


$305,000
Original price: $310,000
 2 Beds
 2.5 Baths
 1,092 sqft
11913 E Kepner Drive, Aurora, CO 80012
Est. Mortgage $2,165/mo*
Get Pre-QualifiedHome Highlights

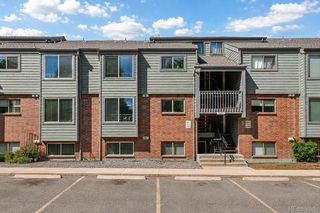
Townhouse

Built in 1985

$279/sqft

2 Parking Spaces

HOA $330/mo
Local Information
- Map ViewExplore the area around 11913 E Kepner Drive.

- Schools1 Preschool School1 Elementary School1 Middle School1 High School

- Shop & Eat

-- mins to
About this House
Beautifully maintained and thoughtfully updated, this charming 2 bedroom, 2.5 bath townhome offers the perfect blend of comfort, character and functionality.
The main living area showcases refinished hardwood floors and a unique wood-burning stove with custom hearth wall that adds warmth and originality to the space. The updated kitchen features refinished cabinetry, soft-close drawer systems, new dishwasher, a new sink with water filtration system and an open connection to the dining nook- ideal for both everyday living and entertaining.
Upstairs features new vinyl flooring, adding a fresh modern touch, while beautiful natural fiber blinds throughout the home enhance its timeless appeal. Each spacious bedroom includes its own private en-suite bath along with custom closet storage systems for elevated organization.
Step outside from the dining area to enjoy the newly built deck and thoughtfully designed garden boxes, offering a rare opportunity for gardening enthusiasts to truly have it all in a townhome setting.
Lovingly cared for and meticulously maintained, this home radiates pride of ownership and is ready for its next owner to love and enjoy it just as much as the current owners have.
The main living area showcases refinished hardwood floors and a unique wood-burning stove with custom hearth wall that adds warmth and originality to the space. The updated kitchen features refinished cabinetry, soft-close drawer systems, new dishwasher, a new sink with water filtration system and an open connection to the dining nook- ideal for both everyday living and entertaining.
Upstairs features new vinyl flooring, adding a fresh modern touch, while beautiful natural fiber blinds throughout the home enhance its timeless appeal. Each spacious bedroom includes its own private en-suite bath along with custom closet storage systems for elevated organization.
Step outside from the dining area to enjoy the newly built deck and thoughtfully designed garden boxes, offering a rare opportunity for gardening enthusiasts to truly have it all in a townhome setting.
Lovingly cared for and meticulously maintained, this home radiates pride of ownership and is ready for its next owner to love and enjoy it just as much as the current owners have.
Last check for updates: about 7 hours ago
Listing courtesy of Malin Mills
RE/MAX Alliance
Source: REcolorado as distributed by MLS GRID, MLS#5098866
Also Listed on REcolorado as distributed by MLS GRID.
Home Details for 11913 E Kepner Drive

|
|---|
Interior Details Number of Rooms: 8Types of Rooms: Bedroom, Bathroom, Dining Room, Kitchen, Living Room |
Beds & Baths Number of Bedrooms: 2Number of Bathrooms: 3Number of Bathrooms (full): 1Number of Bathrooms (three quarters): 1Number of Bathrooms (half): 1Number of Bathrooms (main level): 1 |
Dimensions and Layout Living Area: 1092 Square Feet |
Appliances & Utilities Utilities: Cable Available, Electricity Connected, Natural Gas Connected, Phone AvailableAppliances: Dishwasher, Disposal, Dryer, Gas Water Heater, Microwave, Oven, Refrigerator, WasherDishwasherDisposalDryerLaundry: Laundry ClosetMicrowaveRefrigeratorWasher |
Heating & Cooling Heating: Forced AirHas CoolingAir Conditioning: Central AirHas HeatingHeating Fuel: Forced Air |
Fireplace & Spa Number of Fireplaces: 1Fireplace: Wood Burning StoveHas a Fireplace |
Gas & Electric Electric: 110VHas Electric on Property |
Windows, Doors, Floors & Walls Window: Double Pane Windows, Window TreatmentsFlooring: Carpet, Tile, WoodCommon Walls: 2+ Common Walls |
Levels, Entrance, & Accessibility Stories: 2Levels: TwoEntry Location: StairsFloors: Carpet, Tile, Wood |
View No View |
Security Security: Smoke Detector(s) |

|
|---|
Exterior Home Features Roof: CompositionPatio / Porch: DeckFencing: PartialFoundation: Slab |
Parking & Garage Other Parking: Reserved Spaces: 2No Attached GarageParking Spaces: 2 |
Frontage Road Frontage: PublicResponsible for Road Maintenance: Public Maintained RoadRoad Surface Type: PavedNot on Waterfront |
Water & Sewer Sewer: Public Sewer |
Finished Area Finished Area (above surface): 1092 Square Feet |

|
|---|
Days on Market: 116 |

|
|---|
Year Built Year Built: 1985 |
Property Type / Style Property Type: ResidentialProperty Subtype: TownhouseStructure Type: TownhouseArchitecture: Contemporary |
Building Construction Materials: Frame, Wood SidingAttached To Another StructureDoes Not Include Home Warranty |
Property Information Condition: Updated/RemodeledNot Included in Sale: Sellers Personal Property & Staging FurnitureParcel Number: 032499559 |

|
|---|
Price List Price: $305,000Price Per Sqft: $279 |
Status Change & Dates Possession Timing: Close Of Escrow |

|
|---|
MLS Status: Active |

|
|---|
Direction & Address City: AuroraCommunity: Peachwood |
School Information Elementary School: Highline CommunityElementary School District: Cherry Creek 5Jr High / Middle School: PrairieJr High / Middle School District: Cherry Creek 5High School: OverlandHigh School District: Cherry Creek 5 |

|
|---|
Listing Agent Listing ID: 5098866 |

|
|---|
Building Area Building Area: 1092 Square Feet |

|
|---|
Not Senior Community |

|
|---|
HOA Fee Includes: Insurance, Maintenance Grounds, Maintenance Structure, Sewer, Snow Removal, Trash, WaterHOA Name: Goodwin & CompanyHOA Phone: 855-289-6007Has an HOAHOA Fee: $330/Monthly |

|
|---|
Lot Area: 697 sqft |

|
|---|
Special Conditions: Standard |

|
|---|
Listing Terms: 1031 Exchange, Cash, Conventional, FHA, VA Loan |

|
|---|
Mobile Home Park Mobile Home Units: Feet |

|
|---|
Business Information Ownership: Individual |

|
|---|
Mls Number: 5098866Attribution Contact: malinmillsrealestate@gmail.comAbove Grade Unfinished Area: 1092Showing Service Name: Showing Time |

|
|---|
HOA Amenities: Clubhouse,Pool |
Around this home
Neighborhood Overview

Neighborhood stats provided by third party data sources.
What Locals Say about Rangeview
At least 41 Trulia users voted on each feature.

81 % Say it's dog friendly

79 % Say there are sidewalks

75 % Say parking is easy

75 % Say it's walkable to grocery stores

72 % Say car is needed

68 % Say streets are well-lit

67 % Say kids play outside

65 % Say there's holiday spirit

61 % Say it's walkable to restaurants

60 % Say yards are well-kept

56 % Say people would walk alone at night

53 % Say it's quiet

51 % Say they plan to stay for at least 5 years

46 % Say there's wildlife

37 % Say neighbors are friendly

23 % Say there are community events
Sourced by Trulia users. Learn more about our methodology.
Market trends in Aurora
Last updated August 2026
Avg. sale price
$461K
$1.97KMoM
Sale-to-List Price
100.0%
Price per sq ft
$223
$2MoM
Available listings
2115
14MoM
Home Value
Trulia Estimate
$304KSince last month
Increased$600 (+0.2%)Since last year
Increased$24K (+8.7%)Since last sale
Increased$41K (+15.7%)Learn more about this home's value by checking out its Trulia Estimate, the value of nearby homes, and how much similar homes have sold for.
Trulia Estimate
The of this home's value increased by +71% in the last 10 years
| Month | Estimated value |
|---|---|
2026 | |
| September 2026 | $304K |
| August 2026 | $304K |
| July 2026 | $309K |
| June 2026 | $314K |
| May 2026 | $321K |
| April 2026 | $273K |
| March 2026 | $275K |
| February 2026 | $273K |
| January 2026 | $270K |
2025 | |
2024 | |
2023 | |
2022 | |
2021 | |
2020 | |
2019 | |
2018 | |
2017 | |
2016 | |
Comparable sales
These are recently sold homes that have a similar location or other similar features to this home, like bedrooms, bathrooms, and square footage. Get a sense of the expected prices in the area by viewing these homes.Address | Distance | Property Type | Sold Price | Sold Date | Bed | Bath | Sqft |
|---|---|---|---|---|---|---|---|
0.09 | Townhouse | $283,000 | 07/02/26 | 2 | 2.5 | 1,092 | |
0.08 | Townhouse | $307,500 | 10/28/25 | 2 | 1.5 | 1,064 | |
0.12 | Townhouse | $280,000 | 03/11/26 | 2 | 2.5 | 1,232 | |
0.08 | Townhouse | $310,000 | 03/20/26 | 2 | 1.5 | 1,064 | |
0.05 | Townhouse | $304,900 | 10/17/25 | 2 | 2.5 | 1,120 | |
0.17 | Townhouse | $292,000 | 06/22/26 | 2 | 2.5 | 1,064 | |
0.11 | Townhouse | $295,000 | 01/27/26 | 2 | 2.5 | 1,596 | |
0.19 | Townhouse | $249,000 | 04/14/26 | 2 | 1.5 | 960 | |
0.18 | Townhouse | $184,900 | 07/24/26 | 2 | 1.5 | 987 | |
0.02 | Townhouse | $288,000 | 03/27/26 | 2 | 1.5 | 1,064 |
Nearby home prices
Get a sense of expected prices in the area by checking the value of nearby homes.Address | Distance | Price | Bed | Bath | Sqft | Status |
|---|---|---|---|---|---|---|
0.02 | $288,000 | 2 | 1.5 | 1,064 | Recently Sold | |
0.02 | $295,300 | 2 | 2.5 | 1,092 | Off Market | |
0.03 | $333,700 | 2 | 2.5 | 1,371 | Off Market | |
0.04 | $316,800 | 3 | 2 | 1,540 | Off Market | |
0.04 | $500,000 | 4 | 3 | 1,431 | Recently Sold | |
0.05 | $297,400 | 2 | 2.5 | 1,120 | Off Market | |
0.05 | $475,300 | 3 | 2.5 | 1,958 | Off Market | |
0.05 | $282,300 | 2 | 1.5 | 1,064 | Off Market | |
0.05 | $310,900 | 2 | 2.5 | 1,371 | Off Market | |
0.06 | $289,500 | 2 | 3.5 | 1,624 | Off Market | |
0.06 | $318,600 | 2 | 2.5 | 1,414 | Off Market |
Price and Tax history
| Date | Event | Price |
|---|---|---|
Aug 19, 2026 Source: REcolorado as distributed by MLS GRID #5098866 | PriceChange | $305,000 Price decreased by 2% |
Jul 22, 2026 Source: REcolorado as distributed by MLS GRID #5098866 | PriceChange | $310,000 Price decreased by 2% |
Jun 25, 2026 Source: REcolorado as distributed by MLS GRID #5098866 | PriceChange | $315,000 Price decreased by 2% |
May 29, 2026 Source: REcolorado as distributed by MLS GRID #5098866 | Listed For Sale | $320,000 |
Mar 18, 2021 Source: N/A | Sold | $263,000 |
Jun 22, 2015 Source: N/A | Sold | $136,000 |
Aug 28, 2003 Source: N/A | Sold | $140,000 |
| Year | Property tax | Tax assessment |
|---|---|---|
| 2025 | $1,532 | $297,800 |
Home facts updated by county records
LGBTQ Local Legal Protections
LGBTQ Local Legal Protections



Malin Mills, RE/MAX Alliance
© 2026 REcolorado® All rights reserved. Certain information contained herein is derived from information which is the licensed property of, and copyrighted by, REcolorado®. Some IDX listings have been excluded from this website. Click here for more information
Similar Homes You May Like
 RE/MAX Alliance, MLS#8660386
 West and Main Homes Inc, MLS#3134631
 Keller Williams DTC, MLS#2584634
 Keller Williams Integrity Real Estate LLC, MLS#5596664
 Your Castle Real Estate Inc, MLS#4282867
 Your Castle Realty LLC, MLS#2672958
 MODUS Real Estate, MLS#9839526
 Resident Realty Colorado, MLS#9755725
 Berkshire Hathaway HomeServices Colorado, LLC - Highlands Ranch Real Estate, MLS#7981119
 RE/MAX Alliance - Olde Town, MLS#9068437
 Keller Williams Real Estate LLC, MLS#4006759
 PAK Home Realty, MLS#9583601
 Brandon Elliott-Pandey, eXp Realty LLC
 Legacy 100 Real Estate Partners LLC, MLS#2457451
 Keller Williams Preferred Realty, MLS#9598116
 MB Lydin Group Realty LLC, MLS#8605767
 Rocky Mountain Real Estate Inc, MLS#9745252
 LIV Sotheby's International Realty, MLS#7558158
 Broadmoor Bluffs Realty, MLS#9206424
 Serhant Colorado LLC, MLS#9183743
 LoKation Real Estate, MLS#7386822
 HomeSmart Realty, MLS#8961300
 JPAR Modern Real Estate, MLS#2240838
 Key Team Real Estate Corp., MLS#2153245
 LIV Sotheby's International Realty, MLS#2226073
 Madison & Company Properties, MLS#3259741
 Compass - Denver, MLS#6838087
 Eisenhard Realty Group, MLS#7845419
 Signature Real Estate Corp., MLS#8691549
 Compass - Denver, MLS#3550303
 See more homes for sale inAurora


New Listings near 11913 E Kepner Drive
 COMING SOON 9/248z Real Estate, MLS#4164913
 Resident Realty South Metro, MLS#6258627
 Your Castle Real Estate Inc, MLS#2251647
 Atlas Real Estate Group, MLS#2981436
 NEW - 22 HRS AGOStars and Stripes Homes Inc, MLS#2555066
 NEW - 1 DAY AGORealty One Group Premier, MLS#4173644
 Integrity Real Estate Group, MLS#5223228
 Century 21 Signature Realty North, Inc., MLS#1827719
- See more homes for sale inAurora


Frequently asked questions about 11913 E Kepner Drive
- What is the estimated monthly payment for 11913 E Kepner Drive?Based on a $305,000 list price with 20% down at today's rates, the estimated monthly payment for 11913 E Kepner Drive in Aurora, CO is approximately $1,865 (about $1,658 principal & interest, $132 property taxes, and $75 homeowner's insurance). This is an estimate. Actual payment depends on your loan terms.
- How does the list price for 11913 E Kepner Drive compare to homes in Aurora?11913 E Kepner Drive in Aurora, CO is listed at $305,000, about 34% below the $461K median sale price in Aurora.
- What do residents say about the Rangeview neighborhood?Residents describe the Rangeview neighborhood in Aurora, CO as dog-friendly, pedestrian-friendly, and easy to park in. See homes for sale in Rangeview, Aurora.
- What are the closest schools to 11913 E Kepner Drive?The closest schools to 11913 E Kepner Drive in Aurora, CO are Highline Community Elementary School (Pre-K, rated 1/10), Overland High School (rated 4/10), Prairie Middle School (rated 4/10).
- Does 11913 E Kepner Drive have air conditioning?Yes, 11913 E Kepner Drive in Aurora, CO has air conditioning.
- Does 11913 E Kepner Drive have a pool?Yes, 11913 E Kepner Drive in Aurora, CO has a pool.
11913 E Kepner Drive, Aurora, CO 80012 is a 2 bedroom, 3 bathroom, 1,092 sqft townhouse built in 1985. 11913 E Kepner Drive is located in Rangeview, Aurora. This property is currently available for sale and was listed by REcolorado as distributed by MLS GRID on May 29, 2026. The MLS # for this home is MLS# 5098866.