


$265,000
Original price: $270,000
 2 Beds
 1.5 Baths
 992 sqft
16901 E Chenango Avenue #D, Aurora, CO 80015
Est. Mortgage $1,919/mo*
Get Pre-QualifiedHome Highlights

Townhouse

Built in 1983

$267/sqft

1 Parking Spaces

HOA $301/mo
Local Information
- Map ViewExplore the area around 16901 E Chenango Avenue #D.

- Schools1 Preschool School1 Elementary School1 Middle School1 High School

- Shop & Eat

-- mins to
About this House
What's unique:Container gardeningComfortable layout
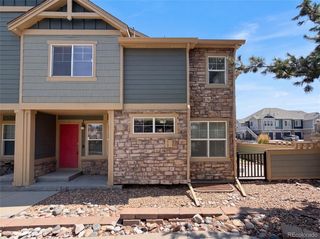
BE HOME FOR THE HOLIDAYS! Why keep renting when homeownership could be closer than you think? Welcome to 16901 E Chenango Ave #D, a 2-bedroom, 2-bath townhome in Discovery at Smoky Hill offering an incredible combination of affordability, outdoor space and low-maintenance living.
One feature you won’t find with every townhome? YOUR OWN PRIVATE FENCED YARD & PATIO! Create an outdoor retreat for morning coffee, four-legged friends, summer evenings, container gardening—or string up the holiday lights and make it yours.
Inside, you’ll find a comfortable layout ready for its next owner to settle in and call home. And forget circling the block looking for a spot—reserved parking is conveniently located right out front.
The HOA helps simplify homeownership and includes water, sewer, trash, recycling, snow removal, grounds and structure maintenance, road maintenance and capital reserves.
Location matters, too! Enjoy convenient access to shopping, dining, parks and everyday necessities, with connections to DIA, DTC and Downtown Denver.
Whether you’re a first-time buyer, downsizing, tired of renting, or simply looking for an affordable Colorado home base, this one deserves your attention.
Don’t wait for the holidays to start thinking about your next move.
BUY NOW. SETTLE IN. HANG THE STOCKINGS LATER.
Last check for updates: about 17 hours ago
Listing courtesy of Aimee Ornelas, (303) 650-8909
Ornelas Property Management LLC
Jordain Morales, (720) 933-6855
Ornelas Property Management LLC
Source: REcolorado as distributed by MLS GRID, MLS#7846600
Also Listed on REcolorado as distributed by MLS GRID.
Home Details for 16901 E Chenango Avenue #D

|
|---|
Interior Details Basement: Crawl SpaceNumber of Rooms: 8Types of Rooms: Bedroom, Bathroom, Dining Room, Kitchen, Laundry, Living Room |
Beds & Baths Number of Bedrooms: 2Number of Bathrooms: 2Number of Bathrooms (full): 1Number of Bathrooms (half): 1Number of Bathrooms (main level): 1 |
Dimensions and Layout Living Area: 992 Square Feet |
Appliances & Utilities Utilities: Electricity Connected, Internet Access (Wired), Natural Gas Connected, Phone AvailableAppliances: Dishwasher, Disposal, Gas Water Heater, Microwave, Oven, Range, Refrigerator, WasherDishwasherDisposalMicrowaveRefrigeratorWasher |
Heating & Cooling Heating: Forced AirHas CoolingAir Conditioning: Air Conditioning-RoomHas HeatingHeating Fuel: Forced Air |
Fireplace & Spa Number of Fireplaces: 1Fireplace: Living RoomHas a Fireplace |
Gas & Electric Has Electric on Property |
Windows, Doors, Floors & Walls Window: Double Pane Windows, Window TreatmentsFlooring: Tile, VinylCommon Walls: 2+ Common Walls |
Levels, Entrance, & Accessibility Stories: 2Levels: TwoEntry Location: Exterior AccessFloors: Tile, Vinyl |
View No View |

|
|---|
Exterior Home Features Roof: CompositionFencing: FullExterior: Private Yard, Rain GuttersFoundation: Concrete Perimeter |
Parking & Garage Other Parking: Reserved Spaces: 1No CarportNo GarageNo Attached GarageParking Spaces: 1Parking: Asphalt |
Frontage Road Frontage: PublicResponsible for Road Maintenance: Private Maintained RoadRoad Surface Type: PavedNot on Waterfront |
Water & Sewer Sewer: Public Sewer |
Finished Area Finished Area (above surface): 992 Square Feet |

|
|---|
Days on Market: 101 |

|
|---|
Year Built Year Built: 1983 |
Property Type / Style Property Type: ResidentialProperty Subtype: TownhouseStructure Type: TownhouseArchitecture: Townhouse |
Building Construction Materials: FrameAttached To Another Structure |
Property Information Not Included in Sale: Personal ItemsParcel Number: 032355352 |

|
|---|
Price List Price: $265,000Price Per Sqft: $267 |
Status Change & Dates Possession Timing: Close Of Escrow, Immediate |

|
|---|
MLS Status: Active |

|
|---|

|
|---|
Direction & Address City: AuroraCommunity: Discovery At Smokey Hill Condos |
School Information Elementary School: Meadow PointElementary School District: Cherry Creek 5Jr High / Middle School: Falcon CreekJr High / Middle School District: Cherry Creek 5High School: GrandviewHigh School District: Cherry Creek 5 |

|
|---|
Listing Agent Listing ID: 7846600 |

|
|---|
Building Area Building Area: 992 Square Feet |

|
|---|
Not Senior Community |

|
|---|
HOA Fee Includes: Reserve Fund, Maintenance Grounds, Maintenance Structure, Recycling, Road Maintenance, Sewer, Snow Removal, Trash, WaterHOA Name: Discovery at Smoky Hill Condominium Association InHOA Phone: 303-750-0994Has an HOAHOA Fee: $301/Monthly |

|
|---|
Lot Area: 426 sqft |

|
|---|
Special Conditions: Standard |

|
|---|
Listing Terms: Cash, Conventional, FHA, VA Loan |

|
|---|
Mobile Home Park Mobile Home Units: Feet |

|
|---|
Business Information Ownership: Individual |

|
|---|
Mls Number: 7846600Attribution Contact: timothyornelas@comcast.net, 303-650-8909Above Grade Unfinished Area: 992Showing Service Name: Showing Time |
Around this home
Neighborhood Overview

Neighborhood stats provided by third party data sources.
What Locals Say about Summer Valley
This October
Trick-or-Treat Score
Built from what locals say about Summer Valley.- 85% say there are sidewalks
- 59% say there's holiday spirit
- 45% say neighbors are friendly
Trulia Trick or TreatStart Ghost Hunt
At least 17 Trulia users voted on each feature.

89 % Say parking is easy

87 % Say car is needed

85 % Say there are sidewalks

84 % Say yards are well-kept

84 % Say it's dog friendly

82 % Say it's quiet

74 % Say kids play outside

65 % Say it's walkable to grocery stores

59 % Say people would walk alone at night

59 % Say there's holiday spirit

59 % Say there's wildlife

52 % Say streets are well-lit

45 % Say neighbors are friendly

41 % Say they plan to stay for at least 5 years

38 % Say it's walkable to restaurants

17 % Say there are community events
Sourced by Trulia users. Learn more about our methodology.
Market trends in Aurora
Last updated September 2026
Avg. sale price
$448K
$13KMoM
Sale-to-List Price
100.0%
Price per sq ft
$220
$3MoM
Available listings
2037
85MoM
Sourced by Trulia Market Trends
Home Value
Learn more about this home's value by checking out the value of nearby homes and how much similar homes have sold for.
Comparable sales
These are recently sold homes that have a similar location or other similar features to this home, like bedrooms, bathrooms, and square footage. Get a sense of the expected prices in the area by viewing these homes.Address | Distance | Property Type | Sold Price | Sold Date | Bed | Bath | Sqft |
|---|---|---|---|---|---|---|---|
0.04 | Townhouse | $180,000 | 09/03/26 | 2 | 1.5 | 992 | |
0.18 | Townhouse | $300,000 | 05/29/26 | 2 | 2.5 | 1,088 | |
0.09 | Townhouse | $265,000 | 03/26/26 | 2 | 2 | 1,088 | |
0.13 | Townhouse | $250,000 | 02/17/26 | 2 | 2 | 1,088 | |
0.65 | Townhouse | $280,000 | 06/30/26 | 2 | 2.5 | 1,088 | |
0.60 | Townhouse | $325,500 | 08/17/26 | 3 | 2 | 1,196 | |
0.07 | Townhouse | $319,900 | 05/04/26 | 3 | 1.5 | 1,196 | |
0.02 | Townhouse | $165,000 | 03/27/26 | 1 | 1 | 446 | |
0.91 | Townhouse | $220,000 | 10/16/26 | 2 | 1.5 | 1,104 |
Nearby home prices
Get a sense of expected prices in the area by checking the value of nearby homes.Address | Distance | Price | Bed | Bath | Sqft | Status |
|---|---|---|---|---|---|---|
0.00 | $307,500 | 3 | 1.5 | 1,196 | Off Market | |
0.00 | $275,000 | 2 | 2 | 992 | Off Market | |
0.00 | $287,100 | 2 | 1.5 | 992 | Off Market | |
0.00 | $287,700 | 2 | 2 | 992 | Off Market | |
0.00 | $236,600 | 2 | 1 | 784 | Off Market | |
0.00 | $315,800 | 2 | 2 | 992 | Off Market | |
0.00 | $287,200 | 2 | 1.5 | 992 | Off Market | |
0.02 | $296,800 | 2 | 2 | 1,208 | Off Market | |
0.02 | $247,200 | 2 | 2 | 972 | Off Market | |
0.02 | $260,200 | 2 | 1 | 784 | Off Market | |
0.02 | $247,900 | 2 | 2 | 972 | Off Market | |
0.02 | $444,700 | 3 | 1.5 | 1,560 | Off Market | |
0.02 | $441,000 | 3 | 2 | 1,652 | Off Market | |
0.02 | $389,400 | 3 | 2 | 1,238 | Off Market | |
0.02 | $289,500 | 2 | 2 | 1,088 | For Sale | |
0.02 | $270,000 | 2 | 3 | 1,088 | Off Market | |
0.02 | $165,000 | 1 | 1 | 446 | Recently Sold | |
0.03 | $424,200 | 3 | 3 | 1,134 | Off Market | |
0.03 | $439,900 | 3 | 2.5 | 1,636 | Off Market | |
0.03 | $160,000 | 1 | 1 | 446 | Off Market |
Price and Tax history
| Date | Event | Price |
|---|---|---|
Aug 10, 2026 Source: REcolorado as distributed by MLS GRID #7846600 | PriceChange | $265,000 Price decreased by 2% |
Jul 12, 2026 Source: REcolorado as distributed by MLS GRID #7846600 | Listed For Sale | $270,000 |
Jun 18, 2026 Source: Zillow Rentals | ListingRemoved | $2,200 |
Mar 27, 2026 Source: Zillow Rentals | Listed For Rent | $2,200 |
Nov 13, 2015 Source: N/A | Sold | $152,500 |
Jul 22, 2011 Source: N/A | Sold | $54,000 |
Apr 28, 2011 Source: Agent Provided | Pending | $50,000 |
Apr 13, 2011 Source: Agent Provided | Listed For Sale | $50,000 |
Oct 6, 2008 Source: N/A | Sold | $107,000 |
Jul 15, 2003 Source: N/A | Sold | $121,800 |
Apr 6, 1998 Source: N/A | Sold | $72,000 |
May 2, 1994 Source: N/A | Sold | $55,900 |
| Year | Property tax | Tax assessment |
|---|---|---|
| 2025 | $1,427 | $319,200 |
Home facts updated by county records
LGBTQ Local Legal Protections
LGBTQ Local Legal Protections


Aimee Ornelas, Ornelas Property Management LLC
Agent Phone: (303) 650-8909
© 2026 REcolorado® All rights reserved. Certain information contained herein is derived from information which is the licensed property of, and copyrighted by, REcolorado®. Some IDX listings have been excluded from this website. Click here for more information
Similar Homes You May Like
 Real Broker, LLC DBA Real, MLS#5909304
 Keller Williams Advantage Realty LLC, MLS#3891827
 SST Realty Group, MLS#2666433
 LT Realty Inc, MLS#4855444
 Brokers Guild Real Estate, MLS#2717816
 Premier Realty 1 LLC, MLS#8749140

 Angelov Realty, LLC, MLS#4035361
 Key Real Estate Group LLC, MLS#3866452
 Preferred Homes Colorado, Inc, MLS#8287335
 Re Professionals Llc, MLS#7237078
 Primary Real Estate Brokerage, MLS#4212723
 RE/MAX Professionals, MLS#9837025
 Crest Hawk Management Inc, MLS#4159548
 RE/MAX Professionals, MLS#7663200
 LoKation Real Estate, MLS#2838026
 Different Realty Services, MLS#6724794
 Iron Works Realty Llc, MLS#9580227
 Greenwood Estates Realty LLC, MLS#3244264
 Brokers Guild Homes, MLS#3139557
 Coldwell Banker Realty 44, MLS#2251815
 Cousins Real Estate Company, MLS#4925891
 Town And Country Realty Inc, MLS#4719874
 The Roy Group, Inc, MLS#6944432
 NEW - 23 HRS AGOKeith G Felix II, MLS#8013963
 Your Castle Realty LLC, MLS#4476825
 See more homes for sale inAurora


New Listings near 16901 E Chenango Avenue #D
 NEWOPEN SAT, 2-4PMColdwell Banker Realty 24, MLS#7719995
 Redfin Corporation, MLS#2642048
 FOR SALE BY OWNER
 0.26 ACRESYour Castle Real Estate Inc, MLS#4950372
 LIV Sotheby's International Realty, MLS#3875509
 Key Real Estate Group LLC, MLS#4508636
 NEWOPEN SAT, 11-1PMCOMING SOON 10/22AptAmigo, Inc., MLS#1792235
 OPEN THU, 9-7PMOpendoor Brokerage LLC, MLS#3066312
- See more homes for sale inAurora


Frequently asked questions about 16901 E Chenango Avenue #D
- What is the estimated monthly payment for 16901 E Chenango Avenue #D?Based on a $265,000 list price with 20% down at today's rates, the estimated monthly payment for 16901 E Chenango Avenue #D in Aurora, CO is approximately $1,661 (about $1,471 principal & interest, $115 property taxes, and $75 homeowner's insurance). This is an estimate. Actual payment depends on your loan terms.
- How does the list price for 16901 E Chenango Avenue #D compare to homes in Aurora?16901 E Chenango Avenue #D in Aurora, CO is listed at $265,000, about 41% below the $448K median sale price in Aurora.
- What do residents say about the Summer Valley neighborhood?Residents describe the Summer Valley neighborhood in Aurora, CO as easy to park in, pedestrian-friendly, and well-kept. See homes for sale in Summer Valley, Aurora.
- What are the closest schools to 16901 E Chenango Avenue #D?The closest schools to 16901 E Chenango Avenue #D in Aurora, CO are Falcon Creek Middle School (rated 6/10), Grandview High School (rated 9/10), Meadow Point Elementary School (Pre-K, rated 3/10).
- Does 16901 E Chenango Avenue #D have air conditioning?Yes, 16901 E Chenango Avenue #D in Aurora, CO has air conditioning.
- Does 16901 E Chenango Avenue #D have laundry facilities?Yes, 16901 E Chenango Avenue #D in Aurora, CO has laundry facilities.
16901 E Chenango Avenue #D, Aurora, CO 80015 is a 2 bedroom, 2 bathroom, 992 sqft townhouse built in 1983. 16901 E Chenango Avenue #D is located in Summer Valley, Aurora. This property is currently available for sale and was listed by REcolorado as distributed by MLS GRID on Jul 12, 2026. The MLS # for this home is MLS# 7846600.