


$255,000
 3 Beds
 1.5 Baths
 1,440 sqft
12056 E 25th Avenue, Aurora, CO 80010
Est. Mortgage $1,803/mo*
Get Pre-QualifiedWe estimate this home will sell faster than 86% nearby.
Home Highlights

Parking
2 Parking Spaces

Outdoor
Patio

HOA
$320/Monthly

Price/Sqft
$177

Climate Control
Forced Air, Natural Gas & Central Air

Listed
2 days ago
Local Information
- Map ViewExplore the area around 12056 E 25th Avenue.

- Schools1 Preschool School1 Elementary School1 Middle School1 High School

- Shop & Eat

-- mins to
About this House
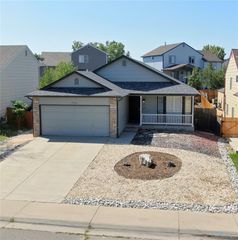
Great townhome with a great location. The house features 3 bedrooms and 1.5 bathrooms. New vinyl flooring throughout. Fresh paint and lots of plumbing upgrades. Newer double pain windows. Corner unit with a private fenced in yard. 2 off street reserved parking spots. Great place to call it home or a rental. Easy access to the highways and public transportation including the light rail. Close to biking trails, parks, schools, and shopping.
Last check for updates: about 10 hours ago
Listing courtesy of Tomas Kovalevskis
ViaTerra Two
Source: REcolorado as distributed by MLS GRID, MLS#2002687
Also Listed on REcolorado as distributed by MLS GRID.
We estimate this home will sell faster than 86% nearby.
Home Details for 12056 E 25th Avenue

|
|---|
Interior Details Basement: FinishedNumber of Rooms: 7Types of Rooms: Bedroom, Bathroom, Kitchen, Living Room |
Beds & Baths Number of Bedrooms: 3Number of Bathrooms: 2Number of Bathrooms (full): 1Number of Bathrooms (half): 1 |
Dimensions and Layout Living Area: 1440 Square Feet |
Appliances & Utilities Utilities: Cable Available, Electricity Connected, Internet Access (Wired), Natural Gas Connected, Phone AvailableAppliances: Dishwasher, Disposal, Dryer, Gas Water Heater, Oven, Range, Refrigerator, Self Cleaning Oven, WasherDishwasherDisposalDryerLaundry: In UnitRefrigeratorWasher |
Heating & Cooling Heating: Forced Air,Natural GasHas CoolingAir Conditioning: Central AirHas HeatingHeating Fuel: Forced Air |
Gas & Electric Electric: 220 VoltsHas Electric on Property |
Windows, Doors, Floors & Walls Window: Double Pane WindowsFlooring: Tile, VinylCommon Walls: End Unit |
Levels, Entrance, & Accessibility Levels: Three Or MoreEntry Location: Exterior AccessFloors: Tile, Vinyl |
View No View |

|
|---|
Exterior Home Features Roof: MembranePatio / Porch: PatioFencing: PartialExterior: Private YardFoundation: Concrete Perimeter |
Parking & Garage Other Parking: Off Street Spaces: 2No Attached GarageParking Spaces: 2 |
Frontage Not on Waterfront |
Water & Sewer Sewer: Public Sewer |
Finished Area Finished Area (above surface): 960 Square FeetFinished Area (below surface): 370 Square Feet |

|
|---|
Days on Market: 2 |

|
|---|
Year Built Year Built: 1975 |
Property Type / Style Property Type: ResidentialProperty Subtype: TownhouseStructure Type: TownhouseArchitecture: Townhouse |
Building Construction Materials: FrameAttached To Another StructureDoes Not Include Home Warranty |
Property Information Condition: Updated/RemodeledNot Included in Sale: NoneParcel Number: R0096134 |

|
|---|
Price List Price: $255,000Price Per Sqft: $177 |
Status Change & Dates Possession Timing: Close Of Escrow |

|
|---|
MLS Status: Active |

|
|---|
Direction & Address City: AuroraCommunity: Fairway Gardens |
School Information Elementary School: MontviewElementary School District: Adams-Arapahoe 28JJr High / Middle School: NorthJr High / Middle School District: Adams-Arapahoe 28JHigh School: Aurora CentralHigh School District: Adams-Arapahoe 28J |

|
|---|
Listing Agent Listing ID: 2002687 |

|
|---|
Building Area Building Area: 1440 Square Feet |

|
|---|
Not Senior Community |

|
|---|
HOA Fee Includes: Insurance, Maintenance Grounds, Sewer, Snow Removal, Trash, WaterHOA Name: Colorado management and realtyHOA Phone: 303-433-2325Has an HOAHOA Fee: $320/Monthly |

|
|---|
Special Conditions: Standard |

|
|---|
Listing Terms: Cash, Conventional, FHA |

|
|---|
Mobile Home Park Mobile Home Units: Feet |

|
|---|
Business Information Ownership: Agent Owner |

|
|---|
BasementMls Number: 2002687Attribution Contact: tomask@viaterrahomes.comAbove Grade Unfinished Area: 960Below Grade Unfinished Area: 110Showing Service Name: Showing Time |
Around this home
Neighborhood Overview

Neighborhood stats provided by third party data sources.
What Locals Say about Fitzsimons
At least 9 Trulia users voted on each feature.

93 % Say it's dog friendly

87 % Say car is needed

79 % Say there are sidewalks

64 % Say streets are well-lit

60 % Say parking is easy

50 % Say it's quiet

50 % Say there's wildlife

47 % Say it's walkable to restaurants

44 % Say there's holiday spirit

33 % Say kids play outside

31 % Say people would walk alone at night

28 % Say neighbors are friendly

23 % Say they plan to stay for at least 5 years

21 % Say there are community events
Sourced by Trulia users. Learn more about our methodology.
Market trends in Aurora
Last updated July 2026
Avg. sale price
$464K
$2.55KMoM
Sale-to-List Price
100.0%
Price per sq ft
$221
$1MoM
Available listings
2093
64MoM
Home Value
Trulia Estimate
$255KSince last month
Increased$2K (+0.7%)Since last year
Increased$7K (+2.7%)Since last sale
Increased$218K (+589.5%)Learn more about this home's value by checking out its Trulia Estimate, the value of nearby homes, and how much similar homes have sold for.
Trulia Estimate
The of this home's value increased by +73% in the last 10 years
| Month | Estimated value |
|---|---|
2026 | |
| August 2026 | $255K |
| July 2026 | $253K |
| June 2026 | $254K |
| May 2026 | $259K |
| April 2026 | $268K |
| March 2026 | $274K |
| February 2026 | $248K |
| January 2026 | $244K |
2025 | |
2024 | |
2023 | |
2022 | |
2021 | |
2020 | |
2019 | |
2018 | |
2017 | |
2016 | |
Comparable sales
These are recently sold homes that have a similar location or other similar features to this home, like bedrooms, bathrooms, and square footage. Get a sense of the expected prices in the area by viewing these homes.Address | Distance | Property Type | Sold Price | Sold Date | Bed | Bath | Sqft |
|---|---|---|---|---|---|---|---|
0.65 | Townhouse | $436,354 | 03/06/26 | 2 | 2.5 | 1,348 | |
0.41 | Townhouse | $285,000 | 09/25/25 | 3 | 2 | 1,437 | |
0.62 | Townhouse | $685,000 | 12/02/25 | 4 | 3.5 | 2,578 | |
1.21 | Townhouse | $333,000 | 12/03/25 | 3 | 2.5 | 1,441 | |
1.24 | Townhouse | $212,805 | 08/19/26 | 2 | 1.5 | 1,137 | |
1.31 | Townhouse | $232,455 | 03/09/26 | 2 | 1.5 | 1,137 | |
1.64 | Townhouse | $290,000 | 11/05/25 | 3 | 2 | 1,230 | |
1.29 | Townhouse | $165,964 | 06/11/26 | 1 | 1.5 | 807 | |
1.70 | Townhouse | $280,000 | 11/26/25 | 3 | 1.5 | 1,296 | |
1.73 | Townhouse | $335,000 | 08/26/26 | 3 | 2 | 1,398 |
Nearby home prices
Get a sense of expected prices in the area by checking the value of nearby homes.Address | Distance | Price | Bed | Bath | Sqft | Status |
|---|---|---|---|---|---|---|
0.27 | $258,400 | 3 | 1.5 | 1,440 | Off Market | |
0.27 | $287,800 | 3 | 1.5 | 1,467 | Off Market | |
0.28 | $270,600 | 3 | 1.5 | 1,440 | Off Market | |
0.31 | $496,700 | 6 | 2 | 3,564 | Off Market | |
0.33 | $489,100 | 5 | 2 | 2,340 | Off Market | |
0.38 | $480,600 | 5 | 2 | 1,900 | Off Market | |
0.40 | $499,600 | 5 | 2 | 2,475 | Off Market | |
0.41 | $325,000 | 4 | 2 | 1,173 | Recently Sold | |
0.40 | $420,000 | 5 | 2 | 1,843 | Recently Sold | |
0.40 | $440,000 | 4 | 2 | 1,785 | Recently Sold | |
0.39 | $297,400 | 3 | 1 | 1,900 | Off Market |
Price and Tax history
| Date | Event | Price |
|---|---|---|
Aug 28, 2026 Source: REcolorado as distributed by MLS GRID #2002687 | Listed For Sale | $255,000 |
Oct 28, 2011 Source: N/A | Sold | $37,000 |
Sep 16, 2011 Source: Agent Provided | Listed For Sale | $40,000 |
Jul 18, 2011 Source: Agent Provided | ListingRemoved | $40,000 |
Jun 11, 2011 Source: Agent Provided | Listed For Sale | $40,000 |
Nov 5, 2001 Source: N/A | Sold | $112,000 |
Mar 28, 2000 Source: N/A | Sold | $92,000 |
Nov 30, 1998 Source: N/A | Sold | $76,500 |
| Year | Property tax | Tax assessment |
|---|---|---|
| 2025 | $1,298 | $234,000 |
Home facts updated by county records
LGBTQ Local Legal Protections
LGBTQ Local Legal Protections



Tomas Kovalevskis, ViaTerra Two
© 2026 REcolorado® All rights reserved. Certain information contained herein is derived from information which is the licensed property of, and copyrighted by, REcolorado®. Some IDX listings have been excluded from this website. Click here for more information
Similar Homes You May Like
 NEW CONSTRUCTIONHomeSmart, MLS#4743991
 NEW CONSTRUCTIONHomeSmart, MLS#7671629
 NEW CONSTRUCTIONHomeSmart, MLS#9087951
 Sara Sells Colorado, MLS#6968990
 NEW - 2 DAYS AGOBuy-Out Company Realty, LLC, MLS#4956458
 NEW - 1 DAY AGORE/MAX Professionals, MLS#4099397
 Resident Realty South Metro, MLS#2473484
 NEW CONSTRUCTIONHomeSmart, MLS#6518158
- NEW CONSTRUCTIONHomeSmart, MLS#7075161
 Resident Realty South Metro, MLS#1685216
 Equity Colorado Real Estate, MLS#8583121
 Atlas Real Estate Group, MLS#4761492
 Different Realty Services, MLS#3400717
 LIV Sotheby's International Realty, MLS#2123285
 NEW - 1 DAY AGOReal Broker, LLC DBA Real, MLS#4752301
 ARI Real Estate & Investments LLC, MLS#2219474
 Greenwood Estates Realty LLC, MLS#6934741
 Keller Williams Realty Downtown LLC, MLS#1552186
 See more homes for sale inAurora


New Listings near 12056 E 25th Avenue
 Telos Real Estate Advisors, LLC, MLS#9534756
 70.3 ACRESMegastar Realty, MLS#2125797
 Century 21 Signature Realty North, Inc., MLS#1827719
- NEW - 2 DAYS AGOBuy-Out Company Realty, LLC, MLS#4956458
 NEW - 2 DAYS AGOPonderosa Ridge Real Estate Inc, MLS#1540834
 FORECLOSUREDubrova and Associate LLC, MLS#8970995
- Greenwood Estates Realty LLC, MLS#6934741
 Rocky Mountain Real Estate Inc, MLS#8645354
- NEW - 1 DAY AGOReal Broker, LLC DBA Real, MLS#4752301
- Keller Williams Realty Downtown LLC, MLS#1552186
- See more homes for sale inAurora


Frequently asked questions about 12056 E 25th Avenue
- What is the estimated monthly payment for 12056 E 25th Avenue?Based on a $255,000 list price with 20% down at today's rates, the estimated monthly payment for 12056 E 25th Avenue in Aurora, CO is approximately $1,525 (about $1,339 principal & interest, $111 property taxes, and $75 homeowner's insurance). This is an estimate. Actual payment depends on your loan terms.
- How does the list price for 12056 E 25th Avenue compare to homes in Aurora?12056 E 25th Avenue in Aurora, CO is listed at $255,000, about 45% below the $464K median sale price in Aurora.
- What do residents say about the Fitzsimons neighborhood?Residents describe the Fitzsimons neighborhood in Aurora, CO as dog-friendly, pedestrian-friendly, and easy to park in. See homes for sale in Fitzsimons, Aurora.
- What are the closest schools to 12056 E 25th Avenue?The closest schools to 12056 E 25th Avenue in Aurora, CO are Hinkley High School (rated 2/10), North Middle School Health Sciences And Technology (rated 2/10), Park Lane Elementary School (Pre-K, rated 2/10).
- Does 12056 E 25th Avenue have air conditioning?Yes, 12056 E 25th Avenue in Aurora, CO has air conditioning.
- Does 12056 E 25th Avenue have laundry facilities?Yes, 12056 E 25th Avenue in Aurora, CO has in-unit laundry.
12056 E 25th Avenue, Aurora, CO 80010 is a 3 bedroom, 2 bathroom, 1,440 sqft townhouse built in 1975. 12056 E 25th Avenue is located in Fitzsimons, Aurora. This property is currently available for sale and was listed by REcolorado as distributed by MLS GRID on Aug 28, 2026. The MLS # for this home is MLS# 2002687.