


$365,000
Original price: $450,000
 3 Beds
 2.5 Baths
 1,750 sqft
15698 E 51st Drive, Denver, CO 80239
Est. Mortgage $2,116/mo*
Get Pre-QualifiedHome Highlights

Parking
2 Car Garage

Outdoor
Deck

HOA
$35/Monthly

Price/Sqft
$209

Climate Control
Forced Air, Natural Gas & Central Air

Listed
51 days ago
Local Information
- Map ViewExplore the area around 15698 E 51st Drive.

- Schools1 Preschool School4 Elementary Schools6 Middle Schools6 High Schools

- Shop & Eat

-- mins to
About this House
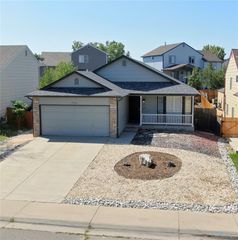
Short Sale Opportunity! Welcome to this spacious 3-bedroom, 2.5-bath tri-level home situated on a desirable corner lot directly across from open space and wetlands. The functional floor plan offers multiple living areas, abundant natural light, and a spacious kitchen featuring granite countertops and an eat-in dining area overlooking the family room. The primary suite includes a private bath, while the unfinished basement provides excellent storage or future expansion potential. Enjoy the large backyard, ideal for outdoor entertaining. Conveniently located near parks, schools, shopping, dining, public transportation, and major commuter routes. Short sale subject to lender approval. Property is being sold AS IS. This home is looking for a patient buyer willing to put in some elbow grease.
Last check for updates: about 5 hours ago
Listing courtesy of Vanessa Guzman, (303) 906-6135
Telos Real Estate Advisors, LLC
Raul Zarate, (720) 514-2940
Telos Real Estate Advisors, LLC
Source: REcolorado as distributed by MLS GRID, MLS#9534756
Also Listed on REcolorado as distributed by MLS GRID.
Home Details for 15698 E 51st Drive

|
|---|
Interior Details Basement: Partial,UnfinishedNumber of Rooms: 10Types of Rooms: Bedroom, Bathroom, Dining Room, Family Room, Kitchen, Living Room |
Beds & Baths Number of Bedrooms: 3Number of Bathrooms: 3Number of Bathrooms (full): 2Number of Bathrooms (half): 1 |
Dimensions and Layout Living Area: 1750 Square Feet |
Appliances & Utilities Utilities: Electricity Connected, Natural Gas ConnectedAppliances: Dishwasher, Disposal, Microwave, Oven, Range, RefrigeratorDishwasherDisposalMicrowaveRefrigerator |
Heating & Cooling Heating: Forced Air,Natural GasHas CoolingAir Conditioning: Central AirHas HeatingHeating Fuel: Forced Air |
Gas & Electric Electric: 110V, 220 VoltsHas Electric on Property |
Windows, Doors, Floors & Walls Flooring: Carpet, Laminate |
Levels, Entrance, & Accessibility Levels: Tri-LevelFloors: Carpet, Laminate |
View No View |

|
|---|
Exterior Home Features Roof: CompositionPatio / Porch: DeckFencing: FullExterior: Private Yard |
Parking & Garage Number of Garage Spaces: 2Number of Covered Spaces: 2Has a GarageHas an Attached GarageParking Spaces: 2Parking: Garage Attached |
Frontage Road Frontage: PublicResponsible for Road Maintenance: Public Maintained RoadRoad Surface Type: PavedNot on Waterfront |
Water & Sewer Sewer: Public Sewer |
Finished Area Finished Area (above surface): 1386 Square Feet |

|
|---|
Days on Market: 51 |

|
|---|
Year Built Year Built: 2000 |
Property Type / Style Property Type: ResidentialProperty Subtype: Single Family ResidenceStructure Type: HouseArchitecture: Traditional |
Building Construction Materials: Frame, Wood SidingNot Attached PropertyDoes Not Include Home Warranty |
Property Information Not Included in Sale: Seller's Personal Property, Including Washer And DryerParcel Number: 17321001 |

|
|---|
Price List Price: $365,000Price Per Sqft: $209 |
Status Change & Dates Possession Timing: Close Plus 3 Days, Close Of Escrow |

|
|---|
MLS Status: Active |

|
|---|
Direction & Address City: DenverCommunity: Parkfield |
School Information Elementary School: Lena ArchuletaElementary School District: Denver 1Jr High / Middle School: Strive GVRJr High / Middle School District: Denver 1High School: DSST: Green Valley RanchHigh School District: Denver 1 |

|
|---|
Listing Agent Listing ID: 9534756 |

|
|---|
Building Area Building Area: 1750 Square Feet |

|
|---|
Not Senior Community |

|
|---|
HOA Name: The Parkfield Master Owners Association, Inc.HOA Phone: 303-369-1800Has an HOAHOA Fee: $35/Monthly |

|
|---|
Lot Area: 7551 sqft |

|
|---|
Special Conditions: Short Sale |

|
|---|
Listing Terms: Cash, Conventional |

|
|---|
Mobile Home Park Mobile Home Units: Feet |

|
|---|
Business Information Ownership: Individual |

|
|---|
BasementMls Number: 9534756Attribution Contact: 303-906-6135Above Grade Unfinished Area: 1386Below Grade Unfinished Area: 364Showing Service Name: Showing Time |

|
|---|
HOA Amenities: Park |
Foreclosure Information
Foreclosure Information
2/1/2062 Foreclosure auction $427,487 The owner of this property has been served a Notice of Default Foreclosure Auction |
Invalid Date Home in default Public records indicate that the owner of this property is in pre-foreclosure. The loan in default was issued on 04/20/2023 in the amount of $428,400. |
7/24/2017 Previous Sale $308,000 The home last sold for $308,000 |
Legal Details
Foreclosure Type Non-Judicial |
Recorded Notice of Default on 02/01/2062 Notice of Default on 02/01/2062 |
Parcel Number 0017321001000 |
Around this home
The GreatSchools Rating compares schools on a variety of school quality indicators including test scores, college readiness, equity and more. Learn more.

Neighborhood Overview

Neighborhood stats provided by third party data sources.
What Locals Say about Gateway - Green Valley Ranch
At least 230 Trulia users voted on each feature.

94 % Say there are sidewalks

87 % Say it's dog friendly

84 % Say car is needed

82 % Say yards are well-kept

81 % Say parking is easy

73 % Say there's holiday spirit

68 % Say kids play outside

66 % Say streets are well-lit

63 % Say it's quiet

55 % Say it's walkable to grocery stores

53 % Say people would walk alone at night

51 % Say neighbors are friendly

51 % Say they plan to stay for at least 5 years

49 % Say there's wildlife

43 % Say it's walkable to restaurants

30 % Say there are community events
Sourced by Trulia users. Learn more about our methodology.
Market trends in Gateway - Green Valley Ranch
Last updated July 2026
Avg. sale price
$454K
$4KMoM
Sale-to-List Price
100.0%
Price per sq ft
$247
$0MoM
Available listings
168
18MoM
Home Value
Trulia Estimate
$366KSince last month
Decreased$106K (-22.4%)Since last year
Decreased$109K (-23%)Since last sale
Increased$58K (+18.9%)Learn more about this home's value by checking out its Trulia Estimate, the value of nearby homes, and how much similar homes have sold for.
Trulia Estimate
The of this home's value increased by +61% in the last 10 years
| Month | Estimated value |
|---|---|
2026 | |
| August 2026 | $366K |
| July 2026 | $472K |
| June 2026 | $472K |
| May 2026 | $471K |
| April 2026 | $473K |
| March 2026 | $477K |
| February 2026 | $473K |
| January 2026 | $466K |
2025 | |
2024 | |
2023 | |
2022 | |
2021 | |
2020 | |
2019 | |
2018 | |
2017 | |
2016 | |
Comparable sales
These are recently sold homes that have a similar location or other similar features to this home, like bedrooms, bathrooms, and square footage. Get a sense of the expected prices in the area by viewing these homes.Address | Distance | Property Type | Sold Price | Sold Date | Bed | Bath | Sqft |
|---|---|---|---|---|---|---|---|
0.22 | Single-Family Home | $456,900 | 03/30/26 | 3 | 2.5 | 1,454 | |
0.15 | Single-Family Home | $304,000 | 10/06/25 | 3 | 2 | 1,164 | |
0.11 | Single-Family Home | $385,000 | 03/24/26 | 3 | 2 | 1,164 | |
0.19 | Single-Family Home | $410,000 | 06/12/26 | 3 | 2.5 | 1,248 | |
0.18 | Single-Family Home | $390,000 | 05/19/26 | 3 | 2.5 | 1,248 | |
0.55 | Single-Family Home | $325,000 | 04/29/26 | 3 | 2.5 | 2,447 | |
0.32 | Single-Family Home | $360,000 | 12/01/25 | 2 | 2.5 | 1,454 | |
0.24 | Single-Family Home | $489,900 | 03/23/26 | 4 | 2 | 2,069 | |
0.29 | Single-Family Home | $410,000 | 08/17/26 | 3 | 1.5 | 1,056 | |
0.49 | Single-Family Home | $410,000 | 08/14/26 | 3 | 2.5 | 2,274 |
Nearby home prices
Get a sense of expected prices in the area by checking the value of nearby homes.Address | Distance | Price | Bed | Bath | Sqft | Status |
|---|---|---|---|---|---|---|
0.09 | $380,000 | 3 | 2.5 | 1,248 | For Sale | |
0.09 | $405,500 | 3 | 2.5 | 1,248 | Off Market | |
0.11 | $385,000 | 3 | 2 | 1,164 | Recently Sold | |
0.09 | $379,000 | 2 | 1 | 960 | Off Market | |
0.13 | $429,900 | 3 | 2.5 | 1,248 | For Sale | |
0.12 | $430,500 | 3 | 2.5 | 1,248 | Off Market | |
0.10 | $431,000 | 3 | 2.5 | 1,248 | Off Market | |
0.17 | $377,600 | 3 | 2 | 1,164 | Off Market | |
0.16 | $428,500 | 3 | 2 | 1,164 | Off Market | |
0.15 | $300,000 | 3 | 2 | 1,164 | Off Market | |
0.18 | $390,000 | 3 | 2.5 | 1,248 | Recently Sold |
Price and Tax history
| Date | Event | Price |
|---|---|---|
Aug 25, 2026 Source: REcolorado as distributed by MLS GRID #9534756 | PriceChange | $365,000 Price decreased by 19% |
Aug 15, 2026 Source: REcolorado as distributed by MLS GRID #9534756 | PriceChange | $450,000 Price decreased by 5% |
Jul 9, 2026 Source: REcolorado as distributed by MLS GRID #9534756 | Listed For Sale | $472,500 |
Jul 24, 2017 Source: N/A | Sold | $308,000 |
Jun 16, 2017 Source: Agent Provided | Listed For Sale | $299,900 |
Mar 24, 2014 Source: N/A | Sold | $175,200 |
Feb 25, 2005 Source: N/A | Sold | $6,148 |
Dec 20, 2000 Source: N/A | Sold | $169,595 |
| Year | Property tax | Tax assessment |
|---|---|---|
| 2025 | $2,253 | $488,700 |
Home facts updated by county records
LGBTQ Local Legal Protections
LGBTQ Local Legal Protections



Vanessa Guzman, Telos Real Estate Advisors, LLC
Agent Phone: (303) 906-6135
© 2026 REcolorado® All rights reserved. Certain information contained herein is derived from information which is the licensed property of, and copyrighted by, REcolorado®. Some IDX listings have been excluded from this website. Click here for more information
Similar Homes You May Like
 360 Real Estate Inc, MLS#7017181
 Real Broker, LLC DBA Real, MLS#1631880
 Your Castle Real Estate Inc, MLS#5259302
 Coldwell Banker Realty 24, MLS#1555028
 RE/MAX Professionals, MLS#7799605
 Metro Design Realty, MLS#5718625
 Your Castle Real Estate Inc, MLS#1985812
 MX Connections Real Estate, MLS#2543368
 LIV Sotheby's International Realty, MLS#3771769
 Peak Real Estate Ltd, MLS#4734710
 Ed Prather Real Estate, MLS#7509869
 Legacy 100 Real Estate Partners LLC, MLS#5946819
 RE/MAX Professionals, MLS#5643652
 Keller Williams Real Estate LLC, MLS#3833438
 Gordon Real Estate Group, MLS#1791536
 Sellstate Altitude Property Group, MLS#9879809
 LIV Sotheby's International Realty, MLS#4032762
 Sellstate ACE Properties, MLS#7915221
 Keller Williams Real Estate LLC, MLS#2087293
 See more homes for sale inDenver


New Listings near 15698 E 51st Drive
 NEWOPEN SUN, 1:30-3:30PMGuide Real Estate, MLS#9836635
 NEW - 2 DAYS AGOPonderosa Ridge Real Estate Inc, MLS#1540834
 OPEN SUN, 9-7PMOpendoor Brokerage LLC, MLS#1751036
 Key Real Estate Group LLC, MLS#2444714
 NEW CONSTRUCTIONOakwood Homes Real Estate LLC, MLS#3955761
 0.27 ACRESColdwell Banker Global Luxury Denver, MLS#6110384
 Landmark Residential Brokerage, MLS#7637007
 OPEN SUN, 11-1PMMilehimodern, MLS#2451231
- See more homes for sale inDenver


Frequently asked questions about 15698 E 51st Drive
- What is the estimated monthly payment for 15698 E 51st Drive?Based on a $365,000 list price with 20% down at today's rates, the estimated monthly payment for 15698 E 51st Drive in Denver, CO is approximately $2,140 (about $1,916 principal & interest, $149 property taxes, and $75 homeowner's insurance). This is an estimate. Actual payment depends on your loan terms.
- How does the list price for 15698 E 51st Drive compare to homes in Denver?15698 E 51st Drive in Denver, CO is listed at $365,000, about 20% below the $454K median sale price in Denver.
- What do residents say about the Gateway - Green Valley Ranch neighborhood?Residents describe the Gateway - Green Valley Ranch neighborhood in Denver, CO as pedestrian-friendly, dog-friendly, and well-kept. See homes for sale in Gateway - Green Valley Ranch, Denver.
- What are the closest schools to 15698 E 51st Drive?The closest schools to 15698 E 51st Drive in Denver, CO are Archuleta Elementary School (rated 4/10), Denver Center for International Studies at Montbello (High, rated 2/10), Dr. Martin Luther King, Jr. Early College (Middle/High, rated 5/10).
- Does 15698 E 51st Drive have air conditioning?Yes, 15698 E 51st Drive in Denver, CO has air conditioning.
- Does 15698 E 51st Drive have a yard?Yes, 15698 E 51st Drive in Denver, CO has a yard.
15698 E 51st Drive, Denver, CO 80239 is a 3 bedroom, 3 bathroom, 1,750 sqft single-family home built in 2000. 15698 E 51st Drive is located in Gateway - Green Valley Ranch, Denver. This property is currently available for sale and was listed by REcolorado as distributed by MLS GRID on Jul 9, 2026. The MLS # for this home is MLS# 9534756.