


$509,000
Original price: $530,000
 4 Beds
 3 Baths
 2,390 sqft
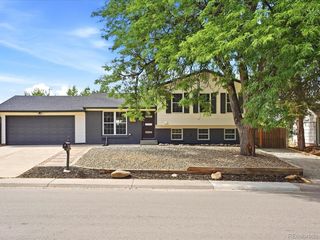
19564 E Ithaca Place, Aurora, CO 80013
Est. Mortgage $3,075/mo*
Get Pre-QualifiedHome Highlights

Single-Family Home

Built in 1995

$213/sqft

2 Car Garage

HOA $62/mo
Local Information
- Map ViewExplore the area around 19564 E Ithaca Place.

- Schools1 Preschool School1 Elementary School1 Middle School1 High School

- Shop & Eat

-- mins to
About this House
What's unique:Finished basementLandscaped backyardGenerous lawnNewer trex deckNew backyard gateGenerous storage
This well-maintained ranch in Ridgeview Glen offers a convenient location, a spacious layout, and a long list of thoughtful updates. Just minutes from parks, schools, walking trails, restaurants, and the local recreation center, the home provides easy access to everyday amenities while maintaining a peaceful residential setting. Inside, the open-concept living, dining, and kitchen areas are filled with natural light and feature vaulted ceilings that create an airy sense of space. The kitchen offers generous storage and flows easily into the main living areas, making everyday living and entertaining simple. The main level includes a spacious primary suite with a walk-in closet and five-piece ensuite bathroom, along with two additional bedrooms and a full bathroom. Downstairs, the finished basement adds a fourth conforming bedroom, while the remaining unfinished space offers room for future expansion. Recent improvements include a brand-new A/C system, new water heater, new 50-year roof with transferable warranty, new gutters, a new furnace with transferable heat exchanger warranty, and fresh interior and exterior paint. Additional updates over the last several years include six-panel doors, brushed nickel hardware, updated light fixtures, ceiling fans, and a new backyard gate. Outside, the landscaped backyard features a newer Trex deck, patio, and generous lawn, providing plenty of space to relax or entertain. With major systems and updates already addressed, this home offers comfortable move-in-ready living with room to make it your own.
Last check for updates: about 10 hours ago
Listing courtesy of Steven Izzi, (720) 840-1118
Redfin Corporation
Source: REcolorado as distributed by MLS GRID, MLS#8251594
Also Listed on REcolorado as distributed by MLS GRID.
Home Details for 19564 E Ithaca Place

|
|---|
Interior Details Basement: Partial,Sump PumpNumber of Rooms: 9Types of Rooms: Bedroom, Bathroom, Kitchen, Living Room |
Beds & Baths Number of Bedrooms: 4Main Level Bedrooms: 3Number of Bathrooms: 3Number of Bathrooms (full): 2Number of Bathrooms (three quarters): 1Number of Bathrooms (main level): 2 |
Dimensions and Layout Living Area: 2390 Square Feet |
Appliances & Utilities Utilities: Cable Available, Electricity Connected, Internet Access (Wired), Natural Gas ConnectedAppliances: Dishwasher, Microwave, Oven, RefrigeratorDishwasherMicrowaveRefrigerator |
Heating & Cooling Heating: Forced Air,Natural GasHas CoolingAir Conditioning: Evaporative CoolingHas HeatingHeating Fuel: Forced Air |
Gas & Electric Has Electric on Property |
Windows, Doors, Floors & Walls Window: Double Pane WindowsFlooring: Carpet, Tile |
Levels, Entrance, & Accessibility Stories: 1Levels: OneFloors: Carpet, Tile |
View No View |
Security Security: Carbon Monoxide Detector(s), Video Doorbell |

|
|---|
Exterior Home Features Roof: CompositionPatio / Porch: Deck, PatioExterior: Private Yard, Rain Gutters |
Parking & Garage Number of Garage Spaces: 2Number of Covered Spaces: 2No CarportHas a GarageHas an Attached GarageParking Spaces: 2Parking: Concrete,Insulated Garage,Lighted,Storage |
Frontage Not on Waterfront |
Water & Sewer Sewer: Public Sewer |
Farm & Range Not Allowed to Raise Horses |
Finished Area Finished Area (above surface): 1436 Square FeetFinished Area (below surface): 954 Square Feet |

|
|---|
Days on Market: 58 |

|
|---|
Year Built Year Built: 1995 |
Property Type / Style Property Type: ResidentialProperty Subtype: Single Family ResidenceStructure Type: HouseArchitecture: House |
Building Construction Materials: Concrete, Frame, ICFs (Insulated Concrete Forms), Wood SidingNot Attached PropertyDoes Not Include Home Warranty |
Property Information Not Included in Sale: Clothes Washer And Dryer, Gun Safe In Basement, All Televisions, Upstairs Curtains, Seller's
personal Property.Parcel Number: 033490789 |

|
|---|
Price List Price: $509,000Price Per Sqft: $213 |

|
|---|
MLS Status: Active |

|
|---|
Direction & Address City: AuroraCommunity: Ridgeview Glen |
School Information Elementary School: SunriseElementary School District: Cherry Creek 5Jr High / Middle School: HorizonJr High / Middle School District: Cherry Creek 5High School: EaglecrestHigh School District: Cherry Creek 5 |

|
|---|
Listing Agent Listing ID: 8251594 |

|
|---|
Building Area Building Area: 2390 Square Feet |

|
|---|
Not Senior Community |

|
|---|
HOA Fee Includes: Maintenance Grounds, TrashHOA Name: Ridgeview GlenHOA Phone: 303-980-0700Has an HOAHOA Fee: $62/Monthly |

|
|---|
Lot Area: 6665 sqft |

|
|---|
Special Conditions: Standard |

|
|---|
Listing Terms: Cash, Conventional, FHA, VA Loan |

|
|---|
Energy Efficiency Features: Appliances, Water Heater |

|
|---|
Mobile Home Park Mobile Home Units: Feet |

|
|---|
Business Information Ownership: Individual |

|
|---|
BasementMls Number: 8251594Attribution Contact: steven.izzi@redfin.com, 720-840-1118Above Grade Unfinished Area: 1436Showing Service Name: Showing Time |

|
|---|
HOA Amenities: Playground |
Around this home
Neighborhood Overview

Neighborhood stats provided by third party data sources.
What Locals Say about Ridgeview Glen
At least 36 Trulia users voted on each feature.

96 % Say there's holiday spirit

91 % Say it's dog friendly

90 % Say there are sidewalks

89 % Say yards are well-kept

80 % Say car is needed

79 % Say kids play outside

77 % Say parking is easy

74 % Say it's walkable to grocery stores

74 % Say streets are well-lit

72 % Say people would walk alone at night

65 % Say it's quiet

53 % Say it's walkable to restaurants

53 % Say there's wildlife

50 % Say neighbors are friendly

40 % Say they plan to stay for at least 5 years

26 % Say there are community events
Sourced by Trulia users. Learn more about our methodology.
Market trends in Aurora
Last updated August 2026
Avg. sale price
$461K
$1.97KMoM
Sale-to-List Price
100.0%
Price per sq ft
$223
$2MoM
Available listings
2115
14MoM
Home Value
Trulia Estimate
$508KSince last month
Decreased$300 (-0.1%)Since last year
Decreased$11K (-2%)Since last sale
Increased$318K (+167.1%)Learn more about this home's value by checking out its Trulia Estimate, the value of nearby homes, and how much similar homes have sold for.
Trulia Estimate
The of this home's value increased by +57% in the last 10 years
| Month | Estimated value |
|---|---|
2026 | |
| September 2026 | $508K |
| August 2026 | $508K |
| July 2026 | $541K |
| June 2026 | $463K |
| May 2026 | $460K |
| April 2026 | $462K |
| March 2026 | $463K |
| February 2026 | $460K |
| January 2026 | $516K |
2025 | |
2024 | |
2023 | |
2022 | |
2021 | |
2020 | |
2019 | |
2018 | |
2017 | |
2016 | |
Comparable sales
These are recently sold homes that have a similar location or other similar features to this home, like bedrooms, bathrooms, and square footage. Get a sense of the expected prices in the area by viewing these homes.Address | Distance | Property Type | Sold Price | Sold Date | Bed | Bath | Sqft |
|---|---|---|---|---|---|---|---|
0.09 | Single-Family Home | $525,000 | 05/21/26 | 4 | 3 | 2,129 | |
0.06 | Single-Family Home | $511,000 | 02/27/26 | 3 | 3 | 2,296 | |
0.21 | Single-Family Home | $514,000 | 06/30/26 | 4 | 2.5 | 2,503 | |
0.14 | Single-Family Home | $465,000 | 12/29/25 | 3 | 2.5 | 2,808 | |
0.19 | Single-Family Home | $525,000 | 08/14/26 | 3 | 2.5 | 2,512 | |
0.04 | Single-Family Home | $550,000 | 03/13/26 | 5 | 3.5 | 2,050 | |
0.27 | Single-Family Home | $510,000 | 07/27/26 | 4 | 3 | 2,178 | |
0.11 | Single-Family Home | $485,000 | 06/16/26 | 4 | 2 | 1,905 | |
0.24 | Single-Family Home | $499,900 | 09/15/26 | 4 | 3 | 1,824 | |
0.22 | Single-Family Home | $557,900 | 04/17/26 | 4 | 3.5 | 2,740 |
Nearby home prices
Get a sense of expected prices in the area by checking the value of nearby homes.Address | Distance | Price | Bed | Bath | Sqft | Status |
|---|---|---|---|---|---|---|
0.02 | $510,000 | 4 | 3.5 | 1,922 | For Sale | |
0.04 | $550,000 | 5 | 3.5 | 2,050 | Recently Sold | |
0.09 | $560,000 | 4 | 2 | 1,862 | For Sale | |
0.03 | $533,300 | 3 | 3 | 2,872 | Off Market | |
0.11 | $485,000 | 4 | 2 | 1,905 | Recently Sold | |
0.05 | $556,900 | 5 | 2.5 | 2,681 | Off Market | |
0.06 | $511,000 | 3 | 3 | 2,296 | Recently Sold | |
0.09 | $525,000 | 4 | 3 | 2,129 | Recently Sold | |
0.08 | $445,000 | 3 | 2 | 1,941 | Recently Sold | |
0.12 | $390,600 | 2 | 2 | 1,798 | Off Market | |
0.12 | $435,000 | 3 | 2 | 1,992 | Recently Sold |
Price and Tax history
| Date | Event | Price |
|---|---|---|
Aug 11, 2026 Source: REcolorado as distributed by MLS GRID #8251594 | PriceChange | $509,000 Price decreased by 4% |
Aug 6, 2026 Source: REcolorado as distributed by MLS GRID #8251594 | PriceChange | $530,000 Price decreased by 2% |
Jul 27, 2026 Source: REcolorado as distributed by MLS GRID #8251594 | Listed For Sale | $540,000 |
Jan 16, 2004 Source: N/A | Sold | $190,000 |
Oct 16, 1995 Source: N/A | Sold | $133,945 |
| Year | Property tax | Tax assessment |
|---|---|---|
| 2025 | $1,809 | $516,800 |
Home facts updated by county records
LGBTQ Local Legal Protections
LGBTQ Local Legal Protections



Steven Izzi, Redfin Corporation
Agent Phone: (720) 840-1118
© 2026 REcolorado® All rights reserved. Certain information contained herein is derived from information which is the licensed property of, and copyrighted by, REcolorado®. Some IDX listings have been excluded from this website. Click here for more information
Similar Homes You May Like
 Telos Real Estate Advisors, LLC, MLS#3184293
 Keller Williams Advantage Realty LLC, MLS#3797915
 Coldwell Banker Realty 24, MLS#9034172
 Christine Diehl, Mountain View Realty
 OPEN SAT, 11-1PMA to Z Realty, MLS#9217180
 OPEN SAT, 1-3PMKeller Williams DTC, MLS#3995360
 LoKation Real Estate, MLS#9924455
 Coldwell Banker Realty 44, MLS#4922306
 Thrive Real Estate Group, MLS#8449346
 Katherine Bryant-Beach, C3 Real Estate Solutions, LLC
 Home Team Advantage, MLS#5054469
 Keller Williams Realty Urban Elite, MLS#2081322
 0.25 ACRESCompass - Denver, MLS#2562514
 OPEN SAT, 11-1PMCompass - Denver, MLS#2376584
 Redfin Corporation, MLS#2475316
 HPRE Colorado Holdings LLC, MLS#4935327
 LIV Sotheby's International Realty, MLS#7649914
 See more homes for sale inAurora


New Listings near 19564 E Ithaca Place
 OPEN SUN, 11-3PMeXp Realty, LLC, MLS#8206422
 NEW - 1 DAY AGOBrokers Guild Homes, MLS#3676084
 NEW - 8 HRS AGOOpen Real Estate Inc., MLS#3800515
 NEWOPEN SAT, 11-1PMThe Agency - Denver, MLS#3262263
 NEWCOMING SOON 9/25RE/MAX Professionals, MLS#8109250
 NEW - 10 HRS AGOReal Broker, LLC DBA Real, MLS#8485100
 NEW - 6 HRS AGOThe Agency - Denver, MLS#3320288
 Atlas Real Estate Group, MLS#8458651
 NEW - 1 DAY AGOeXp Realty, LLC, MLS#3954621
 NEWCOMING SOON 9/25RE/MAX Professionals, MLS#5360275
 NEW - 6 HRS AGORE/MAX Alliance, MLS#8575983
 0.3 ACRESKeller Williams DTC, MLS#6036374
 NEWOPEN SUN, 11-1PMKeller Williams DTC, MLS#6108549
- See more homes for sale inAurora

Frequently asked questions about 19564 E Ithaca Place
- What is the estimated monthly payment for 19564 E Ithaca Place?Based on a $509,000 list price with 20% down at today's rates, the estimated monthly payment for 19564 E Ithaca Place in Aurora, CO is approximately $3,100 (about $2,804 principal & interest, $221 property taxes, and $75 homeowner's insurance). This is an estimate. Actual payment depends on your loan terms.
- How does the list price for 19564 E Ithaca Place compare to homes in Aurora?19564 E Ithaca Place in Aurora, CO is listed at $509,000, about 10% above the $461K median sale price in Aurora.
- What do residents say about the Ridgeview Glen neighborhood?Residents describe the Ridgeview Glen neighborhood in Aurora, CO as dog-friendly, pedestrian-friendly, and well-kept. See homes for sale in Ridgeview Glen, Aurora.
- What are the closest schools to 19564 E Ithaca Place?The closest schools to 19564 E Ithaca Place in Aurora, CO are Horizon Middle School (rated 5/10), Smoky Hill High School (rated 5/10), Sunrise Elementary School (Pre-K, rated 5/10).
- Does 19564 E Ithaca Place have air conditioning?Yes, 19564 E Ithaca Place in Aurora, CO has air conditioning.
- Does 19564 E Ithaca Place have a yard?Yes, 19564 E Ithaca Place in Aurora, CO has a yard.
19564 E Ithaca Place, Aurora, CO 80013 is a 4 bedroom, 3 bathroom, 2,390 sqft single-family home built in 1995. 19564 E Ithaca Place is located in Ridgeview Glen, Aurora. This property is currently available for sale and was listed by REcolorado as distributed by MLS GRID on Jul 27, 2026. The MLS # for this home is MLS# 8251594.