


$467,500
Original price: $470,000
 4 Beds
 1.5 Baths
 1,578 sqft
19956 E Lehigh Place, Aurora, CO 80013
Est. Mortgage $2,837/mo*
Get Pre-QualifiedHome Highlights

Single-Family Home

Built in 1986

$296/sqft

2 Car Garage
Local Information
- Map ViewExplore the area around 19956 E Lehigh Place.

- Schools1 Preschool School1 Elementary School1 Middle School1 High School

- Shop & Eat

-- mins to
About this House
What's unique:Gas fireplaceNew exterior paintNew roofMajority fresh interior paintNew sliding glass doorMajority replacement windows
Comfort, Space & Room to Play in a Quiet, Non-HOA Neighborhood!
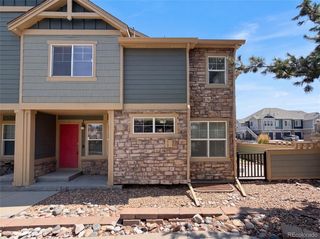
Welcome home to this inviting 4-bedroom, 2-bath home offering 1,578 square feet of comfortable living space in a quiet, non-HOA neighborhood! Enjoy peace of mind with a new roof, new exterior paint, majority fresh interior paint, new sliding glass door and majority replacement windows. The xeriscaped front yard offers low-maintenance curb appeal, while the backyard is designed for fun, relaxation, and outdoor enjoyment.
Inside, vaulted ceilings in the living room, dining room, and kitchen create an open and bright appeal. The kitchen features white cabinetry, granite countertops, and stainless steel appliances. A generously sized main-level bedroom offers flexibility to suit your needs as a home office, gym, hobby room, or guest space.
The spacious lower-level family room is perfect for cozy evenings, featuring a gas fireplace and sliding glass door leading to a huge back deck—ideal for entertaining, summer barbecues, and gathering with family and friends. The convenient half bath also includes the laundry area.
Upstairs, the primary bedroom features a walk-in closet and private access to the full bathroom, complete with double sinks, granite countertops, and a relaxing jetted tub. Two additional bedrooms provide plenty of room for family, guests, or creative spaces.
The backyard is truly a standout feature, offering a fantastic play area with a pea gravel pit, artificial turf, a playhouse and storage shed. Making this family friendly and low to no maintenance. Multiple raised flower and vegetable garden beds invite you to grow your own fresh produce and enjoy gardening right at home.
With versatile living spaces, thoughtful updates, a fun-filled backyard, and the freedom of a non-HOA neighborhood, this home offers a wonderful blend of comfort, convenience, and room to make lasting memories!
Welcome home to this inviting 4-bedroom, 2-bath home offering 1,578 square feet of comfortable living space in a quiet, non-HOA neighborhood! Enjoy peace of mind with a new roof, new exterior paint, majority fresh interior paint, new sliding glass door and majority replacement windows. The xeriscaped front yard offers low-maintenance curb appeal, while the backyard is designed for fun, relaxation, and outdoor enjoyment.
Inside, vaulted ceilings in the living room, dining room, and kitchen create an open and bright appeal. The kitchen features white cabinetry, granite countertops, and stainless steel appliances. A generously sized main-level bedroom offers flexibility to suit your needs as a home office, gym, hobby room, or guest space.
The spacious lower-level family room is perfect for cozy evenings, featuring a gas fireplace and sliding glass door leading to a huge back deck—ideal for entertaining, summer barbecues, and gathering with family and friends. The convenient half bath also includes the laundry area.
Upstairs, the primary bedroom features a walk-in closet and private access to the full bathroom, complete with double sinks, granite countertops, and a relaxing jetted tub. Two additional bedrooms provide plenty of room for family, guests, or creative spaces.
The backyard is truly a standout feature, offering a fantastic play area with a pea gravel pit, artificial turf, a playhouse and storage shed. Making this family friendly and low to no maintenance. Multiple raised flower and vegetable garden beds invite you to grow your own fresh produce and enjoy gardening right at home.
With versatile living spaces, thoughtful updates, a fun-filled backyard, and the freedom of a non-HOA neighborhood, this home offers a wonderful blend of comfort, convenience, and room to make lasting memories!
Last check for updates: about 2 hours ago
Listing courtesy of Cassandra Reynolds, (303) 570-8174
RE/MAX Professionals
Source: REcolorado as distributed by MLS GRID, MLS#9064381
Home Details for 19956 E Lehigh Place

|
|---|
Interior Details Number of Rooms: 11Types of Rooms: Bedroom, Bathroom, Family Room, Kitchen, Laundry, Living Room, Mud Room |
Beds & Baths Number of Bedrooms: 4Main Level Bedrooms: 1Number of Bathrooms: 2Number of Bathrooms (full): 1Number of Bathrooms (half): 1 |
Dimensions and Layout Living Area: 1,578 sq ft |
Appliances & Utilities Utilities: Cable Available, Electricity Connected, Natural Gas Available, Natural Gas ConnectedAppliances: Cooktop, Dishwasher, Dryer, Microwave, Oven, Refrigerator, WasherDishwasherDryerMicrowaveRefrigeratorWasher |
Heating & Cooling Heating: Forced AirHas CoolingAir Conditioning: Central AirHas HeatingHeating Fuel: Forced Air |
Fireplace & Spa Number of Fireplaces: 1Fireplace: Family RoomHas a Fireplace |
Gas & Electric Has Electric on Property |
Windows, Doors, Floors & Walls Flooring: Carpet, Tile, Wood |
Levels, Entrance, & Accessibility Levels: Tri-LevelFloors: Carpet, Tile, Wood |
View No View |
Security Security: Carbon Monoxide Detector(s), Security System, Smoke Detector(s), Video Doorbell |

|
|---|
Exterior Home Features Roof: CompositionPatio / Porch: Covered, Deck, Front PorchFencing: PartialExterior: Garden, Lighting, Private Yard, Rain GuttersGarden |
Parking & Garage Number of Garage Spaces: 2Number of Covered Spaces: 2No CarportHas a GarageHas an Attached GarageParking Spaces: 2Parking: Concrete |
Frontage Road Frontage: PublicResponsible for Road Maintenance: Public Maintained RoadRoad Surface Type: PavedNot on Waterfront |
Water & Sewer Sewer: Public Sewer |
Finished Area Finished Area (above surface): 1,578 sq ft |

|
|---|
Days on Market: 34 days on Trulia |

|
|---|
Year Built Year Built: 1986 |
Property Type / Style Property Type: ResidentialProperty Subtype: Single Family ResidenceStructure Type: HouseArchitecture: Traditional |
Building Construction Materials: Frame, Wood SidingNot Attached Property |
Property Information Not Included in Sale: All Of Sellers Personal ItemsParcel Number: 032533323 |

|
|---|
Price List Price: $467,500Price Per Sqft: $296/sqft |
Status Change & Dates Possession Timing: Close Of Escrow |

|
|---|
MLS Status: Active |

|
|---|

|
|---|
Direction & Address City: AuroraCommunity: Highpoint |
School Information Elementary School: SunriseElementary School District: Cherry Creek 5Jr High / Middle School: HorizonJr High / Middle School District: Cherry Creek 5High School: EaglecrestHigh School District: Cherry Creek 5 |

|
|---|
Listing Agent Listing ID: 9064381 |

|
|---|
Building Area Building Area: 1,578 sq ft |

|
|---|
Not Senior Community |

|
|---|
No HOA |

|
|---|
Lot Area: 5227.2 sqft |

|
|---|
Special Conditions: Standard |

|
|---|
Listing Terms: Cash, Conventional, FHA, VA Loan |

|
|---|
Mobile Home Park Mobile Home Units: Feet |

|
|---|
Business Information Ownership: Individual |

|
|---|
Mls Number: 9064381Attribution Contact: soldbycasi@gmail.com, 303-570-8174Above Grade Unfinished Area: 1578Showing Service Name: Showing Time |
Price and Tax history
| Date | Event | Price |
|---|---|---|
Nov 16, 2026 Source: REcolorado as distributed by MLS GRID #9064381 | PriceChange | $467,500 Price decreased by 1% |
Nov 9, 2026 Source: REcolorado as distributed by MLS GRID #9064381 | PriceChange | $470,000 Price decreased by 1% |
Nov 3, 2026 Source: REcolorado as distributed by MLS GRID #9064381 | PriceChange | $475,000 Price decreased by 1% |
Oct 18, 2026 Source: REcolorado as distributed by MLS GRID #9064381 | Listed For Sale | $480,000 |
Jul 13, 2020 Source: N/A | Sold | $391,000 |
Jun 1, 2020 Source: Agent Provided | Pending | $365,000 |
May 29, 2020 Source: Agent Provided | Listed For Sale | $365,000 |
Mar 19, 2014 Source: N/A | Sold | $214,500 |
Feb 3, 2014 Source: Agent Provided | Listed For Sale | $211,000 |
Jan 4, 2014 Source: Agent Provided | ListingRemoved | $209,997 |
Dec 3, 2013 Source: Agent Provided | Listed For Sale | $209,997 |
Aug 3, 2005 Source: N/A | Sold | $209,500 |
Nov 30, 2001 Source: N/A | Sold | $180,900 |
| Year | Property tax | Tax assessment |
|---|---|---|
| 2025 | $2,444 | $482,000 |
Home facts updated by county records
Around this home
Neighborhood Overview

Neighborhood stats provided by third party data sources.
What Locals Say about Ridgeview Glen
At least 36 Trulia users voted on each feature.

96 % Say there's holiday spirit

91 % Say it's dog friendly

90 % Say there are sidewalks

89 % Say yards are well-kept

80 % Say car is needed

79 % Say kids play outside

77 % Say parking is easy

74 % Say it's walkable to grocery stores

74 % Say streets are well-lit

72 % Say people would walk alone at night

65 % Say it's quiet

53 % Say it's walkable to restaurants

53 % Say there's wildlife

50 % Say neighbors are friendly

40 % Say they plan to stay for at least 5 years

26 % Say there are community events
Sourced by Trulia users. Learn more about our methodology.
Market trends in Aurora
Last updated October 2026
Avg. sale price
$442K
$6.33KMoM
Sale-to-List Price
100.0%
Price per sq ft
$219
$1MoM
Available listings
2027
13MoM
Sourced by Trulia Market Trends
Home Value
Learn more about this home's value by checking out the value of nearby homes and how much similar homes have sold for.
Comparable sales
These are recently sold homes that have a similar location or other similar features to this home, like bedrooms, bathrooms, and square footage. Get a sense of the expected prices in the area by viewing these homes.Address | Distance | Property Type | Sold Price | Sold Date | Bed | Bath | Sqft |
|---|---|---|---|---|---|---|---|
0.03 | Single-Family Home | $455,000 | 06/15/26 | 3 | 1.5 | 1,578 | |
0.10 | Single-Family Home | $420,000 | 01/02/26 | 3 | 2 | 1,652 | |
0.18 | Single-Family Home | $430,000 | 11/24/25 | 3 | 2 | 1,564 | |
0.00 | Single-Family Home | $480,000 | 09/30/26 | 3 | 2.5 | 1,456 | |
0.09 | Single-Family Home | $504,500 | 09/25/26 | 4 | 2.5 | 1,998 | |
0.21 | Single-Family Home | $435,000 | 02/27/26 | 3 | 2 | 1,992 | |
0.35 | Single-Family Home | $415,000 | 09/08/26 | 4 | 2 | 1,675 | |
0.25 | Single-Family Home | $445,000 | 07/10/26 | 3 | 2 | 1,941 | |
0.21 | Single-Family Home | $490,000 | 01/09/26 | 3 | 1.5 | 1,474 | |
0.14 | Single-Family Home | $495,500 | 04/30/26 | 3 | 2.5 | 1,875 |
Nearby home prices
Get a sense of expected prices in the area by checking the value of nearby homes.Address | Distance | Price | Bed | Bath | Sqft | Status |
|---|---|---|---|---|---|---|
0.00 | $480,000 | 3 | 2.5 | 1,456 | Recently Sold | |
0.01 | $408,500 | 4 | 2 | 962 | Off Market | |
0.01 | $424,900 | 3 | 2 | 1,456 | Off Market | |
0.01 | $442,100 | 4 | 2.5 | 2,050 | Off Market | |
0.02 | $432,900 | 3 | 3 | 1,334 | Off Market | |
0.02 | $495,100 | 4 | 2 | 1,865 | Off Market | |
0.02 | $423,700 | 4 | 2 | 962 | Off Market | |
0.02 | $460,200 | 3 | 1.5 | 1,456 | Off Market | |
0.03 | $414,100 | 3 | 2 | 1,456 | Off Market | |
0.03 | $429,800 | 4 | 2 | 1,862 | Off Market | |
0.03 | $424,900 | 3 | 1 | 1,394 | Off Market | |
0.03 | $455,000 | 3 | 1.5 | 1,578 | Recently Sold | |
0.03 | $464,600 | 3 | 1.5 | 1,578 | Off Market | |
0.03 | $411,300 | 4 | 2 | 962 | Off Market | |
0.03 | $440,400 | 3 | 3 | 1,578 | Off Market | |
0.04 | $445,800 | 4 | 3 | 1,938 | Off Market | |
0.04 | $426,000 | 3 | 1.5 | 1,578 | Off Market | |
0.04 | $445,900 | 4 | 2 | 1,862 | Off Market | |
0.04 | $431,800 | 3 | 2.5 | 2,042 | Off Market | |
0.04 | $392,600 | 2 | 2 | 900 | Off Market |
LGBTQ Local Legal Protections
LGBTQ Local Legal Protections


Cassandra Reynolds, RE/MAX Professionals
Agent Phone: (303) 570-8174
© 2026 REcolorado® All rights reserved. Certain information contained herein is derived from information which is the licensed property of, and copyrighted by, REcolorado®. Some IDX listings have been excluded from this website. Click here for more information
Similar Homes You May Like
 MB The Hunts Real Estate Group, MLS#7912580
 eXp Realty, LLC, MLS#3586127
 HomeSmart Realty, MLS#2868277
 OPEN SAT, 1-3PMWest and Main Homes, MLS#6312408
 PAK Home Realty, MLS#7112595
 LIV Sotheby's International Realty, MLS#3771769
 Mathisen Real Estate, MLS#7867879
 Erin Rule, LIV Sotheby's Intl Realty D
 Walston Group Real Estate, Inc
 EXIT Realty DTC, Cherry Creek, Pikes Peak
 Keller Williams Advantage Realty LLC, MLS#5458672
 Coldwell Banker Realty 24, MLS#8088374
 The Agency - Denver, MLS#7837770
 Realty Of America LLC, MLS#9198208
 Keller Williams Preferred Realty, MLS#8624124
 WAC Real Estate Investment LLC, MLS#1958947
 Shift Real Estate LLC, MLS#3693354
 Elevated Property Advisors, MLS#2593626
 Madison & Company Properties, MLS#4802138
 See more homes for sale inAurora


New Listings near 19956 E Lehigh Place
 OPEN SAT, 11-1PMBrick and Ivy LLC, MLS#8993636
 NEWOPEN SUN, 11-1:30PMAmerican Home Agents, MLS#3555237
 OPEN SAT, 11:30-2PMeXp Realty, LLC, MLS#1815854
 NEW - 1 DAY AGOEd Prather Real Estate, MLS#7598843
 LIV Sotheby's International Realty, MLS#5154325
 NEW - 1 DAY AGOThe Denver 100 LLC, MLS#3208738
 NEWOPEN SAT, 12-2:30PMBluebird Real Estate Group, MLS#9234370
 NEW - 1 DAY AGOAlaris Properties LLC, MLS#1794697
 FORECLOSURERE/MAX Alliance, MLS#9633164
 OPEN SAT, 9-7PMOpendoor Brokerage LLC, MLS#3066312
 NEW - 2 DAYS AGOColorado Flat Fee Realty Inc, MLS#9981279
 NEW - 2 DAYS AGOHomeSmart, MLS#9542348
- See more homes for sale inAurora


Frequently asked questions about 19956 E Lehigh Place
- What is the estimated monthly payment for 19956 E Lehigh Place?Based on a $467,500 list price with 20% down at today's rates, the estimated monthly payment for 19956 E Lehigh Place in Aurora, CO is approximately $2,861 (about $2,583 principal & interest, $203 property taxes, and $75 homeowner's insurance). This is an estimate. Actual payment depends on your loan terms.
- How does the list price for 19956 E Lehigh Place compare to homes in Aurora?19956 E Lehigh Place in Aurora, CO is listed at $467,500, about 6% above the $442K median sale price in Aurora.
- What do residents say about the Ridgeview Glen neighborhood?Residents describe the Ridgeview Glen neighborhood in Aurora, CO as dog-friendly, pedestrian-friendly, and well-kept. See homes for sale in Ridgeview Glen, Aurora.
- What are the closest schools to 19956 E Lehigh Place?The closest schools to 19956 E Lehigh Place in Aurora, CO are Horizon Middle School (rated 5/10), Smoky Hill High School (rated 5/10), Sunrise Elementary School (Pre-K, rated 5/10).
- Does 19956 E Lehigh Place have air conditioning?Yes, 19956 E Lehigh Place in Aurora, CO has air conditioning.
- Does 19956 E Lehigh Place have laundry facilities?Yes, 19956 E Lehigh Place in Aurora, CO has in-unit laundry.
19956 E Lehigh Place, Aurora, CO 80013 is a 4 bedroom, 2 bathroom, 1,578 sqft single-family home built in 1986. 19956 E Lehigh Place is located in Ridgeview Glen, Aurora. This property is currently available for sale and was listed by REcolorado as distributed by MLS GRID on Oct 18, 2026. The MLS # for this home is MLS# 9064381.