

$325,000
 2 Beds
 1 Bath
 856 sqft
18603 E Layton Place, Aurora, CO 80015
Est. Mortgage $2,445/mo*
Get Pre-QualifiedHome Highlights

Townhouse

Built in 1986

$380/sqft

1 Car Garage

HOA $429/mo
Local Information
- Map ViewExplore the area around 18603 E Layton Place.

- Schools1 Preschool School1 Elementary School1 Middle School1 High School

- Shop & Eat

-- mins to
About this House
What's unique:Storage spaceFront lawnSliding doorFront courtyardPrivate outdoor livingGreat guest space
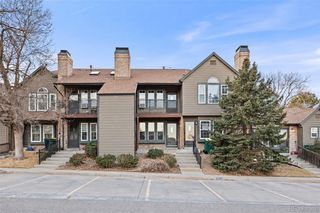
Welcome to Morning Mesa! This charming ranch style townhome offers 2 bedrooms, 1 full bathroom, and nearly 900 sq. ft. of private outdoor living space. Enjoy the private front courtyard and at the rear of the home you'll love the spacious, secluded deck with shade cloth system allowing direct access to green space—perfect for relaxing or entertaining. This is truly unique outdooor space for a townhome of this size!
Inside, high ceilings create an open, airy feel, with a spacious living room featuring a cozy fireplace and sliding-door access to the deck. The kitchen offers ample counter and storage space, newer appliances, and a pantry. The primary bedroom, features vaulted ceilings, abundant closet space, and its own sliding door to access to deck. The second bedroom is ideal for guests or a home office. The full bathroom was recently remodeled with . There's a convenient, in-unit laundry area for your washer and dryer. Last but not least, there is tons of storage available in the full, walkable crawlspace!
All appliances, including the newer washer & dryer, the shade cloth on the deck, Nest thermostat, Eufy doorbell, security cameras and security system are all included in the sale. Updates also include new plumbing (2022), new 50 gallon water heater (2025) and new LVP Flooring throughout (2024). Great location with easy access to Smoky Hill Rd, as well as Parker Rd and E-470 * Close to public transportation, parks, bicycle paths, Quincy Reservoir and dog park, trails, shopping, restaurants and all of the amenities of Southlands! Check out this stunner! Showings begin Friday, October 9th!
Inside, high ceilings create an open, airy feel, with a spacious living room featuring a cozy fireplace and sliding-door access to the deck. The kitchen offers ample counter and storage space, newer appliances, and a pantry. The primary bedroom, features vaulted ceilings, abundant closet space, and its own sliding door to access to deck. The second bedroom is ideal for guests or a home office. The full bathroom was recently remodeled with . There's a convenient, in-unit laundry area for your washer and dryer. Last but not least, there is tons of storage available in the full, walkable crawlspace!
All appliances, including the newer washer & dryer, the shade cloth on the deck, Nest thermostat, Eufy doorbell, security cameras and security system are all included in the sale. Updates also include new plumbing (2022), new 50 gallon water heater (2025) and new LVP Flooring throughout (2024). Great location with easy access to Smoky Hill Rd, as well as Parker Rd and E-470 * Close to public transportation, parks, bicycle paths, Quincy Reservoir and dog park, trails, shopping, restaurants and all of the amenities of Southlands! Check out this stunner! Showings begin Friday, October 9th!
Last check for updates: about 7 hours ago
Listing courtesy of Michelle Betts, (720) 666-7086
West and Main Homes Inc
Source: REcolorado as distributed by MLS GRID, MLS#9919215
Also Listed on REcolorado as distributed by MLS GRID.
Home Details for 18603 E Layton Place

|
|---|
Interior Details Number of Rooms: 7Types of Rooms: Bedroom, Bathroom, Dining Room, Kitchen, Laundry, Living Room |
Beds & Baths Number of Bedrooms: 2Main Level Bedrooms: 2Number of Bathrooms: 1Number of Bathrooms (full): 1Number of Bathrooms (main level): 1 |
Dimensions and Layout Living Area: 856 Square Feet |
Appliances & Utilities Appliances: Cooktop, Dishwasher, Disposal, Gas Water Heater, Oven, Range, RefrigeratorDishwasherDisposalLaundry: In UnitRefrigerator |
Heating & Cooling Heating: Forced AirHas CoolingAir Conditioning: Central AirHas HeatingHeating Fuel: Forced Air |
Fireplace & Spa Number of Fireplaces: 1Fireplace: Gas, Living RoomHas a Fireplace |
Windows, Doors, Floors & Walls Flooring: Carpet, Laminate, Tile, WoodCommon Walls: 1 Common Wall |
Levels, Entrance, & Accessibility Stories: 1Levels: OneFloors: Carpet, Laminate, Tile, Wood |
View No View |

|
|---|
Exterior Home Features Roof: CompositionPatio / Porch: Deck, Front Porch, PatioFencing: PartialExterior: Private Yard, Rain Gutters |
Parking & Garage Number of Garage Spaces: 1Number of Covered Spaces: 1Has a GarageHas an Attached GarageParking Spaces: 1Parking: Garage Attached |
Frontage Road Frontage: PublicResponsible for Road Maintenance: Public Maintained RoadRoad Surface Type: PavedNot on Waterfront |
Water & Sewer Sewer: Public Sewer |
Finished Area Finished Area (above surface): 856 Square Feet |

|
|---|
Days on Market: <1 day on Trulia |

|
|---|
Year Built Year Built: 1986 |
Property Type / Style Property Type: ResidentialProperty Subtype: TownhouseStructure Type: TownhouseArchitecture: Townhouse |
Building Construction Materials: Frame, StuccoAttached To Another Structure |
Property Information Condition: Updated/RemodeledNot Included in Sale: Washer, Dryer. Seller's Persoanl Property.Parcel Number: 032527196 |

|
|---|
Price List Price: $325,000Price Per Sqft: $380 |
Status Change & Dates Possession Timing: Close Plus 3 to 5 Days |

|
|---|
MLS Status: Coming Soon |

|
|---|
Direction & Address City: AuroraCommunity: Prides Crossing |
School Information Elementary School: PeakviewElementary School District: Cherry Creek 5Jr High / Middle School: Thunder RidgeJr High / Middle School District: Cherry Creek 5High School: EaglecrestHigh School District: Cherry Creek 5 |

|
|---|
Listing Agent Listing ID: 9919215 |

|
|---|
Building Area Building Area: 856 Square Feet |

|
|---|
Not Senior Community |

|
|---|
HOA Fee Includes: Insurance, Irrigation, Maintenance Grounds, Maintenance Structure, Recycling, Sewer, Snow Removal, Trash, WaterHOA Name: Morning Mesa HOAHOA Phone: 303-693-2118Has an HOAHOA Fee: $429/Monthly |

|
|---|
Lot Area: 1742 sqft |

|
|---|
Special Conditions: Standard |

|
|---|
Listing Terms: Cash, Conventional, FHA |

|
|---|
Mobile Home Park Mobile Home Units: Feet |

|
|---|
Business Information Ownership: Individual |

|
|---|
Mls Number: 9919215Attribution Contact: 720-666-7086Above Grade Unfinished Area: 856Showing Service Name: Showing Time |
Around this home
Neighborhood Overview

Neighborhood stats provided by third party data sources.
What Locals Say about Prides Crossing
At least 7 Trulia users voted on each feature.

100 % Say there are sidewalks

100 % Say it's dog friendly

100 % Say car is needed

100 % Say parking is easy

91 % Say it's quiet

89 % Say yards are well-kept

73 % Say there's wildlife

71 % Say it's walkable to grocery stores

70 % Say kids play outside

67 % Say there's holiday spirit

58 % Say people would walk alone at night

56 % Say they plan to stay for at least 5 years

54 % Say neighbors are friendly

44 % Say streets are well-lit

38 % Say it's walkable to restaurants

38 % Say there are community events
Sourced by Trulia users. Learn more about our methodology.
Market trends in Aurora
Last updated August 2026
Avg. sale price
$461K
$1.97KMoM
Sale-to-List Price
100.0%
Price per sq ft
$223
$2MoM
Available listings
2115
14MoM
Home Value
Trulia Estimate
$306KSince last month
Decreased$5K (-1.7%)Since last year
Decreased$8K (-2.6%)Since last sale
Decreased$31K (-9.3%)Learn more about this home's value by checking out its Trulia Estimate, the value of nearby homes, and how much similar homes have sold for.
Trulia Estimate
The of this home's value increased by +76% in the last 10 years
| Month | Estimated value |
|---|---|
2026 | |
| October 2026 | $305K |
| September 2026 | $304K |
| August 2026 | $311K |
| July 2026 | $312K |
| June 2026 | $315K |
| May 2026 | $315K |
| April 2026 | $317K |
| March 2026 | $315K |
| February 2026 | $318K |
| January 2026 | $317K |
2025 | |
2024 | |
2023 | |
2022 | |
2021 | |
2020 | |
2019 | |
2018 | |
2017 | |
2016 | |
Comparable sales
These are recently sold homes that have a similar location or other similar features to this home, like bedrooms, bathrooms, and square footage. Get a sense of the expected prices in the area by viewing these homes.Address | Distance | Property Type | Sold Price | Sold Date | Bed | Bath | Sqft |
|---|---|---|---|---|---|---|---|
0.10 | Townhouse | $300,000 | 05/06/26 | 2 | 1 | 856 | |
0.22 | Townhouse | $370,000 | 03/13/26 | 5 | 3 | 2,066 | |
0.23 | Townhouse | $300,000 | 03/03/26 | 2 | 2 | 1,298 | |
1.36 | Townhouse | $313,000 | 03/30/26 | 2 | 1 | 930 | |
0.20 | Townhouse | $335,000 | 07/10/26 | 3 | 2.5 | 1,440 | |
0.90 | Townhouse | $445,000 | 06/25/26 | 2 | 2 | 1,398 | |
0.87 | Townhouse | $300,000 | 05/29/26 | 2 | 2.5 | 1,088 | |
0.83 | Townhouse | $240,000 | 11/07/25 | 2 | 1 | 871 | |
0.83 | Townhouse | $280,000 | 06/30/26 | 2 | 2.5 | 1,088 |
Nearby home prices
Get a sense of expected prices in the area by checking the value of nearby homes.Address | Distance | Price | Bed | Bath | Sqft | Status |
|---|---|---|---|---|---|---|
0.00 | $313,600 | 2 | 1 | 993 | Off Market | |
0.01 | $325,600 | 2 | 1 | 993 | Off Market | |
0.01 | $383,100 | 2 | 2 | 1,351 | Off Market | |
0.02 | $365,200 | 2 | 2 | 1,351 | Off Market | |
0.02 | $280,000 | 2 | 1 | 856 | Off Market | |
0.02 | $287,200 | 2 | 1 | 850 | Off Market | |
0.03 | $419,600 | 3 | 2.5 | 2,144 | Off Market | |
0.03 | $298,700 | 2 | 1 | 993 | Off Market | |
0.03 | $341,300 | 2 | 1 | 993 | Off Market | |
0.03 | $330,800 | 2 | 1 | 1,245 | Off Market | |
0.03 | $256,000 | 1 | 1 | 856 | Off Market | |
0.03 | $298,300 | 2 | 1 | 993 | Off Market | |
0.03 | $411,000 | 2 | 2 | 2,242 | Off Market | |
0.03 | $542,800 | 4 | 3 | 1,956 | Off Market | |
0.04 | $563,200 | 4 | 3 | 2,263 | Off Market | |
0.04 | $387,000 | 2 | 2 | 2,242 | Off Market | |
0.04 | $319,900 | 2 | 1 | 988 | Off Market | |
0.04 | $324,400 | 1 | 1 | 855 | Off Market | |
0.04 | $330,100 | 2 | 1 | 992 | Off Market | |
0.04 | $603,900 | 4 | 4 | 2,655 | Off Market |
Price and Tax history
| Date | Event | Price |
|---|---|---|
Sep 15, 2023 Source: N/A | Sold | $336,500 |
Dec 1, 2014 Source: N/A | Sold | $140,000 |
Oct 21, 2014 Source: Agent Provided | Listed For Sale | $140,000 |
May 27, 2010 Source: N/A | Sold | $90,000 |
Feb 8, 2010 Source: Agent Provided | Listed For Sale | $100,000 |
Feb 12, 2008 Source: N/A | Sold | $112,000 |
Jun 5, 2002 Source: N/A | Sold | $141,500 |
Nov 23, 1998 Source: N/A | Sold | $102,500 |
| Year | Property tax | Tax assessment |
|---|---|---|
| 2025 | $1,480 | $325,100 |
Home facts updated by county records
LGBTQ Local Legal Protections
LGBTQ Local Legal Protections



Michelle Betts, West and Main Homes Inc
Agent Phone: (720) 666-7086
© 2026 REcolorado® All rights reserved. Certain information contained herein is derived from information which is the licensed property of, and copyrighted by, REcolorado®. Some IDX listings have been excluded from this website. Click here for more information
Similar Homes You May Like
 Primary Real Estate Brokerage, MLS#5303055
 LIV Sotheby's International Realty, MLS#3826199
 Madison & Company Properties, MLS#8125493
 Invalesco Real Estate, MLS#9797858
 Weichert Realtors Professionals, MLS#8237469
 Cousins Real Estate Company, MLS#4925891
 Coldwell Banker Realty 24, MLS#3286123
 Your Castle Real Estate Inc, MLS#6341312
 AUCTION
 Coldwell Banker Realty 18, MLS#4242720
 NEW - 1 DAY AGOMitchell Realty Service, MLS#5446703
 Tall Grass Realty LLC, MLS#8444114
 MB Metro Elite Realty Group, MLS#5248833
 Ornelas Property Management LLC, MLS#7846600
 Thrive Real Estate Group, MLS#5297538
 Alexandra Rae Mumford, milehimodern - Boulder
 Thrive Real Estate Group, MLS#6126560
 Compass - Denver, MLS#9261336
 Keller Williams Action Realty LLC, MLS#4393030
 Nicole Romero Real Estate, MLS#3067936
 AUCTION
 Your Castle Real Estate Inc, MLS#3881151
 eXp Realty, LLC, MLS#4282198
 Your Castle Real Estate Inc, MLS#6119394
 RE/MAX Professionals, MLS#3287710
 Coldwell Banker Realty 18, MLS#6718084
 See more homes for sale inAurora


New Listings near 18603 E Layton Place
 NEW - 2 DAYS AGO0.26 ACRESBetter Homes and Gardens Real Estate Kenney & Company
 Grant Real Estate Company, MLS#2452975
 Madison & Company Properties, MLS#1847638
 Kentwood Real Estate City Properties, MLS#7079950
 Madison & Company Properties, MLS#3804288
 RE/MAX Professionals, MLS#5736183
 Your Castle Realty LLC, MLS#4120489
 MB Bellissimo Homes, MLS#8988844
 NEW CONSTRUCTION$400,900+2 bd2 ba1,099 sqftPlan 301B in Vermilion Creek : The Parkside Collection,
Centennial, CO 80016- See more homes for sale inAurora


Frequently asked questions about 18603 E Layton Place
- What is the estimated monthly payment for 18603 E Layton Place?Based on a $325,000 list price with 20% down at today's rates, the estimated monthly payment for 18603 E Layton Place in Aurora, CO is approximately $2,079 (about $1,863 principal & interest, $141 property taxes, and $75 homeowner's insurance). This is an estimate. Actual payment depends on your loan terms.
- How does the list price for 18603 E Layton Place compare to homes in Aurora?18603 E Layton Place in Aurora, CO is listed at $325,000, about 30% below the $461K median sale price in Aurora.
- What do residents say about the Prides Crossing neighborhood?Residents describe the Prides Crossing neighborhood in Aurora, CO as pedestrian-friendly, dog-friendly, and easy to park in. See homes for sale in Prides Crossing, Aurora.
- What are the closest schools to 18603 E Layton Place?The closest schools to 18603 E Layton Place in Aurora, CO are Eaglecrest High School (rated 7/10), Peakview Elementary School (Pre-K, rated 8/10), Thunder Ridge Middle School (rated 6/10).
- Does 18603 E Layton Place have air conditioning?Yes, 18603 E Layton Place in Aurora, CO has air conditioning.
- Does 18603 E Layton Place have laundry facilities?Yes, 18603 E Layton Place in Aurora, CO has laundry facilities.
18603 E Layton Place, Aurora, CO 80015 is a 2 bedroom, 1 bathroom, 856 sqft townhouse built in 1986. 18603 E Layton Place is located in Prides Crossing, Aurora. This property is currently available for sale and was listed by REcolorado as distributed by MLS GRID on Oct 5, 2026. The MLS # for this home is MLS# 9919215.