


$574,900
Original price: $590,000
 4 Beds
 2.5 Baths
 3,044 sqft
19173 E Hampden Dr, Aurora, CO 80013
Est. Mortgage $3,287/mo*
Get Pre-QualifiedHome Highlights

Parking
2 Car Garage

Outdoor
Deck

HOA
$62/Monthly

Price/Sqft
$189

Climate Control
Forced Air, Natural Gas & Central Air

Listed
82 days ago
Local Information
- Map ViewExplore the area around 19173 E Hampden Dr.

- Schools1 Preschool School1 Elementary School1 Middle School1 High School

- Shop & Eat

-- mins to
About this House
Enjoy a sigh of relief as you enter this serene & peaceful home that’s perfectly situated along a greenbelt with walking trail in the desirable Ridgeview Glen neighborhood. It has 2,948sqft of finished area, a Walkout Basement, 4 Bedrooms, 3 Bathrooms, and a Main Level (1st Floor) that features all the formal & casual living spaces you need, like the Dining Room, Living Room, and Family Room where you can cozy up to the Gas Fireplace on a cold Colorado day. There’s also the Eat-in Kitchen with granite countertops, a center island, and a plethora of cabinet space. Upstairs on the 2nd Floor is the Primary Bedroom suite with a spacious 5-piece bath and large walk-in closet, along with the Laundry room, a full bath, and three additional bedrooms. And, just look at this list of improvements adding to the value: • New Roof in 2023 • New Exterior Paint in 2024 • New Deck Platform in 2026 • Newly finished Showers in both Upstairs Baths • Stainless Steel Appliances • Upgraded Kitchen Counters. And, being located in the highly lauded Cherry Creek School District as well as close proximity to parks, shopping, and major commuter roads like E-470, this home just couldn’t be any more perfect for you!
Last check for updates: about 3 hours ago
Listing courtesy of Aaron Hirsch, (303) 548-8688
The Way Home Realty
Source: elevateMLS, MLS#4946796
Home Details for 19173 E Hampden Dr

|
|---|
Interior Details Basement: Full,Partially FinishedNumber of Rooms: 1 |
Beds & Baths Number of Bedrooms: 4Number of Bathrooms: 3Number of Bathrooms (full): 2Number of Bathrooms (half): 1 |
Dimensions and Layout Living Area: 3044 Square Feet |
Appliances & Utilities Utilities: Cable AvailableAppliances: Dishwasher, Disposal, Microwave, Oven, Range, Refrigerator, Self Cleaning OvenDishwasherDisposalLaundry: Upper LevelMicrowaveRefrigerator |
Heating & Cooling Heating: Forced Air,Natural GasHas CoolingAir Conditioning: Central AirHas HeatingHeating Fuel: Forced Air |
Fireplace & Spa Number of Fireplaces: 1Fireplace: OneHas a Fireplace |
Windows, Doors, Floors & Walls Flooring: Carpet, Ceramic Tile |
Levels, Entrance, & Accessibility Stories: 2Levels: TwoFloors: Carpet, Ceramic Tile |

|
|---|
Exterior Home Features Roof: Composite ShinglePatio / Porch: Wood DeckExterior: Auto Sprinkler System |
Parking & Garage Number of Garage Spaces: 2Number of Covered Spaces: 2No CarportHas a GarageHas an Attached GarageParking Spaces: 2Parking: Attached |
Finished Area Finished Area (above surface): 2084 Square FeetFinished Area (below surface): 960 Square Feet |

|
|---|
Days on Market: 82 |

|
|---|
Year Built Year Built: 1995 |
Property Type / Style Property Type: ResidentialProperty Subtype: Single Family Residence |
Building Construction Materials: Wood Siding, Framed on Lot, FrameNot a New ConstructionNot Attached Property |
Property Information Condition: Existing Home |

|
|---|
Price List Price: $574,900Price Per Sqft: $189 |

|
|---|
MLS Status: Active |

|
|---|
Direction & Address City: Aurora |
School Information Elementary School: SunriseElementary School District: Cherry Creek-5Jr High / Middle School: HorizonJr High / Middle School District: Cherry Creek-5High School: EaglecrestHigh School District: Cherry Creek-5 |

|
|---|
Listing Agent Listing ID: 4946796 |

|
|---|
Building Area Building Area: 3044 Square Feet |

|
|---|
Has an HOAHOA Fee: $62/Monthly |

|
|---|
Lot Area: 6490.44 sqft |

|
|---|
Listing Terms: Cash, Conventional, FHA, VA Loan |

|
|---|
BasementMls Number: 4946796Attribution Contact: 720-466-3781Above Grade Unfinished Area: 2084 |
Around this home
Neighborhood Overview

Neighborhood stats provided by third party data sources.
What Locals Say about Ridgeview Glen
At least 36 Trulia users voted on each feature.

96 % Say there's holiday spirit

91 % Say it's dog friendly

90 % Say there are sidewalks

89 % Say yards are well-kept

80 % Say car is needed

79 % Say kids play outside

77 % Say parking is easy

74 % Say it's walkable to grocery stores

74 % Say streets are well-lit

72 % Say people would walk alone at night

65 % Say it's quiet

53 % Say it's walkable to restaurants

53 % Say there's wildlife

50 % Say neighbors are friendly

40 % Say they plan to stay for at least 5 years

26 % Say there are community events
Sourced by Trulia users. Learn more about our methodology.
Market trends in Aurora
Last updated July 2026
Avg. sale price
$464K
$2.55KMoM
Sale-to-List Price
100.0%
Price per sq ft
$221
$1MoM
Available listings
2093
64MoM
Home Value
Trulia Estimate
$573KSince last month
Decreased$11K (-1.8%)Since last year
Increased$42K (+7.8%)Since last sale
Increased$413K (+257.8%)Learn more about this home's value by checking out its Trulia Estimate, the value of nearby homes, and how much similar homes have sold for.
Trulia Estimate
The of this home's value increased by +59% in the last 10 years
| Month | Estimated value |
|---|---|
2026 | |
| August 2026 | $573K |
| July 2026 | $583K |
| June 2026 | $586K |
| May 2026 | $527K |
| April 2026 | $529K |
| March 2026 | $527K |
| February 2026 | $522K |
| January 2026 | $521K |
2025 | |
2024 | |
2023 | |
2022 | |
2021 | |
2020 | |
2019 | |
2018 | |
2017 | |
2016 | |
Comparable sales
These are recently sold homes that have a similar location or other similar features to this home, like bedrooms, bathrooms, and square footage. Get a sense of the expected prices in the area by viewing these homes.Address | Distance | Property Type | Sold Price | Sold Date | Bed | Bath | Sqft |
|---|---|---|---|---|---|---|---|
0.07 | Single-Family Home | $557,900 | 04/17/26 | 4 | 3.5 | 2,740 | |
0.15 | Single-Family Home | $520,000 | 07/02/26 | 4 | 2.5 | 1,780 | |
0.21 | Single-Family Home | $514,000 | 06/30/26 | 4 | 2.5 | 2,503 | |
0.16 | Single-Family Home | $480,000 | 11/21/25 | 3 | 2 | 2,346 | |
0.09 | Single-Family Home | $559,400 | 04/28/26 | 4 | 3.5 | 3,073 | |
0.14 | Single-Family Home | $505,000 | 06/24/26 | 3 | 2.5 | 2,025 | |
0.15 | Single-Family Home | $485,000 | 06/16/26 | 4 | 2 | 1,905 | |
0.30 | Single-Family Home | $465,000 | 12/29/25 | 3 | 2.5 | 2,808 | |
0.15 | Single-Family Home | $480,000 | 06/18/26 | 3 | 2.5 | 1,753 | |
0.22 | Single-Family Home | $525,000 | 05/21/26 | 4 | 3 | 2,129 |
Nearby home prices
Get a sense of expected prices in the area by checking the value of nearby homes.Address | Distance | Price | Bed | Bath | Sqft | Status |
|---|---|---|---|---|---|---|
0.02 | $511,000 | 3 | 2.5 | 2,408 | Off Market | |
0.05 | $553,000 | 4 | 3.5 | 2,353 | Off Market | |
0.07 | $557,900 | 4 | 3.5 | 2,740 | Recently Sold | |
0.08 | $540,400 | 5 | 3.5 | 2,514 | Off Market | |
0.11 | $435,500 | 2 | 2.5 | 2,188 | Off Market | |
0.14 | $377,200 | 3 | 2.5 | 1,708 | Off Market | |
0.09 | $559,400 | 4 | 3.5 | 3,073 | Recently Sold | |
0.13 | $428,000 | 3 | 3.5 | 2,178 | Recently Sold | |
0.12 | $560,000 | 4 | 2 | 1,862 | For Sale | |
0.13 | $449,400 | 4 | 3.5 | 1,778 | Off Market | |
0.15 | $437,900 | 4 | 3.5 | 2,190 | Off Market |
Price and Tax history
| Date | Event | Price |
|---|---|---|
Aug 11, 2026 Source: elevateMLS #4946796 | PriceChange | $574,900 Price decreased by 3% |
Jun 5, 2026 Source: elevateMLS #4946796 | Listed For Sale | $590,000 |
Sep 5, 1995 Source: N/A | Sold | $160,000 |
| Year | Property tax | Tax assessment |
|---|---|---|
| 2025 | $2,802 | $583,100 |
Home facts updated by county records
LGBTQ Local Legal Protections
LGBTQ Local Legal Protections



Aaron Hirsch, The Way Home Realty
Agent Phone: (303) 548-8688
The real estate listing information and related content displayed on this site is provided exclusively for consumers’ personal, non-commercial use and may not be used for any purpose other than to identify prospective properties consumers may be interested in purchasing. This information and related content is deemed reliable but is not guaranteed accurate by the Pikes Peak REALTOR® Services Corp d/b/a elevateMLS.
Similar Homes You May Like
 Integrity Realty & Management, MLS#5951344
 Blue Ribbon Brokers, LLC, MLS#1513566
 SBC Real Estate Advisors, MLS#3178416
 Realpro Real Estate Professionals, MLS#8254554
 RE/MAX Professionals, MLS#5936962
 Sunshine Realty Group, MLS#9231526
 Your Home Sold Guaranteed Realty - Premier Partners, MLS#4874819
 Cashew Real Estate LLC, MLS#7667370
 Above & Beyond Real Estate, MLS#6935685
 OPEN SUN, 11:30-2PMCode of the West Real Estate, MLS#2640726
 Opendoor Brokerage LLC, MLS#4909631
 Professional Realty Group, MLS#1931901
 0.25 ACRESRE/MAX Professionals, MLS#4748937
 OPEN WED, 9-7PMOpendoor Brokerage LLC, MLS#2202987
 Keller Williams Realty Downtown LLC, MLS#3770238
 Keller Williams Real Estate LLC, MLS#8631218
 Your Castle Real Estate Inc, MLS#6503273
 0.26 ACRESMarcella Gallo, MLS#7247028
 Jennifer Premac, Individual Proprietor, MLS#2550489
 See more homes for sale inAurora


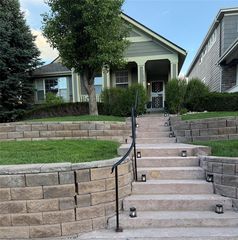


New Listings near 19173 E Hampden Dr
 NEWCOMING SOON 8/27RE/MAX Professionals, MLS#3478397
 RE/MAX Professionals, MLS#7227938
 Thrive Real Estate Group, MLS#6855812
 NEW - 1 DAY AGOSerhant Colorado LLC, MLS#8401832
 NEWCOMING SOON 8/280.27 ACRESEXIT Realty DTC, Cherry Creek, Pikes Peak., MLS#2689024
 NEW - 1 DAY AGOAlborz Real Estate, MLS#7985135
 NEW - 1 DAY AGOAtlas Real Estate Group, MLS#3391997
 Sellstate Altitude Realty, MLS#8839808
 NEWCOMING SOON 9/1Brokers Guild Real Estate, MLS#8914886
- See more homes for sale inAurora


Frequently asked questions about 19173 E Hampden Dr
- What is the estimated monthly payment for 19173 E Hampden Dr?Based on a $574,900 list price with 20% down at today's rates, the estimated monthly payment for 19173 E Hampden Dr in Aurora, CO is approximately $3,313 (about $2,989 principal & interest, $249 property taxes, and $75 homeowner's insurance). This is an estimate. Actual payment depends on your loan terms.
- How does the list price for 19173 E Hampden Dr compare to homes in Aurora?19173 E Hampden Dr in Aurora, CO is listed at $574,900, about 24% above the $464K median sale price in Aurora.
- What do residents say about the Ridgeview Glen neighborhood?Residents describe the Ridgeview Glen neighborhood in Aurora, CO as dog-friendly, pedestrian-friendly, and well-kept. See homes for sale in Ridgeview Glen, Aurora.
- What are the closest schools to 19173 E Hampden Dr?The closest schools to 19173 E Hampden Dr in Aurora, CO are Horizon Middle School (rated 5/10), Smoky Hill High School (rated 5/10), Sunrise Elementary School (Pre-K, rated 5/10).
- Does 19173 E Hampden Dr have air conditioning?Yes, 19173 E Hampden Dr in Aurora, CO has air conditioning.
- Does 19173 E Hampden Dr have laundry facilities?Yes, 19173 E Hampden Dr in Aurora, CO has laundry facilities.
19173 E Hampden Dr, Aurora, CO 80013 is a 4 bedroom, 3 bathroom, 3,044 sqft single-family home built in 1995. 19173 E Hampden Dr is located in Ridgeview Glen, Aurora. This property is currently available for sale and was listed by elevateMLS on Jun 5, 2026. The MLS # for this home is MLS# 4946796.