


$459,000
Original price: $445,000
 4 Beds
 3.5 Baths
 2,070 sqft
19542 E 19th Place, Aurora, CO 80011
Est. Mortgage $2,698/mo*
Get Pre-QualifiedHome Highlights

Property Type
Single-Family Home

Year Built
1998

Price/Sqft
$222

Parking
2 Car Garage

HOA
$50/Monthly
Local Information
- Map ViewExplore the area around 19542 E 19th Place.

- Schools1 Preschool School1 Elementary School1 Middle School1 High School

- Shop & Eat

-- mins to
About this House
Back on the market due to the buyer's financing, here is your second chance.
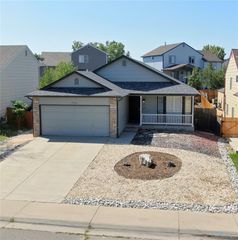
This two-story house is in a desirable area on a quiet cul-de-sac. It features temperature-controlled ceiling fans throughout, including the primary bedroom. It features a living room and a family room on the main level. Upstairs, you will find three bedrooms and two bathrooms.
The basement offers a bedroom with a bathroom, full kitchen, and sauna. Most of the appliances are included.
Enjoy a private backyard with an oversized, insulated, power-vented two-car garage featuring storage and cabinets, as well as an additional cooking area. This well-maintained home offers great value.
This two-story house is in a desirable area on a quiet cul-de-sac. It features temperature-controlled ceiling fans throughout, including the primary bedroom. It features a living room and a family room on the main level. Upstairs, you will find three bedrooms and two bathrooms.
The basement offers a bedroom with a bathroom, full kitchen, and sauna. Most of the appliances are included.
Enjoy a private backyard with an oversized, insulated, power-vented two-car garage featuring storage and cabinets, as well as an additional cooking area. This well-maintained home offers great value.
Last check for updates: about 22 hours ago
Listing courtesy of Loba Ergeno, (720) 862-5849
The Impact Realty
Source: REcolorado as distributed by MLS GRID, MLS#9533260
Also Listed on REcolorado as distributed by MLS GRID.
Home Details for 19542 E 19th Place

|
|---|
Interior Details Basement: Crawl Space,Exterior Entry,Finished,Partial,Sump PumpNumber of Rooms: 13Types of Rooms: Bedroom, Bathroom, Dining Room, Kitchen, Living Room, Utility Room |
Beds & Baths Number of Bedrooms: 4Number of Bathrooms: 4Number of Bathrooms (full): 2Number of Bathrooms (three quarters): 1Number of Bathrooms (half): 1Number of Bathrooms (main level): 1 |
Dimensions and Layout Living Area: 2070 Square Feet |
Appliances & Utilities Appliances: Convection Oven, Cooktop, Dishwasher, Disposal, Dryer, Gas Water Heater, Microwave, Refrigerator, WasherDishwasherDisposalDryerLaundry: In UnitMicrowaveRefrigeratorWasher |
Heating & Cooling Heating: Forced AirHas CoolingAir Conditioning: Central AirHas HeatingHeating Fuel: Forced Air |
Fireplace & Spa Spa: Steam Room |
Gas & Electric Electric: 220 Volts in Garage |
Windows, Doors, Floors & Walls Window: Double Pane WindowsFlooring: Tile, Vinyl |
Levels, Entrance, & Accessibility Stories: 2Levels: TwoFloors: Tile, Vinyl |
View No View |
Security Security: Carbon Monoxide Detector(s), Security System, Smoke Detector(s), Video Doorbell |

|
|---|
Exterior Home Features Roof: CompositionPatio / Porch: Front PorchFencing: FullExterior: Gas Grill, Private YardFoundation: Slab |
Parking & Garage Number of Garage Spaces: 2Number of Covered Spaces: 2No CarportHas a GarageHas an Attached GarageParking Spaces: 2Parking: Concrete,Exterior Access Door,Insulated Garage,Storage |
Frontage Not on Waterfront |
Water & Sewer Sewer: Public Sewer |
Finished Area Finished Area (above surface): 1718 Square Feet |

|
|---|
Days on Market: 43 |

|
|---|
Year Built Year Built: 1998 |
Property Type / Style Property Type: ResidentialProperty Subtype: Single Family ResidenceStructure Type: HouseArchitecture: House |
Building Construction Materials: Frame, Vinyl SidingNot Attached Property |
Property Information Not Included in Sale: Seller's Personal Property, Freezer, And Refrigerator In The Garage.Parcel Number: R0106908 |

|
|---|
Price List Price: $459,000Price Per Sqft: $222 |
Status Change & Dates Possession Timing: Close Plus 30 Days, Negotiable |

|
|---|
MLS Status: Active |

|
|---|
Direction & Address City: AuroraCommunity: Aurora East Village |
School Information Elementary School: Clyde MillerElementary School District: Adams-Arapahoe 28JJr High / Middle School: Clyde MillerJr High / Middle School District: Adams-Arapahoe 28JHigh School: Vista PeakHigh School District: Adams-Arapahoe 28J |

|
|---|
Listing Agent Listing ID: 9533260 |

|
|---|
Building Area Building Area: 2070 Square Feet |

|
|---|
Not Senior Community |

|
|---|
HOA Fee Includes: Maintenance Grounds, Recycling, TrashHOA Name: Sandy CreekHOA Phone: 303-353-4343Has an HOAHOA Fee: $50/Monthly |

|
|---|
Lot Area: 3769 sqft |

|
|---|
Special Conditions: Standard |

|
|---|
Listing Terms: Cash, Conventional, FHA, VA Loan |

|
|---|
Mobile Home Park Mobile Home Units: Feet |

|
|---|
Business Information Ownership: Individual |

|
|---|
BasementMls Number: 9533260Attribution Contact: theimpactrealty@gmail.com, 720-862-5849Above Grade Unfinished Area: 1718Below Grade Unfinished Area: 352Showing Service Name: Showing Time |

|
|---|
HOA Amenities: Park,Trail(s) |
Around this home
Neighborhood Overview

Neighborhood stats provided by third party data sources.
What Locals Say about Tower Triangle
At least 6 Trulia users voted on each feature.

90 % Say it's dog friendly

83 % Say it's quiet

83 % Say kids play outside

80 % Say parking is easy

80 % Say there's holiday spirit

75 % Say car is needed

73 % Say yards are well-kept

67 % Say there are sidewalks

50 % Say they plan to stay for at least 5 years

50 % Say people would walk alone at night

48 % Say neighbors are friendly

38 % Say streets are well-lit

30 % Say there's wildlife

29 % Say there are community events

25 % Say it's walkable to restaurants

13 % Say it's walkable to grocery stores
Sourced by Trulia users. Learn more about our methodology.
Market trends in Aurora
Last updated July 2026
Avg. sale price
$464K
$2.55KMoM
Sale-to-List Price
100.0%
Price per sq ft
$221
$1MoM
Available listings
2093
64MoM
Home Value
Trulia Estimate
$459KSince last month
Increased$12K (+2.7%)Since last year
Decreased$9K (-1.9%)Since last sale
Increased$104K (+29.2%)Learn more about this home's value by checking out its Trulia Estimate, the value of nearby homes, and how much similar homes have sold for.
Trulia Estimate
The of this home's value increased by +77% in the last 10 years
| Month | Estimated value |
|---|---|
2026 | |
| September 2026 | $459K |
| August 2026 | $458K |
| July 2026 | $446K |
| June 2026 | $438K |
| May 2026 | $441K |
| April 2026 | $457K |
| March 2026 | $457K |
| February 2026 | $455K |
| January 2026 | $457K |
2025 | |
2024 | |
2023 | |
2022 | |
2021 | |
2020 | |
2019 | |
2018 | |
2017 | |
2016 | |
Comparable sales
These are recently sold homes that have a similar location or other similar features to this home, like bedrooms, bathrooms, and square footage. Get a sense of the expected prices in the area by viewing these homes.Address | Distance | Property Type | Sold Price | Sold Date | Bed | Bath | Sqft |
|---|---|---|---|---|---|---|---|
0.07 | Single-Family Home | $440,000 | 10/24/25 | 3 | 2.5 | 2,108 | |
0.08 | Single-Family Home | $470,000 | 12/23/25 | 4 | 3.5 | 1,618 | |
0.11 | Single-Family Home | $465,000 | 07/10/26 | 4 | 2.5 | 1,630 | |
0.09 | Single-Family Home | $435,000 | 12/01/25 | 3 | 2.5 | 1,762 | |
0.07 | Single-Family Home | $489,000 | 07/16/26 | 3 | 2.5 | 2,108 | |
0.18 | Single-Family Home | $430,000 | 04/08/26 | 3 | 2.5 | 1,618 | |
0.11 | Single-Family Home | $415,000 | 03/27/26 | 3 | 2 | 1,968 | |
0.38 | Single-Family Home | $412,000 | 06/26/26 | 4 | 2.5 | 2,148 |
Nearby home prices
Get a sense of expected prices in the area by checking the value of nearby homes.Address | Distance | Price | Bed | Bath | Sqft | Status |
|---|---|---|---|---|---|---|
0.02 | $421,500 | 3 | 2.5 | 1,630 | Off Market | |
0.05 | $444,600 | 4 | 3 | 1,766 | Off Market | |
0.05 | $430,000 | 3 | 3 | 1,592 | Recently Sold | |
0.08 | $470,000 | 4 | 3.5 | 1,618 | Recently Sold | |
0.07 | $435,000 | 3 | 2.5 | 2,108 | Off Market | |
0.07 | $489,000 | 3 | 2.5 | 2,108 | Recently Sold | |
0.07 | $467,500 | 3 | 3 | 1,860 | Off Market | |
0.07 | $456,300 | 3 | 2.5 | 2,110 | Off Market | |
0.09 | $435,000 | 3 | 2.5 | 1,762 | Recently Sold | |
0.08 | $442,000 | 3 | 2 | 1,764 | Off Market | |
0.11 | $415,000 | 3 | 2 | 1,968 | Recently Sold |
Price and Tax history
| Date | Event | Price |
|---|---|---|
Aug 13, 2026 Source: REcolorado as distributed by MLS GRID #9533260 | PriceChange | $459,000 Price increased by 3% |
Aug 10, 2026 Source: REcolorado as distributed by MLS GRID #9533260 | PendingToActive | $445,000 |
Jul 26, 2026 Source: REcolorado as distributed by MLS GRID #9533260 | Pending | $445,000 |
Jul 21, 2026 Source: REcolorado as distributed by MLS GRID #9533260 | Listed For Sale | $445,000 |
Jun 19, 2020 Source: N/A | Sold | $355,000 |
Apr 21, 2020 Source: Agent Provided | Pending | $354,900 |
Apr 7, 2020 Source: Agent Provided | PendingToActive | $354,900 |
Apr 1, 2020 Source: Agent Provided | Pending | $354,900 |
Mar 27, 2020 Source: Agent Provided | Listed For Sale | $354,900 |
Nov 4, 1998 Source: N/A | Sold | $141,561 |
| Year | Property tax | Tax assessment |
|---|---|---|
| 2025 | $3,136 | $448,000 |
Home facts updated by county records
LGBTQ Local Legal Protections
LGBTQ Local Legal Protections



Loba Ergeno, The Impact Realty
Agent Phone: (720) 862-5849
© 2026 REcolorado® All rights reserved. Certain information contained herein is derived from information which is the licensed property of, and copyrighted by, REcolorado®. Some IDX listings have been excluded from this website. Click here for more information
Similar Homes You May Like
 Keller Williams Real Estate LLC, MLS#5430511
 Keller Williams Real Estate LLC, MLS#8631218
 LIV Sotheby's International Realty, MLS#5401211
 Forza Realty, LLC, MLS#5156729
 Milehimodern, MLS#2964750
 Realty One Group Premier, MLS#8078638
 Fathom Realty Colorado LLC, MLS#9525642
 Coldwell Banker Realty 18, MLS#4242720
 NEW - 2 DAYS AGORemax inMotion, MLS#8578296
 Wisdom Real Estate, MLS#6425004
 LIV Sotheby's International Realty, MLS#7171159
 Equity Colorado Real Estate, MLS#9899464
 Orchard Brokerage LLC, MLS#2195848
 Brokers Guild Real Estate, MLS#8661911
 NEW - 2 DAYS AGOHomeSmart, MLS#4609648
 Realty One Group Premier Colorado, MLS#6714070
 Cross Street Colorado LLC, MLS#1899961
 Colorado Casas Realty, MLS#6376611
 0.29 ACRESDenver Move Up Team, MLS#5413927
 Colorado Realty NOW, Inc, MLS#9894010
 Orchard Brokerage LLC, MLS#6358019
 Madison & Company Properties, MLS#4347902
 Equity Colorado Real Estate, MLS#4114721
 Compass Colorado, LLC - Boulder, MLS#5758406
 0.25 ACRESBerkshire Hathaway HomeServices Colorado Real Estate, LLC - Brighton, MLS#6738863
 Greenwood Estates Realty LLC, MLS#9910014
 Key Real Estate Group LLC, MLS#3573319
 RE/MAX Professionals, MLS#2623768
 Coldwell Banker Realty 18, MLS#8741259
 Brokers Guild Real Estate, MLS#2538459
 See more homes for sale inAurora


New Listings near 19542 E 19th Place
 Ponderosa Ridge Real Estate Inc, MLS#1540834
 NEW - 1 DAY AGOBrokers Guild Real Estate, MLS#4098076
 NEW - 22 HRS AGOOrchard Brokerage LLC, MLS#7111473
 NEW - 1 DAY AGOReal Broker, LLC DBA Real, MLS#9425161
 NEW - 34 MIN AGOThrive Real Estate Group, MLS#9479408
 NEW - 34 MIN AGOThrive Real Estate Group, MLS#4969712
 Jennifer Premac, Individual Proprietor, MLS#1627866
- See more homes for sale inAurora


Frequently asked questions about 19542 E 19th Place
- What is the estimated monthly payment for 19542 E 19th Place?Based on a $459,000 list price with 20% down at today's rates, the estimated monthly payment for 19542 E 19th Place in Aurora, CO is approximately $2,702 (about $2,428 principal & interest, $199 property taxes, and $75 homeowner's insurance). This is an estimate. Actual payment depends on your loan terms.
- How does the list price for 19542 E 19th Place compare to homes in Aurora?19542 E 19th Place in Aurora, CO is listed at $459,000, about 1% below the $464K median sale price in Aurora.
- What do residents say about the Tower Triangle neighborhood?Residents describe the Tower Triangle neighborhood in Aurora, CO as dog-friendly, quiet, and easy to park in. Most residents say you need a car. See homes for sale in Tower Triangle, Aurora.
- What are the closest schools to 19542 E 19th Place?The closest schools to 19542 E 19th Place in Aurora, CO are Clyde Miller K-8 (Pre-K/Elementary/Middle, rated 6/10), Vista Peak 9-12 Preparatory (High, rated 3/10).
- Does 19542 E 19th Place have air conditioning?Yes, 19542 E 19th Place in Aurora, CO has air conditioning.
- Does 19542 E 19th Place have laundry facilities?Yes, 19542 E 19th Place in Aurora, CO has in-unit laundry.
19542 E 19th Place, Aurora, CO 80011 is a 4 bedroom, 4 bathroom, 2,070 sqft single-family home built in 1998. 19542 E 19th Place is located in Tower Triangle, Aurora. This property is currently available for sale and was listed by REcolorado as distributed by MLS GRID on Jul 21, 2026. The MLS # for this home is MLS# 9533260.