


$460,000
Original price: $465,000
 4 Beds
 3 Baths
 1,958 sqft
8651 E Amherst Drive #D, Denver, CO 80231
Est. Mortgage $3,019/mo*
Get Pre-QualifiedHome Highlights

Townhouse

Built in 1981

$235/sqft

Garage

HOA $300/mo
Local Information
- Map ViewExplore the area around 8651 E Amherst Drive #D.

- Schools3 Preschool Schools3 Elementary Schools1 Middle School1 High School

- Shop & Eat

-- mins to
About this House
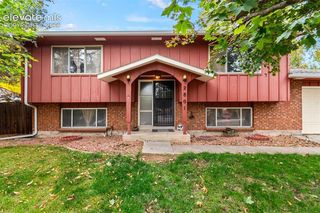
Welcome to Cherry Creek Meadows, where quiet charm meets a little everyday magic! A peaceful setting, warm evening glow, & the kind of tucked-away secret that makes coming home feel extra special. The sellers have a little secret of their own: don't let the list price scare your buyers away. This home is special, & it deserves a buyer who sees its potential. Maybe your buyer already has a number in mind that feels just right. So tell them to shoot their shot! Their number might just be the one that makes the magic happen. This 2-story townhome has the location, the charm, & the bones, it simply needs the right eye to complete what has already been thoughtfully started. Located in Southeast Denver’s most beloved pockets, this community feels more like a hidden garden than a neighborhood, life here is serene & quietly magical, think winding paths, morning light through the trees, & a sense of peaceful retreat just moments from the Cherry Creek Trail. Inside, you will be greeted with warmth & character at every turn, you’ll find NEW real wood floors, a classic brick wood-burning fireplace, & a charming, inviting layout. The kitchen has been opened to create a more modern flow, featuring a newer refrigerator, dishwasher, & a large single-basin sink - Hutch & Shelves Included. A new sliding door off the dining area leads to a private outdoor retreat. Upstairs, the oversized primary bedroom offers a peaceful escape with its own vanity & balcony, perfect for morning tea or evening unwinding. Two additional bedrooms & a full bath complete the upper level. The finished basement adds even more flexibility with an additional bedroom, full bath, & bonus space that's ideal for guests, a home office, or a cozy hideaway. Life here is easy with an HOA that covers the pool, tennis courts, clubhouse, water, sewer, & beautifully maintained grounds. It’s the kind of home that doesn’t need to be reimagined, just thoughtfully completed, ready for its next chapter to unfold.
Last check for updates: about 6 hours ago
Listing courtesy of Tori Campbell, (970) 209-7745
Coldwell Banker Realty 18
Source: REcolorado as distributed by MLS GRID, MLS#8741259
Also Listed on REcolorado as distributed by MLS GRID.
Home Details for 8651 E Amherst Drive #D

|
|---|
Interior Details Basement: FullNumber of Rooms: 13Types of Rooms: Bedroom, Bathroom, Bonus Room, Dining Room, Kitchen, Laundry, Living Room |
Beds & Baths Number of Bedrooms: 4Number of Bathrooms: 4Number of Bathrooms (full): 2Number of Bathrooms (half): 1Number of Bathrooms (quarter): 1Number of Bathrooms (main level): 1 |
Dimensions and Layout Living Area: 1958 Square Feet |
Appliances & Utilities Appliances: Dishwasher, Disposal, Dryer, Range, Refrigerator, WasherDishwasherDisposalDryerLaundry: In UnitRefrigeratorWasher |
Heating & Cooling Heating: Forced AirNo CoolingAir Conditioning: NoneHas HeatingHeating Fuel: Forced Air |
Fireplace & Spa Number of Fireplaces: 1Fireplace: Living Room, Wood BurningHas a Fireplace |
Windows, Doors, Floors & Walls Flooring: Concrete, WoodCommon Walls: 2+ Common Walls |
Levels, Entrance, & Accessibility Stories: 2Levels: TwoFloors: Concrete, Wood |
View No View |

|
|---|
Exterior Home Features Roof: CompositionPatio / Porch: Covered, DeckFencing: FullExterior: Balcony, Private Yard |
Parking & Garage Number of Garage Spaces: 2Number of Covered Spaces: 2Has a GarageNo Attached GarageParking Spaces: 2Parking: Garage |
Frontage Road Frontage: PublicRoad Surface Type: PavedNot on Waterfront |
Water & Sewer Sewer: Public Sewer |
Finished Area Finished Area (above surface): 1320 Square FeetFinished Area (below surface): 638 Square Feet |

|
|---|
Days on Market: 136 |

|
|---|
Year Built Year Built: 1981 |
Property Type / Style Property Type: ResidentialProperty Subtype: TownhouseStructure Type: TownhouseArchitecture: Townhouse |
Building Construction Materials: BrickAttached To Another Structure |
Property Information Not Included in Sale: Sellers Personal PropertyParcel Number: 634602129 |

|
|---|
Price List Price: $460,000Price Per Sqft: $235 |
Status Change & Dates Possession Timing: Negotiable |

|
|---|
MLS Status: Active |

|
|---|
Direction & Address City: DenverCommunity: Cherry Creek Meadows |
School Information Elementary School: HolmElementary School District: Denver 1Jr High / Middle School: HamiltonJr High / Middle School District: Denver 1High School: Thomas JeffersonHigh School District: Denver 1 |

|
|---|
Listing Agent Listing ID: 8741259 |

|
|---|
Building Area Building Area: 1958 Square Feet |

|
|---|
Not Senior Community |

|
|---|
HOA Fee Includes: Maintenance Grounds, Sewer, Snow Removal, WaterHOA Name: Westwind ManagementHOA Phone: 303-369-1800Has an HOAHOA Fee: $300/Monthly |

|
|---|
Special Conditions: Standard |

|
|---|
Listing Terms: Cash, Conventional, FHA, VA Loan |

|
|---|
Mobile Home Park Mobile Home Units: Feet |

|
|---|
Business Information Ownership: Agent Owner |

|
|---|
BasementMls Number: 8741259Attribution Contact: tori.campbellre@gmail.com, 970-209-7745Above Grade Unfinished Area: 1320Showing Service Name: Showing Time |

|
|---|
HOA Amenities: Clubhouse,Parking,Pool,Tennis Court(s),Trail(s) |
Around this home
Neighborhood Overview

Neighborhood stats provided by third party data sources.
What Locals Say about Hampden
At least 105 Trulia users voted on each feature.

98 % Say it's dog friendly

92 % Say there are sidewalks

80 % Say car is needed

72 % Say parking is easy

69 % Say there's holiday spirit

64 % Say it's walkable to grocery stores

63 % Say it's walkable to restaurants

63 % Say streets are well-lit

61 % Say kids play outside

58 % Say it's quiet

56 % Say people would walk alone at night

53 % Say yards are well-kept

50 % Say there's wildlife

48 % Say neighbors are friendly

43 % Say they plan to stay for at least 5 years

27 % Say there are community events
Sourced by Trulia users. Learn more about our methodology.
Market trends in Denver
Last updated August 2026
Avg. sale price
$609K
$1.67KMoM
Sale-to-List Price
99.6%
0.2%MoM
Price per sq ft
$354
$0MoM
Available listings
4237
20MoM
Home Value
Trulia Estimate
$458KSince last month
$100 (0%)Since last year
Increased$37K (+8.7%)Since last sale
Increased$133K (+40.8%)Learn more about this home's value by checking out its Trulia Estimate, the value of nearby homes, and how much similar homes have sold for.
Trulia Estimate
The of this home's value increased by +56% in the last 10 years
| Month | Estimated value |
|---|---|
2026 | |
| September 2026 | $458K |
| August 2026 | $458K |
| July 2026 | $460K |
| June 2026 | $461K |
| May 2026 | $463K |
| April 2026 | $421K |
| March 2026 | $421K |
| February 2026 | $418K |
| January 2026 | $412K |
2025 | |
2024 | |
2023 | |
2022 | |
2021 | |
2020 | |
2019 | |
2018 | |
2017 | |
2016 | |
Comparable sales
These are recently sold homes that have a similar location or other similar features to this home, like bedrooms, bathrooms, and square footage. Get a sense of the expected prices in the area by viewing these homes.Address | Distance | Property Type | Sold Price | Sold Date | Bed | Bath | Sqft |
|---|---|---|---|---|---|---|---|
0.10 | Townhouse | $394,000 | 07/29/26 | 3 | 2.5 | 1,957 | |
0.15 | Townhouse | $450,000 | 03/25/26 | 4 | 3.5 | 1,958 | |
0.08 | Townhouse | $475,000 | 06/12/26 | 4 | 2 | 2,343 | |
0.11 | Townhouse | $405,000 | 04/06/26 | 2 | 2.5 | 2,002 | |
0.15 | Townhouse | $400,000 | 10/17/25 | 2 | 2.5 | 2,002 | |
0.26 | Townhouse | $470,000 | 12/19/25 | 4 | 3 | 1,936 | |
0.30 | Townhouse | $425,000 | 08/21/26 | 3 | 2.5 | 2,431 | |
0.16 | Townhouse | $530,000 | 05/14/26 | 3 | 2 | 2,367 | |
0.25 | Townhouse | $560,000 | 07/06/26 | 4 | 2 | 2,343 | |
0.31 | Townhouse | $420,000 | 11/17/25 | 3 | 1.5 | 1,947 |
Nearby home prices
Get a sense of expected prices in the area by checking the value of nearby homes.Address | Distance | Price | Bed | Bath | Sqft | Status |
|---|---|---|---|---|---|---|
0.04 | $420,000 | 3 | 2.5 | 1,936 | For Sale | |
0.04 | $509,700 | 3 | 3 | 2,343 | Off Market | |
0.05 | $474,400 | 4 | 3.5 | 1,936 | Off Market | |
0.06 | $407,500 | 3 | 1.5 | 1,958 | Off Market | |
0.03 | $456,300 | 4 | 2.5 | 1,958 | Off Market | |
0.05 | $445,300 | 4 | 2.5 | 1,936 | Off Market | |
0.10 | $468,900 | 4 | 3.5 | 2,002 | Off Market | |
0.08 | $475,000 | 4 | 2 | 2,343 | Recently Sold | |
0.11 | $524,300 | 3 | 3 | 2,367 | Off Market | |
0.08 | $470,000 | 3 | 3 | 2,343 | For Sale | |
0.13 | $753,800 | 3 | 3.5 | 3,837 | Off Market |
Price and Tax history
| Date | Event | Price |
|---|---|---|
Sep 12, 2026 Source: REcolorado as distributed by MLS GRID #8741259 | PriceChange | $460,000 Price decreased by 1% |
May 8, 2026 Source: REcolorado as distributed by MLS GRID #8741259 | Listed For Sale | $465,000 |
Aug 27, 2019 Source: N/A | Sold | $325,000 |
Aug 8, 2019 Source: Agent Provided | Pending | $335,000 |
Jun 20, 2019 Source: Agent Provided | PriceChange | $335,000 Price decreased by 3% |
Jun 6, 2019 Source: Agent Provided | PendingToActive | $345,000 |
Jun 3, 2019 Source: Agent Provided | Pending | $345,000 |
May 23, 2019 Source: Agent Provided | Listed For Sale | $345,000 |
| Year | Property tax | Tax assessment |
|---|---|---|
| 2025 | $4,550 | $472,600 |
Home facts updated by county records
LGBTQ Local Legal Protections
LGBTQ Local Legal Protections



Tori Campbell, Coldwell Banker Realty 18
Agent Phone: (970) 209-7745
© 2026 REcolorado® All rights reserved. Certain information contained herein is derived from information which is the licensed property of, and copyrighted by, REcolorado®. Some IDX listings have been excluded from this website. Click here for more information
Similar Homes You May Like
 Living Room Real Estate, MLS#3102106
 Banyan Real Estate LLC, MLS#4031009
 Sellstate ACE Properties, MLS#7915221
 Accession Real Estate, MLS#7479331
 Key Real Estate Group LLC, MLS#6428733
 Orchard Brokerage LLC, MLS#4315259
 Wahlen Properties, MLS#5290259
 EXIT Realty DTC, Cherry Creek, Pikes Peak., MLS#6307308
 OPEN SAT, 11-1PMCompass - Denver, MLS#2376584
 Rocky Mountain R.E. Advisors, MLS#5846483
 Distinct Real Estate LLC, MLS#3254401
 LIV Sotheby's International Realty, MLS#7649914
 OPEN SAT, 2-4PMColdwell Banker Global Luxury Denver, MLS#4307925
 The Steller Group, Inc, MLS#4513864
 Metro Design Realty, MLS#5718625
 Real Broker, LLC DBA Real, MLS#9355000
 Thrive Real Estate Group, MLS#9811438
 Redfin Corporation, MLS#6603309
 Keller Williams Realty Downtown LLC, MLS#9549638
 Metro 21 Real Estate Group, MLS#9469384
 Kentwood Real Estate City Properties, MLS#9936092
 See more homes for sale inDenver




New Listings near 8651 E Amherst Drive #D
 COMING SOON 9/24RE/MAX of Cherry Creek, MLS#2785155
 COMING SOON 9/248z Real Estate, MLS#4164913
 Atlas Real Estate Group, MLS#2981436
 NEW - 2 DAYS AGORealty One Group Premier, MLS#4173644
 Capital Property Group LLC, MLS#2239616
 Madison & Company Properties, MLS#1890865
 Keller Williams Avenues Realty, MLS#3669341
 OPEN SAT, 2-4PM0.28 ACRESCompass - Denver, MLS#4798152
 Equity Colorado Real Estate, MLS#6374063
 Real Broker, LLC DBA Real, MLS#2616344
 EXIT Realty DTC, Cherry Creek, Pikes Peak., MLS#1881142
- See more homes for sale inDenver


Frequently asked questions about 8651 E Amherst Drive #D
- What is the estimated monthly payment for 8651 E Amherst Drive #D?Based on a $460,000 list price with 20% down at today's rates, the estimated monthly payment for 8651 E Amherst Drive #D in Denver, CO is approximately $2,760 (about $2,497 principal & interest, $188 property taxes, and $75 homeowner's insurance). This is an estimate. Actual payment depends on your loan terms.
- How does the list price for 8651 E Amherst Drive #D compare to homes in Denver?8651 E Amherst Drive #D in Denver, CO is listed at $460,000, about 24% below the $609K median sale price in Denver.
- What do residents say about the Hampden neighborhood?Residents describe the Hampden neighborhood in Denver, CO as dog-friendly, pedestrian-friendly, and easy to park in. See homes for sale in Hampden, Denver.
- What are the closest schools to 8651 E Amherst Drive #D?The closest schools to 8651 E Amherst Drive #D in Denver, CO are Hamilton Middle School (rated 3/10), Holm Elementary School (Pre-K, rated 6/10), Joe Shoemaker School (Pre-K/Elementary, rated 2/10).
- Does 8651 E Amherst Drive #D have a pool?Yes, 8651 E Amherst Drive #D in Denver, CO has a pool.
- Does 8651 E Amherst Drive #D have laundry facilities?Yes, 8651 E Amherst Drive #D in Denver, CO has in-unit laundry.
8651 E Amherst Drive #D, Denver, CO 80231 is a 4 bedroom, 4 bathroom, 1,958 sqft townhouse built in 1981. 8651 E Amherst Drive #D is located in Hampden, Denver. This property is currently available for sale and was listed by REcolorado as distributed by MLS GRID on May 8, 2026. The MLS # for this home is MLS# 8741259.