


$420,000
Original price: $450,000
 4 Beds
 2.5 Baths
 1,936 sqft
8601 E Yale Avenue #B, Denver, CO 80231
Est. Mortgage $2,700/mo*
Get Pre-QualifiedHome Highlights

Property Type
Townhouse

Year Built
1979

Price/Sqft
$217

Parking
Garage

HOA
$300/Monthly
Local Information
- Map ViewExplore the area around 8601 E Yale Avenue #B.

- Schools3 Preschool Schools3 Elementary Schools1 Middle School1 High School

- Shop & Eat

-- mins to
About this House
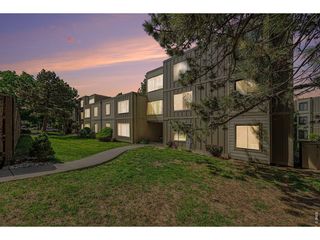
Charming Townhome Near Endless Trails Discover the perfect blend of urban convenience and outdoor living in SE Denver’s highly desirable Cherry Creek Meadows community. This fantastic four-bedroom townhome sits just one block from both the Highline Canal and the Cherry Creek Trail System, offering miles of scenic paths right outside your door. Step inside to find a beautifully maintained interior featuring all new windows and sliding patio door and gleaming hardwood floors throughout the main level and durable luxury vinyl plank flooring everywhere else. The inviting main-floor living room boasts a cozy wood-burning fireplace and opens directly to a covered front porch overlooking the peaceful community greenbelt. Flowing effortlessly from the living space, the kitchen features stainless steel appliances and an eat-in nook that steps out to a fully enclosed, private back patio—your ideal oasis for outdoor dining and entertaining. The thoughtfully designed layout places three spacious bedrooms and a full bath upstairs. The fully finished basement features a conforming fourth bedroom with access to a 3/4 bath, making it perfect for guests, a home office, or a teen suite. Complete with a detached two-car garage and ample unfinished basement storage for all your Colorado gear, this home offers an unbeatable location near excellent shopping, dining, and effortless commuting via the I-225/Yosemite Light Rail station.
Last check for updates: about 5 hours ago
Listing courtesy of John Marshall, (720) 982-6322
LoKation Real Estate
Jacob Marshall, (720) 339-6192
LoKation
Source: REcolorado as distributed by MLS GRID, MLS#7210681
Also Listed on REcolorado as distributed by MLS GRID.
Home Details for 8601 E Yale Avenue #B

|
|---|
Interior Details Basement: Bath/Stubbed,Finished,FullNumber of Rooms: 12Types of Rooms: Bedroom, Bathroom, Dining Room, Family Room, Kitchen, Laundry, Living Room |
Beds & Baths Number of Bedrooms: 4Number of Bathrooms: 3Number of Bathrooms (full): 1Number of Bathrooms (three quarters): 1Number of Bathrooms (half): 1Number of Bathrooms (main level): 1 |
Dimensions and Layout Living Area: 1936 Square Feet |
Appliances & Utilities Utilities: Electricity ConnectedAppliances: Dishwasher, Disposal, Dryer, Range, Refrigerator, WasherDishwasherDisposalDryerRefrigeratorWasher |
Heating & Cooling Heating: Forced AirHas CoolingAir Conditioning: Central AirHas HeatingHeating Fuel: Forced Air |
Gas & Electric Has Electric on Property |
Windows, Doors, Floors & Walls Common Walls: 2+ Common Walls |
Levels, Entrance, & Accessibility Stories: 2Levels: TwoEntry Location: Ground |
View No View |

|
|---|
Exterior Home Features Roof: CompositionPatio / Porch: Covered, Front Porch, Patio |
Parking & Garage Number of Garage Spaces: 2Number of Covered Spaces: 2No CarportHas a GarageNo Attached GarageParking Spaces: 2Parking: Concrete |
Frontage Not on Waterfront |
Finished Area Finished Area (above surface): 1298 Square FeetFinished Area (below surface): 510 Square Feet |

|
|---|
Days on Market: 47 |

|
|---|
Year Built Year Built: 1979 |
Property Type / Style Property Type: ResidentialProperty Subtype: TownhouseStructure Type: TownhouseArchitecture: Townhouse |
Building Building Name: Cherry Creek MeadowsConstruction Materials: Brick, Wood SidingAttached To Another Structure |
Property Information Not Included in Sale: NoneParcel Number: 634601177 |

|
|---|
Price List Price: $420,000Price Per Sqft: $217 |
Status Change & Dates Possession Timing: Close Of Escrow |

|
|---|
MLS Status: Active |

|
|---|
Direction & Address City: DenverCommunity: Cherry Creek Meadows |
School Information Elementary School: HolmElementary School District: Denver 1Jr High / Middle School: HamiltonJr High / Middle School District: Denver 1High School: Thomas JeffersonHigh School District: Denver 1 |

|
|---|
Listing Agent Listing ID: 7210681 |

|
|---|
Building Details Builder Name: Writer Homes |
Building Area Building Area: 1936 Square Feet |

|
|---|
Not Senior Community |

|
|---|
HOA Fee Includes: Maintenance Grounds, Sewer, Snow Removal, Trash, WaterHOA Name: Cherry Creek MeadowsHOA Phone: 303-369-1800Has an HOAHOA Fee: $300/Monthly |

|
|---|
Lot Area: 1584 sqft |

|
|---|
Special Conditions: Standard |

|
|---|
Listing Terms: 1031 Exchange, Cash, Conventional, FHA, VA Loan |

|
|---|
Mobile Home Park Mobile Home Units: Feet |

|
|---|
Business Information Ownership: Estate |

|
|---|
BasementMls Number: 7210681Attribution Contact: john@winwindenver.com, 720-982-6322Above Grade Unfinished Area: 1298Below Grade Unfinished Area: 128Showing Service Name: Showing Time |

|
|---|
HOA Amenities: Clubhouse,Pool,Tennis Court(s) |
Around this home
Neighborhood Overview

Neighborhood stats provided by third party data sources.
What Locals Say about Hampden
At least 105 Trulia users voted on each feature.

98 % Say it's dog friendly

92 % Say there are sidewalks

80 % Say car is needed

72 % Say parking is easy

69 % Say there's holiday spirit

64 % Say it's walkable to grocery stores

63 % Say it's walkable to restaurants

63 % Say streets are well-lit

61 % Say kids play outside

58 % Say it's quiet

56 % Say people would walk alone at night

53 % Say yards are well-kept

50 % Say there's wildlife

48 % Say neighbors are friendly

43 % Say they plan to stay for at least 5 years

27 % Say there are community events
Sourced by Trulia users. Learn more about our methodology.
Market trends in Hampden
Last updated July 2026
Avg. sale price
$552K
Sale-to-List Price
99.6%
0.4%MoM
Price per sq ft
$241
$1MoM
Available listings
146
2MoM
Home Value
Trulia Estimate
$419KSince last month
Decreased$32K (-7.1%)Since last year
Decreased$68K (-13.9%)Since last sale
Decreased$107K (-20.4%)Learn more about this home's value by checking out its Trulia Estimate, the value of nearby homes, and how much similar homes have sold for.
Trulia Estimate
The of this home's value increased by +38% in the last 10 years
| Month | Estimated value |
|---|---|
2026 | |
| August 2026 | $418K |
| August 2026 | $418K |
| July 2026 | $450K |
| June 2026 | $477K |
| May 2026 | $482K |
| April 2026 | $480K |
| March 2026 | $483K |
| February 2026 | $477K |
| January 2026 | $471K |
2025 | |
2024 | |
2023 | |
2022 | |
2021 | |
2020 | |
2019 | |
2018 | |
2017 | |
2016 | |
Comparable sales
These are recently sold homes that have a similar location or other similar features to this home, like bedrooms, bathrooms, and square footage. Get a sense of the expected prices in the area by viewing these homes.Address | Distance | Property Type | Sold Price | Sold Date | Bed | Bath | Sqft |
|---|---|---|---|---|---|---|---|
0.19 | Townhouse | $450,000 | 03/25/26 | 4 | 3.5 | 1,958 | |
0.29 | Townhouse | $470,000 | 12/19/25 | 4 | 3 | 1,936 | |
0.13 | Townhouse | $405,000 | 04/06/26 | 2 | 2.5 | 2,002 | |
0.19 | Townhouse | $530,000 | 05/14/26 | 3 | 2 | 2,367 | |
0.17 | Townhouse | $400,000 | 10/17/25 | 2 | 2.5 | 2,002 | |
0.34 | Townhouse | $420,000 | 11/17/25 | 3 | 1.5 | 1,947 | |
0.38 | Townhouse | $540,000 | 05/29/26 | 3 | 3 | 2,354 | |
0.33 | Townhouse | $425,000 | 08/21/26 | 3 | 2.5 | 2,431 | |
0.02 | Townhouse | $525,000 | 09/05/25 | 3 | 3 | 2,343 | |
0.09 | Townhouse | $475,000 | 06/12/26 | 4 | 2 | 2,343 |
Nearby home prices
Get a sense of expected prices in the area by checking the value of nearby homes.Address | Distance | Price | Bed | Bath | Sqft | Status |
|---|---|---|---|---|---|---|
0.04 | $465,000 | 4 | 3 | 1,958 | For Sale | |
0.02 | $514,700 | 3 | 3 | 2,343 | Off Market | |
0.04 | $479,900 | 4 | 3.5 | 1,936 | Off Market | |
0.05 | $408,900 | 3 | 1.5 | 1,958 | Off Market | |
0.06 | $460,300 | 4 | 2.5 | 1,958 | Off Market | |
0.09 | $450,100 | 4 | 2.5 | 1,936 | Off Market | |
0.06 | $470,800 | 4 | 3.5 | 2,002 | Off Market | |
0.09 | $475,000 | 4 | 2 | 2,343 | Recently Sold | |
0.07 | $532,500 | 3 | 3 | 2,367 | Off Market | |
0.10 | $485,000 | 3 | 3 | 2,343 | For Sale | |
0.10 | $761,700 | 3 | 3.5 | 3,837 | Off Market |
Price and Tax history
| Date | Event | Price |
|---|---|---|
Aug 18, 2026 Source: REcolorado as distributed by MLS GRID #7210681 | PriceChange | $420,000 Price decreased by 7% |
Jul 22, 2026 Source: REcolorado as distributed by MLS GRID #7210681 | Listed For Sale | $450,000 |
May 27, 2022 Source: N/A | Sold | $525,000 |
Feb 26, 2021 Source: N/A | ListingRemoved | |
May 29, 2020 Source: N/A | ListingRemoved | $2,100 |
May 26, 2020 Source: N/A | Listed For Rent | $2,100 |
May 10, 2018 Source: Agent Provided | ListingRemoved | $2,100 |
Apr 9, 2018 Source: Agent Provided | Listed For Rent | $2,100 |
Oct 3, 2014 Source: N/A | Sold | $243,500 |
Aug 2, 2014 Source: Agent Provided | Listed For Sale | $249,000 |
Jun 7, 2010 Source: Agent Provided | ListingRemoved | $205,000 |
May 27, 2010 Source: Agent Provided | PriceChange | $205,000 Price decreased by 4% |
May 14, 2010 Source: Agent Provided | PriceChange | $213,000 Price decreased by 5% |
Apr 24, 2010 Source: Agent Provided | Listed For Sale | $225,000 |
Aug 2, 2005 Source: N/A | Sold | $224,500 |
Oct 29, 2002 Source: N/A | Sold | $224,950 |
| Year | Property tax | Tax assessment |
|---|---|---|
| 2025 | $2,371 | $461,000 |
Home facts updated by county records
LGBTQ Local Legal Protections
LGBTQ Local Legal Protections



John Marshall, LoKation Real Estate
Agent Phone: (720) 982-6322
© 2026 REcolorado® All rights reserved. Certain information contained herein is derived from information which is the licensed property of, and copyrighted by, REcolorado®. Some IDX listings have been excluded from this website. Click here for more information
Similar Homes You May Like
 Coldwell Banker Realty 18, MLS#8741259
 LIV Sotheby's International Realty, MLS#2315572
 LIV Sotheby's International Realty, MLS#4408520
 Premier Choice Realty, LLC, MLS#9134163
 Your Castle Real Estate Inc, MLS#6525824
 Coldwell Banker Realty 28, MLS#2666231
 Engel & Volkers Denver, MLS#3184217
 Serhant Colorado LLC, MLS#9734269
 Lynn Atchley, LMA Real Estate Solutions
 Novella Real Estate, MLS#4660563
 The Agency - Denver, MLS#3459326
 Fixed Rate Real Estate, LLC, MLS#1997640
 Keller Williams DTC, MLS#2447895
 OPEN SAT, 12-2PMLIV Sotheby's International Realty, MLS#5141547
 Your Castle Real Estate Inc, MLS#8218733
 Your Castle Realty LLC, MLS#4604456
 Real Broker, LLC DBA Real, MLS#1631880
 HomeSmart Realty, MLS#5366199
 Compass - Denver, MLS#3462092
 Keller Williams Advantage Realty LLC, MLS#3055728
 RE/MAX Professionals, MLS#7117753
 See more homes for sale inDenver


New Listings near 8601 E Yale Avenue #B
 NEW - 2 DAYS AGORE/MAX Professionals, MLS#3045004
 Your Castle Real Estate Inc, MLS#4973395
 FORECLOSUREDubrova and Associate LLC, MLS#8970995
 NEW - 1 DAY AGOAUCTION
 Equity Colorado Real Estate, MLS#6374063
 Realty One Group Premier, MLS#9147844
 NEW - 11 HRS AGOAUCTION
 NEW - 1 DAY AGORE/MAX Professionals, MLS#6174752
 Keller Williams Advantage Realty LLC, MLS#8416373
- See more homes for sale inDenver


Frequently asked questions about 8601 E Yale Avenue #B
- What is the estimated monthly payment for 8601 E Yale Avenue #B?Based on a $420,000 list price with 20% down at today's rates, the estimated monthly payment for 8601 E Yale Avenue #B in Denver, CO is approximately $2,465 (about $2,218 principal & interest, $172 property taxes, and $75 homeowner's insurance). This is an estimate. Actual payment depends on your loan terms.
- How does the list price for 8601 E Yale Avenue #B compare to homes in Denver?8601 E Yale Avenue #B in Denver, CO is listed at $420,000, about 24% below the $552K median sale price in Denver.
- What do residents say about the Hampden neighborhood?Residents describe the Hampden neighborhood in Denver, CO as dog-friendly, pedestrian-friendly, and easy to park in. See homes for sale in Hampden, Denver.
- What are the closest schools to 8601 E Yale Avenue #B?The closest schools to 8601 E Yale Avenue #B in Denver, CO are Hamilton Middle School (rated 3/10), Holm Elementary School (Pre-K, rated 6/10), Joe Shoemaker School (Pre-K/Elementary, rated 2/10).
- Does 8601 E Yale Avenue #B have air conditioning?Yes, 8601 E Yale Avenue #B in Denver, CO has air conditioning.
- Does 8601 E Yale Avenue #B have a pool?Yes, 8601 E Yale Avenue #B in Denver, CO has a pool.
8601 E Yale Avenue #B, Denver, CO 80231 is a 4 bedroom, 3 bathroom, 1,936 sqft townhouse built in 1979. 8601 E Yale Avenue #B is located in Hampden, Denver. This property is currently available for sale and was listed by REcolorado as distributed by MLS GRID on Jul 16, 2026. The MLS # for this home is MLS# 7210681.