


$450,000
 4 Beds
 2 Baths
 1,764 sqft
16497 E Vassar Avenue, Aurora, CO 80013
Est. Mortgage $2,668/mo*
Get Pre-QualifiedHome Highlights

Single-Family Home

Built in 1975

$255/sqft

2 Car Garage
Local Information
- Map ViewExplore the area around 16497 E Vassar Avenue.

- Schools1 Elementary School1 Middle School1 High School

- Shop & Eat

-- mins to
About this House
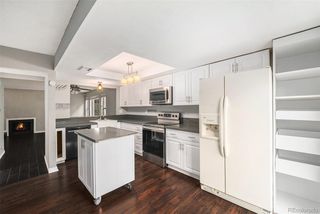
WOW! PRICE REDUCED! Discover the perfect blend of comfort, convenience, and value in this beautifully maintained 4-bedrooms, 2- bath home with a spacious 2 car garage! Ideally situated in a prime central location, just moments away from the schools, eating places, shopping and scenic walking trails. Step inside to a bright, open layout prefect for everyday living and entertaining. Outside, enjoy a private yard with room to garden, play or relax. This home has easy access to everything and a price that won't last long. It also features a newer furnace and water heater. There is also solar (contract to be assumed by the buyer). For the wood worker or mechanic, there is additional 220 electrical in the garage and plenty of shelf space that will be left with the home.
Last check for updates: about 11 hours ago
Listing courtesy of Sunny Banka, (303) 521-5331
Sunny Homes Inc
Desiree Banka-Rothenberger, (303) 521-5966
Sunny Homes Inc
Source: REcolorado as distributed by MLS GRID, MLS#4914433
Also Listed on REcolorado as distributed by MLS GRID.
Home Details for 16497 E Vassar Avenue

|
|---|
Interior Details Number of Rooms: 10Types of Rooms: Bedroom, Bathroom, Dining Room, Family Room, Kitchen, Living Room |
Beds & Baths Number of Bedrooms: 4Number of Bathrooms: 2Number of Bathrooms (full): 1Number of Bathrooms (three quarters): 1 |
Dimensions and Layout Living Area: 1764 Square Feet |
Appliances & Utilities Utilities: Electricity Connected, Natural Gas Available, Natural Gas ConnectedAppliances: Dishwasher, Dryer, Microwave, Oven, Range, Refrigerator, WasherDishwasherDryerMicrowaveRefrigeratorWasher |
Heating & Cooling Heating: Active Solar,Forced Air,Natural GasHas CoolingAir Conditioning: Central AirHas HeatingHeating Fuel: Active Solar |
Gas & Electric Electric: 220 VoltsHas Electric on Property |
Windows, Doors, Floors & Walls Flooring: Laminate |
Levels, Entrance, & Accessibility Levels: Tri-LevelFloors: Laminate |
View No View |

|
|---|
Exterior Home Features Roof: CompositionPatio / Porch: PatioFencing: FullFoundation: Slab |
Parking & Garage Number of Garage Spaces: 2Number of Covered Spaces: 2Has a GarageHas an Attached GarageParking Spaces: 2Parking: Garage Attached |
Frontage Responsible for Road Maintenance: Public Maintained RoadNot on Waterfront |
Water & Sewer Sewer: Public Sewer |
Finished Area Finished Area (above surface): 1764 Square Feet |

|
|---|
Days on Market: 180+ |

|
|---|
Year Built Year Built: 1975 |
Property Type / Style Property Type: ResidentialProperty Subtype: Single Family ResidenceStructure Type: HouseArchitecture: Contemporary |
Building Construction Materials: FrameNot Attached PropertyDoes Not Include Home Warranty |
Property Information Not Included in Sale: NoneParcel Number: 031464285 |

|
|---|
Price List Price: $450,000Price Per Sqft: $255 |
Status Change & Dates Possession Timing: Negotiable |

|
|---|
MLS Status: Active |

|
|---|
Direction & Address City: AuroraCommunity: Kingsborough |
School Information Elementary School: YaleElementary School District: Adams-Arapahoe 28JJr High / Middle School: ColumbiaJr High / Middle School District: Adams-Arapahoe 28JHigh School: RangeviewHigh School District: Adams-Arapahoe 28J |

|
|---|
Listing Agent Listing ID: 4914433 |

|
|---|
Building Area Building Area: 1764 Square Feet |

|
|---|
Not Senior Community |

|
|---|
No HOA |

|
|---|
Lot Area: 7144 sqft |

|
|---|
Special Conditions: Standard |

|
|---|
Listing Terms: Cash, Conventional, FHA, VA Loan |

|
|---|
Mobile Home Park Mobile Home Units: Feet |

|
|---|
Business Information Ownership: Individual |

|
|---|
Mls Number: 4914433Attribution Contact: sunnybanka@aol.com, 303-521-5331Above Grade Unfinished Area: 1764Showing Service Name: Showing Time |
Around this home
Neighborhood Overview

Neighborhood stats provided by third party data sources.
What Locals Say about Centre Pointe
At least 27 Trulia users voted on each feature.

87 % Say it's dog friendly

79 % Say there are sidewalks

79 % Say car is needed

78 % Say it's walkable to grocery stores

74 % Say there's holiday spirit

72 % Say streets are well-lit

66 % Say kids play outside

61 % Say yards are well-kept

58 % Say it's walkable to restaurants

56 % Say parking is easy

56 % Say it's quiet

44 % Say neighbors are friendly

41 % Say there's wildlife

34 % Say people would walk alone at night

30 % Say they plan to stay for at least 5 years

11 % Say there are community events
Sourced by Trulia users. Learn more about our methodology.
Market trends in Aurora
Last updated August 2026
Avg. sale price
$461K
$1.97KMoM
Sale-to-List Price
100.0%
Price per sq ft
$223
$2MoM
Available listings
2115
14MoM
Home Value
Trulia Estimate
$440KSince last month
Decreased$2K (-0.4%)Since last year
Decreased$33K (-7%)Since last sale
Increased$306K (+228.4%)Learn more about this home's value by checking out its Trulia Estimate, the value of nearby homes, and how much similar homes have sold for.
Trulia Estimate
The of this home's value increased by +64% in the last 10 years
| Month | Estimated value |
|---|---|
2026 | |
| September 2026 | $440K |
| August 2026 | $441K |
| July 2026 | $442K |
| June 2026 | $441K |
| May 2026 | $467K |
| April 2026 | $468K |
| March 2026 | $466K |
| February 2026 | $466K |
| January 2026 | $466K |
2025 | |
2024 | |
2023 | |
2022 | |
2021 | |
2020 | |
2019 | |
2018 | |
2017 | |
2016 | |
Comparable sales
These are recently sold homes that have a similar location or other similar features to this home, like bedrooms, bathrooms, and square footage. Get a sense of the expected prices in the area by viewing these homes.Address | Distance | Property Type | Sold Price | Sold Date | Bed | Bath | Sqft |
|---|---|---|---|---|---|---|---|
0.08 | Single-Family Home | $439,000 | 06/05/26 | 3 | 2 | 1,741 | |
0.15 | Single-Family Home | $415,000 | 06/02/26 | 5 | 2 | 1,931 | |
0.05 | Single-Family Home | $550,000 | 02/20/26 | 4 | 3 | 2,348 | |
0.20 | Single-Family Home | $425,000 | 12/16/25 | 3 | 2 | 1,883 | |
0.20 | Single-Family Home | $472,000 | 02/27/26 | 3 | 2 | 1,920 | |
0.17 | Single-Family Home | $471,000 | 01/21/26 | 3 | 3 | 1,912 | |
0.14 | Single-Family Home | $449,000 | 11/26/25 | 3 | 3 | 2,692 | |
0.17 | Single-Family Home | $530,000 | 01/09/26 | 5 | 3 | 2,390 | |
0.23 | Single-Family Home | $494,000 | 09/01/26 | 4 | 3.5 | 2,442 | |
0.27 | Single-Family Home | $490,000 | 10/24/25 | 4 | 2.5 | 2,584 |
Nearby home prices
Get a sense of expected prices in the area by checking the value of nearby homes.Address | Distance | Price | Bed | Bath | Sqft | Status |
|---|---|---|---|---|---|---|
0.05 | $550,000 | 4 | 3 | 2,348 | Recently Sold | |
0.02 | $348,800 | 3 | 2.5 | 1,714 | Off Market | |
0.05 | $456,700 | 3 | 2.5 | 1,792 | Off Market | |
0.05 | $217,700 | 2 | 1 | 980 | Off Market | |
0.04 | $369,000 | 2 | 2.5 | 1,714 | Recently Sold | |
0.04 | $374,200 | 3 | 2.5 | 1,730 | Off Market | |
0.04 | $366,700 | 3 | 2.5 | 1,714 | Off Market | |
0.10 | $555,000 | 4 | 3 | 2,928 | Recently Sold | |
0.06 | $432,100 | 3 | 2.5 | 1,506 | Off Market | |
0.07 | $469,000 | 3 | 3 | 1,920 | Off Market | |
0.10 | $446,600 | 4 | 2.5 | 2,290 | Off Market |
Price and Tax history
| Date | Event | Price |
|---|---|---|
Jun 22, 2026 Source: REcolorado as distributed by MLS GRID #4914433 | PriceChange | $450,000 Price decreased by 5% |
Aug 4, 2025 Source: REcolorado as distributed by MLS GRID #4914433 | Listed For Sale | $475,000 |
Aug 24, 1998 Source: N/A | Sold | $134,000 |
| Year | Property tax | Tax assessment |
|---|---|---|
| 2025 | $2,961 | $455,400 |
Home facts updated by county records
LGBTQ Local Legal Protections
LGBTQ Local Legal Protections



Sunny Banka, Sunny Homes Inc
Agent Phone: (303) 521-5331
© 2026 REcolorado® All rights reserved. Certain information contained herein is derived from information which is the licensed property of, and copyrighted by, REcolorado®. Some IDX listings have been excluded from this website. Click here for more information
Similar Homes You May Like
 Brokers Guild Real Estate, MLS#2538459
 OPEN SAT, 11-2PMColdwell Banker Realty 44, MLS#6902210
 LIV Sotheby's International Realty, MLS#5401211
 OPEN THU, 1-3PMKeller Williams DTC, MLS#7135577
 Colorado Casas Realty, MLS#6376611
 Atlas Real Estate Group, MLS#7695704
 1 Percent Lists Mile High, MLS#6514336
 Your Castle Real Estate Inc, MLS#5885466
 Coldwell Banker Realty 18, MLS#4242720
 Realty Of America LLC, MLS#9918410
 Keller Williams Advantage Realty LLC, MLS#9412308
 Cross Street Colorado LLC, MLS#1899961
 Resident Realty South Metro, MLS#7226472
 Colorado Realty NOW, Inc, MLS#9894010
 Realty One Group Platinum Elite Colorado, MLS#7079546
 0.33 ACRESKeller Williams Advantage Realty LLC, MLS#9812501
 Key Team Real Estate Corp., MLS#7206636
 Compass Colorado, LLC - Boulder, MLS#5758406
 Greenwood Estates Realty LLC, MLS#9910014
 NEW - 9 HRS AGOKentwood Real Estate DTC, LLC, MLS#3327264
 Cross Street Colorado LLC, MLS#1969443
 Coldwell Banker Global Luxury Denver, MLS#2325458
 See more homes for sale inAurora


New Listings near 16497 E Vassar Avenue
 NEW - 2 DAYS AGOAtlas Real Estate Group, MLS#2981436
 COMING SOON 9/188z Real Estate, MLS#5028017
 Great Way Real Estate Properties LLC, MLS#4333062
 NEWCOMING SOON 9/18Wisdom Real Estate, MLS#6857712
 OPEN SAT, 11-1PMWest and Main Homes Inc, MLS#6016742
 Buy-Out Company Realty, LLC, MLS#5769042
 NEWCOMING SOON 9/18Keller Williams Realty Downtown LLC, MLS#8263960
 NEW - 1 DAY AGOIntegrity Real Estate Group, MLS#4608081
 NEW - 12 HRS AGOCompass - Denver, MLS#1539121
- See more homes for sale inAurora


Frequently asked questions about 16497 E Vassar Avenue
- What is the estimated monthly payment for 16497 E Vassar Avenue?Based on a $450,000 list price with 20% down at today's rates, the estimated monthly payment for 16497 E Vassar Avenue in Aurora, CO is approximately $2,724 (about $2,454 principal & interest, $195 property taxes, and $75 homeowner's insurance). This is an estimate. Actual payment depends on your loan terms.
- How does the list price for 16497 E Vassar Avenue compare to homes in Aurora?16497 E Vassar Avenue in Aurora, CO is listed at $450,000, about 2% below the $461K median sale price in Aurora.
- What do residents say about the Centre Pointe neighborhood?Residents describe the Centre Pointe neighborhood in Aurora, CO as dog-friendly, pedestrian-friendly, and walkable to grocery stores. See homes for sale in Centre Pointe, Aurora.
- What are the closest schools to 16497 E Vassar Avenue?The closest schools to 16497 E Vassar Avenue in Aurora, CO are Gateway High School (rated 2/10), Mrachek Middle School (rated 3/10), Tollgate Elementary School (rated 2/10).
- Does 16497 E Vassar Avenue have air conditioning?Yes, 16497 E Vassar Avenue in Aurora, CO has air conditioning.
- Does 16497 E Vassar Avenue have laundry facilities?Yes, 16497 E Vassar Avenue in Aurora, CO has in-unit laundry.
16497 E Vassar Avenue, Aurora, CO 80013 is a 4 bedroom, 2 bathroom, 1,764 sqft single-family home built in 1975. 16497 E Vassar Avenue is located in Centre Pointe, Aurora. This property is currently available for sale and was listed by REcolorado as distributed by MLS GRID on Aug 4, 2025. The MLS # for this home is MLS# 4914433.