


$424,900
 2 Beds
 1 Bath
 1,152 sqft
19603 E 42nd Avenue, Denver, CO 80249
Est. Mortgage $2,577/mo*
Get Pre-QualifiedHome Highlights

Single-Family Home

Built in 1985

$369/sqft

2 Car Garage
Local Information
- Map ViewExplore the area around 19603 E 42nd Avenue.

- Schools1 Preschool School2 Elementary Schools6 Middle Schools6 High Schools

- Shop & Eat

-- mins to
About this House
What's unique:Private backyard spaceCorner lot propertyAttached garageGenerously sized bedroomsInviting light-filled layout
Welcome to this beautifully maintained home in the heart of Green Valley Ranch, one of Denver’s fastest-growing and most vibrant communities. Situated at 19603 E 42nd Ave, this corner lot property offers the perfect blend of comfort, convenience, and future potential.
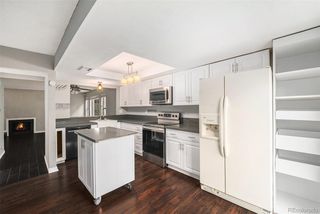
Step inside to an inviting, light-filled layout designed for both everyday living and effortless entertaining. The spacious main living area flows seamlessly into the kitchen and dining space, creating a warm and functional environment ideal for gatherings. The fireplace is so cozy and helps heat the whole home. The kitchen offers ample cabinetry and counter space, perfect for home cooks and hosting alike.
Conveniently located on the main floor are generously sized bedrooms that provide a peaceful retreat at the end of the day.
The unfinished basement is already plumbed for a second bathroom and features an egress window—making it easy to finish into a third bedroom with an additional bathroom. Whether you’re looking to expand your living space or add long-term value, the groundwork is already in place.
Outside, enjoy a private backyard space ready for summer barbecues, pets, or simply unwinding after a long day. With an attached garage and thoughtful layout, this home checks all the boxes.
Located just minutes from parks, trails, schools, shopping, and dining, and with easy access to DIA and major highways, this home is perfectly positioned for both convenience and lifestyle.
Whether you’re a first-time buyer or looking for your next investment, this is an opportunity you won’t want to miss.
Step inside to an inviting, light-filled layout designed for both everyday living and effortless entertaining. The spacious main living area flows seamlessly into the kitchen and dining space, creating a warm and functional environment ideal for gatherings. The fireplace is so cozy and helps heat the whole home. The kitchen offers ample cabinetry and counter space, perfect for home cooks and hosting alike.
Conveniently located on the main floor are generously sized bedrooms that provide a peaceful retreat at the end of the day.
The unfinished basement is already plumbed for a second bathroom and features an egress window—making it easy to finish into a third bedroom with an additional bathroom. Whether you’re looking to expand your living space or add long-term value, the groundwork is already in place.
Outside, enjoy a private backyard space ready for summer barbecues, pets, or simply unwinding after a long day. With an attached garage and thoughtful layout, this home checks all the boxes.
Located just minutes from parks, trails, schools, shopping, and dining, and with easy access to DIA and major highways, this home is perfectly positioned for both convenience and lifestyle.
Whether you’re a first-time buyer or looking for your next investment, this is an opportunity you won’t want to miss.
Last check for updates: about 4 hours ago
Listing courtesy of Kira Grey, (720) 388-4553
Keller Williams Advantage Realty LLC
Source: REcolorado as distributed by MLS GRID, MLS#9412308
Also Listed on REcolorado as distributed by MLS GRID.
Home Details for 19603 E 42nd Avenue

|
|---|
Interior Details Basement: Bath/Stubbed,Daylight,Interior Entry,UnfinishedNumber of Rooms: 7Types of Rooms: Bedroom, Bathroom, Bonus Room, Kitchen, Laundry, Living Room |
Beds & Baths Number of Bedrooms: 2Main Level Bedrooms: 2Number of Bathrooms: 1Number of Bathrooms (full): 1Number of Bathrooms (main level): 1 |
Dimensions and Layout Living Area: 1152 Square Feet |
Appliances & Utilities Utilities: Cable Available, Electricity Connected, Internet Access (Wired), Phone AvailableAppliances: Dishwasher, Disposal, Dryer, Gas Water Heater, Microwave, Oven, Range, Refrigerator, WasherDishwasherDisposalDryerMicrowaveRefrigeratorWasher |
Heating & Cooling Heating: Forced AirHas CoolingAir Conditioning: Central AirHas HeatingHeating Fuel: Forced Air |
Fireplace & Spa Number of Fireplaces: 1Fireplace: Gas, Living RoomHas a Fireplace |
Gas & Electric Has Electric on Property |
Windows, Doors, Floors & Walls Flooring: Vinyl |
Levels, Entrance, & Accessibility Stories: 1Levels: OneAccessibility: Accessible Approach with RampFloors: Vinyl |
View No View |
Security Security: Carbon Monoxide Detector(s), Smoke Detector(s) |

|
|---|
Exterior Home Features Patio / Porch: Covered, Front PorchFencing: FullExterior: Private Yard, Rain Gutters, Smart IrrigationFoundation: Slab |
Parking & Garage Number of Garage Spaces: 2Number of Covered Spaces: 2No CarportHas a GarageHas an Attached GarageParking Spaces: 2Parking: Concrete,Dry Walled,Exterior Access Door,Insulated Garage,Lighted,Storage |
Frontage Road Frontage: NoneResponsible for Road Maintenance: Public Maintained RoadRoad Surface Type: PavedNot on Waterfront |
Water & Sewer Sewer: Public Sewer |
Finished Area Finished Area (above surface): 816 Square FeetFinished Area (below surface): 336 Square Feet |

|
|---|
Days on Market: 161 |

|
|---|
Year Built Year Built: 1985 |
Property Type / Style Property Type: ResidentialProperty Subtype: Single Family ResidenceStructure Type: HouseArchitecture: House |
Building Construction Materials: FrameNot Attached Property |
Property Information Not Included in Sale: Seller's Personal PropertyParcel Number: 22504018 |

|
|---|
Price List Price: $424,900Price Per Sqft: $369 |
Status Change & Dates Possession Timing: Close Plus 30 to 60 Days |

|
|---|
MLS Status: Active |

|
|---|
Direction & Address City: DenverCommunity: Green Valley Ranch Filing 4 |
School Information Elementary School: MarramaElementary School District: Denver 1Jr High / Middle School: Strive GVRJr High / Middle School District: Denver 1High School: Dr. Martin Luther KingHigh School District: Denver 1 |

|
|---|
Listing Agent Listing ID: 9412308 |

|
|---|
Building Area Building Area: 1152 Square Feet |

|
|---|
Not Senior Community |

|
|---|
HOA Name: Green Valley Ranch HOAHOA Phone: 303-307-3240Has an HOAHOA Fee: No HOA Fee |

|
|---|
Lot Area: 6110 sqft |

|
|---|
Special Conditions: Standard |

|
|---|
Listing Terms: Cash, Conventional, FHA, VA Loan |

|
|---|
Mobile Home Park Mobile Home Units: Feet |

|
|---|
Business Information Ownership: Individual |

|
|---|
BasementMls Number: 9412308Attribution Contact: kgreydenver@gmail.com, 720-388-4553Above Grade Unfinished Area: 816Showing Service Name: Showing Time |
Around this home
Neighborhood Overview

Neighborhood stats provided by third party data sources.
What Locals Say about Gateway - Green Valley Ranch
At least 230 Trulia users voted on each feature.

94 % Say there are sidewalks

87 % Say it's dog friendly

84 % Say car is needed

82 % Say yards are well-kept

81 % Say parking is easy

73 % Say there's holiday spirit

68 % Say kids play outside

66 % Say streets are well-lit

63 % Say it's quiet

55 % Say it's walkable to grocery stores

53 % Say people would walk alone at night

51 % Say neighbors are friendly

51 % Say they plan to stay for at least 5 years

49 % Say there's wildlife

43 % Say it's walkable to restaurants

30 % Say there are community events
Sourced by Trulia users. Learn more about our methodology.
Market trends in Gateway - Green Valley Ranch
Last updated August 2026
Avg. sale price
$459K
$4.83KMoM
Sale-to-List Price
100.0%
Price per sq ft
$243
$4MoM
Available listings
186
18MoM
Home Value
Trulia Estimate
$422KSince last month
$0 (0%)Since last year
Increased$11K (+2.8%)Since last sale
Decreased$10K (-2.4%)Learn more about this home's value by checking out its Trulia Estimate, the value of nearby homes, and how much similar homes have sold for.
Trulia Estimate
The of this home's value increased by +90% in the last 10 years
| Month | Estimated value |
|---|---|
2026 | |
| September 2026 | $421K |
| August 2026 | $421K |
| July 2026 | $422K |
| June 2026 | $422K |
| May 2026 | $424K |
| April 2026 | $425K |
| March 2026 | $407K |
| February 2026 | $406K |
| January 2026 | $399K |
2025 | |
2024 | |
2023 | |
2022 | |
2021 | |
2020 | |
2019 | |
2018 | |
2017 | |
2016 | |
Comparable sales
These are recently sold homes that have a similar location or other similar features to this home, like bedrooms, bathrooms, and square footage. Get a sense of the expected prices in the area by viewing these homes.Address | Distance | Property Type | Sold Price | Sold Date | Bed | Bath | Sqft |
|---|---|---|---|---|---|---|---|
0.03 | Single-Family Home | $418,000 | 02/27/26 | 4 | 2 | 1,166 | |
0.30 | Single-Family Home | $425,000 | 03/11/26 | 2 | 2 | 1,313 | |
0.15 | Single-Family Home | $419,000 | 05/01/26 | 2 | 2.5 | 1,522 | |
0.04 | Single-Family Home | $490,000 | 10/09/25 | 3 | 3 | 1,860 | |
0.23 | Single-Family Home | $426,000 | 11/24/25 | 3 | 2 | 1,826 | |
0.24 | Single-Family Home | $417,750 | 11/21/25 | 3 | 2 | 1,826 | |
0.45 | Single-Family Home | $420,000 | 05/15/26 | 3 | 2 | 1,162 | |
0.17 | Single-Family Home | $431,000 | 06/29/26 | 3 | 2.5 | 2,537 | |
0.33 | Single-Family Home | $475,000 | 03/02/26 | 3 | 2 | 1,755 | |
0.08 | Single-Family Home | $429,000 | 09/29/25 | 3 | 2.5 | 1,858 |
Nearby home prices
Get a sense of expected prices in the area by checking the value of nearby homes.Address | Distance | Price | Bed | Bath | Sqft | Status |
|---|---|---|---|---|---|---|
0.03 | $418,000 | 4 | 2 | 1,166 | Recently Sold | |
0.06 | $508,000 | 5 | 3 | 2,155 | Recently Sold | |
0.03 | $471,600 | 3 | 2 | 1,860 | Off Market | |
0.04 | $477,000 | 3 | 3 | 1,860 | Off Market | |
0.08 | $417,100 | 3 | 2.5 | 1,858 | Off Market | |
0.08 | $441,600 | 3 | 2.5 | 1,858 | Off Market | |
0.08 | $423,600 | 3 | 2.5 | 1,758 | Off Market | |
0.10 | $437,200 | 3 | 2 | 1,522 | Off Market | |
0.10 | $390,000 | 3 | 2.5 | 1,538 | Recently Sold | |
0.08 | $552,500 | 3 | 2.5 | 2,537 | For Sale | |
0.09 | $406,200 | 3 | 2 | 1,152 | Off Market |
Price and Tax history
| Date | Event | Price |
|---|---|---|
Apr 17, 2026 Source: REcolorado as distributed by MLS GRID #9412308 | Listed For Sale | $424,900 |
Jun 14, 2023 Source: N/A | Sold | $431,000 |
Apr 11, 2023 Source: N/A | Sold | $374,600 |
May 28, 2020 Source: N/A | Sold | $297,000 |
Apr 28, 2020 Source: Agent Provided | Pending | $295,000 |
Apr 23, 2020 Source: Agent Provided | Listed For Sale | $295,000 |
| Year | Property tax | Tax assessment |
|---|---|---|
| 2025 | $2,307 | $419,800 |
Home facts updated by county records
LGBTQ Local Legal Protections
LGBTQ Local Legal Protections



Kira Grey, Keller Williams Advantage Realty LLC
Agent Phone: (720) 388-4553
© 2026 REcolorado® All rights reserved. Certain information contained herein is derived from information which is the licensed property of, and copyrighted by, REcolorado®. Some IDX listings have been excluded from this website. Click here for more information
Similar Homes You May Like
 Realty Of America LLC, MLS#9918410
 MB Lydin Group Realty LLC, MLS#7324854
 Coldwell Banker Realty 18, MLS#4242720
 Coldwell Banker Global Luxury Denver, MLS#2218702
 LIV Sotheby's International Realty, MLS#5401211
 Mondo West Real Estate, MLS#9940831
 Colorado Casas Realty, MLS#6376611
 LIV Sotheby's International Realty, MLS#7171159
 Keller Williams Avenues Realty, MLS#9827116
 Equity Colorado Real Estate, MLS#9899464
 Your Castle Realty LLC, MLS#5069799
 LIV Sotheby's International Realty, MLS#7766963
 RE/MAX of Cherry Creek, MLS#6646334
 Coldwell Banker Global Luxury Denver, MLS#2325458
 Colorado Realty NOW, Inc, MLS#9894010
 The Agency - Denver, MLS#3459326
 Distinct Real Estate LLC, MLS#3781026
 Coldwell Banker Realty 44, MLS#2272671
 Your Castle Real Estate Inc, MLS#2569152
 Keller Williams Realty Downtown LLC, MLS#2732262
 Atlas Real Estate Group, MLS#7695704
 Box State Properties, MLS#7391389
 Aragon Realty Group, MLS#1964573
 Resident Realty North Metro LLC, MLS#8413802
 Keller Williams Trilogy, MLS#7773661
 Keller Williams Realty Downtown LLC, MLS#4008266
 See more homes for sale inDenver


New Listings near 19603 E 42nd Avenue
 NEW - 1 DAY AGOCity West Real Estate, MLS#9413995
 NEWCOMING SOON 10/1eXp Realty, LLC, MLS#6770032
 OPEN SAT, 11-2PMRealty Of America LLC, MLS#6024955
 NEW - 23 HRS AGOEquity Colorado Real Estate, MLS#6141385
 NEW - 3 HRS AGOeXp Realty, LLC, MLS#3339929
 NEW - 4 HRS AGOHomeSmart, MLS#7223183
 NEW - 1 DAY AGOKeller Williams DTC, MLS#3604895
 NEW - 37 MIN AGOLPT Realty, MLS#2849501
 NEW - 2 HRS AGOTaylor Wilson, Compass-Denver
 NEW - 1 DAY AGONEW CONSTRUCTIONOakwood Homes Real Estate LLC, MLS#9982185
 Coldwell Banker Realty 18, MLS#8162443
 NEW CONSTRUCTION
 NEW CONSTRUCTIONOakwood Homes Real Estate LLC, MLS#6345436
 OPEN FRI, 4:30-6:30PMKeller Williams DTC, MLS#3413087
- See more homes for sale inDenver

Frequently asked questions about 19603 E 42nd Avenue
- What is the estimated monthly payment for 19603 E 42nd Avenue?Based on a $424,900 list price with 20% down at today's rates, the estimated monthly payment for 19603 E 42nd Avenue in Denver, CO is approximately $2,630 (about $2,381 principal & interest, $174 property taxes, and $75 homeowner's insurance). This is an estimate. Actual payment depends on your loan terms.
- How does the list price for 19603 E 42nd Avenue compare to homes in Denver?19603 E 42nd Avenue in Denver, CO is listed at $424,900, about 7% below the $459K median sale price in Denver.
- What do residents say about the Gateway - Green Valley Ranch neighborhood?Residents describe the Gateway - Green Valley Ranch neighborhood in Denver, CO as pedestrian-friendly, dog-friendly, and well-kept. See homes for sale in Gateway - Green Valley Ranch, Denver.
- What are the closest schools to 19603 E 42nd Avenue?The closest schools to 19603 E 42nd Avenue in Denver, CO are Denver Center for International Studies at Montbello (High, rated 2/10), Dr. Martin Luther King, Jr. Early College (Middle/High, rated 5/10), DSST: Elevate Northeast Middle School (rated 3/10).
- Does 19603 E 42nd Avenue have air conditioning?Yes, 19603 E 42nd Avenue in Denver, CO has air conditioning.
- Does 19603 E 42nd Avenue have laundry facilities?Yes, 19603 E 42nd Avenue in Denver, CO has in-unit laundry.
19603 E 42nd Avenue, Denver, CO 80249 is a 2 bedroom, 1 bathroom, 1,152 sqft single-family home built in 1985. 19603 E 42nd Avenue is located in Gateway - Green Valley Ranch, Denver. This property is currently available for sale and was listed by REcolorado as distributed by MLS GRID on Apr 17, 2026. The MLS # for this home is MLS# 9412308.