


$449,900
Original price: $454,900
 3 Beds
 2 Baths
 1,466 sqft
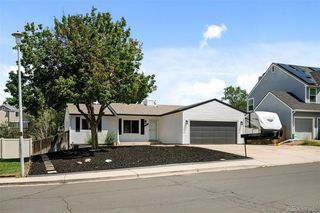
18971 E Mercer Drive, Aurora, CO 80013
Est. Mortgage $2,545/mo*
Get Pre-QualifiedHome Highlights

Parking
2 Car Garage

Outdoor
Deck

Price/Sqft
$307

Listed
92 days ago

Climate Control
Forced Air & Central Air
Local Information
- Map ViewExplore the area around 18971 E Mercer Drive.

- Schools1 Preschool School1 Elementary School1 Middle School1 High School

- Shop & Eat

-- mins to
About this House
Welcome to this updated 3-bedroom, 2-bath bi-level home located in the desirable Hampden Hills area of Aurora. Offering flexible living space, modern updates, and income potential, this property is ideal for both owner-occupants and investors alike. The main level features an open-concept living and dining area filled with natural light, flowing seamlessly into the spacious updated kitchen complete with, new cabinetry, newer appliances and generous prep space. The bedrooms are nicely sized and each includes spacious closets for comfortable everyday living. Enjoy outdoor living with both upper and lower rear patio/deck spaces overlooking a backyard ready for your personal touch and landscaping vision. The lower level provides excellent versatility with an additional bedroom, living area, kitchen, and ¾ bath—perfect for guests, multi-generational living, or potential rental income opportunities. Great house-hacking opportunity... Live in 1/2 and rent out the other. Previously operated as a successful short-term rental, this home presents an opportunity for buyers seeking a move-in-ready property with proven investment potential. Conveniently located on Aurora’s east side near Quincy Reservoir, residents enjoy easy access to outdoor recreation including walking and biking trails, paddleboarding, fishing, and open space. Nearby amenities include Southlands Mall, Cherry Creek State Park, Saddle Rock Golf Course, and numerous dining, shopping, and entertainment options. Commuters will appreciate convenient access to E-470, Parker Road, and DIA. Show and Sell today! This one will not last.
Last check for updates: about 3 hours ago
Listing courtesy of Kristen Corporon, (303) 888-0904
Brix Real Estate LLC
Source: REcolorado as distributed by MLS GRID, MLS#2084136
Also Listed on REcolorado as distributed by MLS GRID.
Home Details for 18971 E Mercer Drive

|
|---|
Interior Details Basement: Interior Entry,Walk-Out AccessNumber of Rooms: 12Types of Rooms: Bedroom, Bathroom, Dining Room, Kitchen, Laundry, Living Room, Utility Room |
Beds & Baths Number of Bedrooms: 3Number of Bathrooms: 2Number of Bathrooms (full): 1Number of Bathrooms (three quarters): 1 |
Dimensions and Layout Living Area: 1466 Square Feet |
Appliances & Utilities Utilities: Cable Available, Electricity Connected, Natural Gas AvailableAppliances: Dishwasher, Disposal, Gas Water Heater, Microwave, Oven, Range, RefrigeratorDishwasherDisposalLaundry: In UnitMicrowaveRefrigerator |
Heating & Cooling Heating: Forced AirHas CoolingAir Conditioning: Central AirHas HeatingHeating Fuel: Forced Air |
Gas & Electric Has Electric on Property |
Windows, Doors, Floors & Walls Flooring: Carpet, Tile |
Levels, Entrance, & Accessibility Floors: Carpet, Tile |
View No View |
Security Security: Carbon Monoxide Detector(s), Smoke Detector(s) |

|
|---|
Exterior Home Features Roof: CompositionPatio / Porch: DeckFencing: FullExterior: Private YardFoundation: Concrete Perimeter |
Parking & Garage Number of Garage Spaces: 2Number of Covered Spaces: 2Other Parking: Off Street Spaces: 2No CarportHas a GarageHas an Attached GarageParking Spaces: 4Parking: Concrete |
Frontage Road Frontage: PublicResponsible for Road Maintenance: Public Maintained RoadRoad Surface Type: PavedNot on Waterfront |
Water & Sewer Sewer: Public Sewer |
Finished Area Finished Area (above surface): 1466 Square Feet |

|
|---|
Days on Market: 92 |

|
|---|
Year Built Year Built: 1982 |
Property Type / Style Property Type: ResidentialProperty Subtype: Single Family ResidenceStructure Type: HouseArchitecture: Traditional |
Building Construction Materials: Wood SidingNot Attached Property |
Property Information Condition: Updated/RemodeledNot Included in Sale: Seller Personal PropertyParcel Number: 031600243 |

|
|---|
Price List Price: $449,900Price Per Sqft: $307 |
Status Change & Dates Possession Timing: Close Of Escrow |

|
|---|
MLS Status: Active |

|
|---|
Direction & Address City: AuroraCommunity: Hampden Hills At Aurora Sub 7th Flg |
School Information Elementary School: SunriseElementary School District: Cherry Creek 5Jr High / Middle School: HorizonJr High / Middle School District: Cherry Creek 5High School: EaglecrestHigh School District: Cherry Creek 5 |

|
|---|
Listing Agent Listing ID: 2084136 |

|
|---|
Building Area Building Area: 1466 Square Feet |

|
|---|
Not Senior Community |

|
|---|
No HOA |

|
|---|
Lot Area: 8189 sqft |

|
|---|
Special Conditions: Standard |

|
|---|
Listing Terms: Cash, Conventional, FHA, VA Loan |

|
|---|
Mobile Home Park Mobile Home Units: Feet |

|
|---|
Business Information Ownership: Corporation/Trust |

|
|---|
Mls Number: 2084136Attribution Contact: kristen@brixdenver.com, 303-888-0904Above Grade Unfinished Area: 1466Showing Service Name: Showing Time |
Around this home
Neighborhood Overview

Neighborhood stats provided by third party data sources.
What Locals Say about Ridgeview Glen
At least 36 Trulia users voted on each feature.

96 % Say there's holiday spirit

91 % Say it's dog friendly

90 % Say there are sidewalks

89 % Say yards are well-kept

80 % Say car is needed

79 % Say kids play outside

77 % Say parking is easy

74 % Say it's walkable to grocery stores

74 % Say streets are well-lit

72 % Say people would walk alone at night

65 % Say it's quiet

53 % Say it's walkable to restaurants

53 % Say there's wildlife

50 % Say neighbors are friendly

40 % Say they plan to stay for at least 5 years

26 % Say there are community events
Sourced by Trulia users. Learn more about our methodology.
Market trends in Aurora
Last updated July 2026
Avg. sale price
$464K
$2.55KMoM
Sale-to-List Price
100.0%
Price per sq ft
$221
$1MoM
Available listings
2093
64MoM
Home Value
Trulia Estimate
$450KSince last month
Decreased$4K (-0.8%)Since last year
Decreased$42K (-8.5%)Learn more about this home's value by checking out its Trulia Estimate, the value of nearby homes, and how much similar homes have sold for.
Trulia Estimate
The of this home's value increased by +59% in the last 10 years
| Month | Estimated value |
|---|---|
2026 | |
| August 2026 | $450K |
| July 2026 | $453K |
| June 2026 | $474K |
| May 2026 | $492K |
| April 2026 | $447K |
| March 2026 | $447K |
| February 2026 | $452K |
2025 | |
2024 | |
2023 | |
2022 | |
2021 | |
2020 | |
2019 | |
2018 | |
2017 | |
2016 | |
Comparable sales
These are recently sold homes that have a similar location or other similar features to this home, like bedrooms, bathrooms, and square footage. Get a sense of the expected prices in the area by viewing these homes.Address | Distance | Property Type | Sold Price | Sold Date | Bed | Bath | Sqft |
|---|---|---|---|---|---|---|---|
0.09 | Single-Family Home | $455,000 | 03/25/26 | 3 | 2 | 1,466 | |
0.08 | Single-Family Home | $388,000 | 06/02/26 | 4 | 2 | 1,923 | |
0.13 | Single-Family Home | $424,900 | 07/16/26 | 3 | 2 | 1,728 | |
0.21 | Single-Family Home | $430,000 | 04/14/26 | 3 | 1.5 | 1,276 | |
0.19 | Single-Family Home | $385,000 | 10/24/25 | 4 | 2 | 1,547 | |
0.15 | Single-Family Home | $440,000 | 11/07/25 | 3 | 2 | 1,536 | |
0.15 | Single-Family Home | $370,000 | 12/18/25 | 3 | 2 | 1,728 | |
0.23 | Single-Family Home | $460,000 | 08/17/26 | 3 | 2 | 1,536 | |
0.06 | Single-Family Home | $450,000 | 02/27/26 | 4 | 2 | 1,200 | |
0.15 | Single-Family Home | $417,000 | 12/05/25 | 3 | 3 | 1,728 |
Nearby home prices
Get a sense of expected prices in the area by checking the value of nearby homes.Address | Distance | Price | Bed | Bath | Sqft | Status |
|---|---|---|---|---|---|---|
0.02 | $470,000 | 4 | 3.5 | 2,237 | Recently Sold | |
0.04 | $478,200 | 4 | 2.5 | 1,480 | Off Market | |
0.01 | $482,100 | 4 | 3 | 1,800 | Off Market | |
0.03 | $412,300 | 3 | 1 | 1,240 | Off Market | |
0.05 | $427,400 | 3 | 2 | 1,478 | Off Market | |
0.06 | $450,000 | 4 | 2 | 1,200 | Recently Sold | |
0.08 | $388,000 | 4 | 2 | 1,923 | Recently Sold | |
0.09 | $455,000 | 3 | 2 | 1,466 | Recently Sold | |
0.09 | $490,000 | 3 | 2.5 | 2,133 | Recently Sold | |
0.11 | $498,500 | 4 | 3.5 | 2,146 | Off Market | |
0.08 | $545,000 | 3 | 2 | 3,333 | Recently Sold |
Price and Tax history
| Date | Event | Price |
|---|---|---|
Aug 18, 2026 Source: REcolorado as distributed by MLS GRID #2084136 | PriceChange | $449,900 Price decreased by 1% |
Jul 15, 2026 Source: REcolorado as distributed by MLS GRID #2084136 | PriceChange | $454,900 Price decreased by 4% |
Jun 24, 2026 Source: REcolorado as distributed by MLS GRID #2084136 | PriceChange | $474,900 Price decreased by 1% |
Jun 8, 2026 Source: REcolorado as distributed by MLS GRID #2084136 | PriceChange | $479,900 Price decreased by 2% |
May 28, 2026 Source: REcolorado as distributed by MLS GRID #2084136 | Listed For Sale | $489,900 |
Feb 3, 2021 Source: Zillow Rental Manager | ListingRemoved | |
Jan 20, 2021 Source: Zillow Rental Manager | PriceChange | $890 Price decreased by 11% |
Jan 18, 2021 Source: Zillow Rental Manager | Listed For Rent | $1,000 |
| Year | Property tax | Tax assessment |
|---|---|---|
| 2025 | $2,246 | $467,200 |
Home facts updated by county records
LGBTQ Local Legal Protections
LGBTQ Local Legal Protections



Kristen Corporon, Brix Real Estate LLC
Agent Phone: (303) 888-0904
© 2026 REcolorado® All rights reserved. Certain information contained herein is derived from information which is the licensed property of, and copyrighted by, REcolorado®. Some IDX listings have been excluded from this website. Click here for more information
Similar Homes You May Like
 Executive Realty Group Inc, MLS#3202016
 1 Percent Lists Mile High, MLS#6514336
 OPEN SUN, 1-4PMPAK Home Realty, MLS#7624545
 Keller Williams Trilogy, MLS#7773661
 1 Percent Lists Mile High, MLS#3877864
 Cornerstone Real Estate, LLC, MLS#9196532
 RE/MAX Professionals, MLS#7117753
 Thrive Real Estate Group, MLS#8705361
 Coldwell Banker Realty 24, MLS#8780845
 Keller Williams Preferred Realty, MLS#4212184
 Box State Properties, MLS#7391389
 OPEN SAT, 12-2PMBrokers Guild Real Estate, MLS#8405450
 MB Lydin Group Realty LLC, MLS#7324854
 HomeSmart Realty, MLS#8096975
 NEW - 1 DAY AGOKeller Williams Action Realty LLC, MLS#1915324
 Madison & Company Properties, MLS#8790109
 Real Broker, LLC DBA Real, MLS#2955345
 Keller Williams Action Realty LLC, MLS#7241515
 Real Broker, LLC DBA Real, MLS#2564976
 Key Team Real Estate Corp., MLS#7206636
 Keller Williams Avenues Realty, MLS#7629632
 Colorado Realty NOW, Inc, MLS#9894010
 Keller Williams Realty Downtown LLC, MLS#4008266
 OPEN SUN, 3-5PMYour Castle Real Estate Inc, MLS#5885466
 Engel & Volkers Denver, MLS#8199360
 Realty One Group Five Star, MLS#4979013
 OPEN SUN, 2-4PMHomeSmart, MLS#2265451
 See more homes for sale inAurora


New Listings near 18971 E Mercer Drive
 NEWOPEN SAT, 1-3PMEd Prather Real Estate, MLS#7509869
 Thrive Real Estate Group, MLS#6855812
 NEW - 2 DAYS AGOEd Prather Real Estate, MLS#3165802
 NEWOPEN SAT, 11-1:30PMBerkshire Hathaway HomeServices Colorado, LLC - Highlands Ranch Real Estate, MLS#4728664
 NEW - 2 DAYS AGOEvernest Realty Advisors, MLS#6298379
 NEWCOMING SOON 8/31Kentwood Real Estate DTC, LLC, MLS#8242826
 NEWCOMING SOON 8/30RE/MAX Northwest Inc, MLS#7920614
 Keller Williams Real Estate LLC, MLS#9532741
 RE/MAX Professionals, MLS#7227938
 NEW - 1 DAY AGOCompass - Denver, MLS#3163866
- See more homes for sale inAurora


Frequently asked questions about 18971 E Mercer Drive
- What is the estimated monthly payment for 18971 E Mercer Drive?Based on a $449,900 list price with 20% down at today's rates, the estimated monthly payment for 18971 E Mercer Drive in Aurora, CO is approximately $2,622 (about $2,352 principal & interest, $195 property taxes, and $75 homeowner's insurance). This is an estimate. Actual payment depends on your loan terms.
- How does the list price for 18971 E Mercer Drive compare to homes in Aurora?18971 E Mercer Drive in Aurora, CO is listed at $449,900, about 3% below the $464K median sale price in Aurora.
- What do residents say about the Ridgeview Glen neighborhood?Residents describe the Ridgeview Glen neighborhood in Aurora, CO as dog-friendly, pedestrian-friendly, and well-kept. See homes for sale in Ridgeview Glen, Aurora.
- What are the closest schools to 18971 E Mercer Drive?The closest schools to 18971 E Mercer Drive in Aurora, CO are Horizon Middle School (rated 5/10), Smoky Hill High School (rated 5/10), Sunrise Elementary School (Pre-K, rated 5/10).
- Does 18971 E Mercer Drive have air conditioning?Yes, 18971 E Mercer Drive in Aurora, CO has air conditioning.
- Does 18971 E Mercer Drive have laundry facilities?Yes, 18971 E Mercer Drive in Aurora, CO has laundry facilities.
18971 E Mercer Drive, Aurora, CO 80013 is a 3 bedroom, 2 bathroom, 1,466 sqft single-family home built in 1982. 18971 E Mercer Drive is located in Ridgeview Glen, Aurora. This property is currently available for sale and was listed by REcolorado as distributed by MLS GRID on May 28, 2026. The MLS # for this home is MLS# 2084136.