


$249,000
Original price: $265,000
 1 Bed
1 Bed 1 Bath
 676 sqft
11797 E Cedar Avenue, Aurora, CO 80012
Est. Mortgage $1,820/mo*
Get Pre-QualifiedHome Highlights

Townhouse

Built in 1982

$368/sqft

2 Car Garage

HOA $350/mo
Local Information
- Map ViewExplore the area around 11797 E Cedar Avenue.

- Schools2 Preschool Schools2 Elementary Schools2 Middle Schools1 High School

- Shop & Eat

-- mins to
About this House
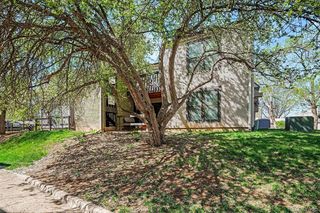
This beautifully updated ranch townhome is tucked in the back of the community in a serene, private, park-like setting. This end unit has been meticulously maintained with thoughtful updates and features a rare oversized 2-car attached tuck-under garage. The main floor boasts soaring vaulted ceilings, a wood-burning fireplace, engineered hardwood floors, a charming kitchen, abundant natural light, an open floor plan, and a main floor primary bedroom and bath. The kitchen features newer stainless-steel appliances including an LG refrigerator and LG Pro Bake range with impressive features — air fryer, convection, and proofing settings — plus two GE Café dishwasher drawers, pull-out slide-outs in the lower cabinets, and an eat-in bar! The kitchen opens to the living room, perfect for casual dining. The main floor primary is a true, full-sized bedroom with dual closets, a ceiling fan, and a picture window. The bathroom features a tiled shower, a large soaking tub, and a vanity. Major system updates - new electrical panel, air conditioner, windows, interior paint, and solar panels that currently provide approximately 67% of the home's electricity. Smart, wifi-enabled appliances include the refrigerator, range, thermostat, and garage keypad and opener. The oversized two-car attached tuck-under garage offers excellent storage space with an adjacent laundry room. Additional public parking spaces are nearby. Enjoy the outdoors on the front porch or the side of the home, which looks onto a green area with mature trees, flowering bushes, beautiful perennials, and a garden oasis feel. The HOA covers the roof, exterior maintenance, water, sewer, trash, and grounds maintenance. The location offers prime access to bus stop a block away, light rail 2 miles away, Hwy 225, Aurora Hills Golf Course, the Highline Canal, Buckley, Anschutz/Children's and VA Medical Campus, Del Mar Park, the Denver Tech Center, DIA and abundant shopping and dining. 1 year home warranty included for buyer!
Last check for updates: about 8 hours ago
Listing courtesy of Courtney Nelson, (720) 210-7377
LIV Sotheby's International Realty
Source: REcolorado as distributed by MLS GRID, MLS#7766963
Also Listed on REcolorado as distributed by MLS GRID.
Home Details for 11797 E Cedar Avenue

|
|---|
Interior Details Number of Rooms: 5Types of Rooms: Bedroom, Bathroom, Kitchen, Laundry, Living Room |
Beds & Baths Number of Bedrooms: 1Main Level Bedrooms: 1Number of Bathrooms: 1Number of Bathrooms (full): 1Number of Bathrooms (main level): 1 |
Dimensions and Layout Living Area: 676 Square Feet |
Appliances & Utilities Utilities: Electricity Connected, Internet Access (Wired)Appliances: Convection Oven, Dishwasher, Disposal, Gas Water Heater, Microwave, RefrigeratorDishwasherDisposalLaundry: In UnitMicrowaveRefrigerator |
Heating & Cooling Heating: Forced AirHas CoolingAir Conditioning: Central AirHas HeatingHeating Fuel: Forced Air |
Fireplace & Spa Number of Fireplaces: 1Fireplace: Living Room, Wood BurningHas a Fireplace |
Gas & Electric Electric: 220 VoltsHas Electric on Property |
Windows, Doors, Floors & Walls Window: Double Pane Windows, Window CoveringsFlooring: Carpet, Tile, WoodCommon Walls: 1 Common Wall |
Levels, Entrance, & Accessibility Stories: 1Levels: OneEntry Location: GroundFloors: Carpet, Tile, Wood |
View No View |

|
|---|
Exterior Home Features Roof: CompositionPatio / Porch: Front Porch |
Parking & Garage Number of Garage Spaces: 2Number of Covered Spaces: 2No CarportHas a GarageHas an Attached GarageParking Spaces: 2Parking: Concrete,Oversized,Garage Door Opener,Storage |
Frontage Road Frontage: PublicResponsible for Road Maintenance: Private Maintained RoadRoad Surface Type: PavedNot on Waterfront |
Water & Sewer Sewer: Public Sewer |
Finished Area Finished Area (above surface): 676 Square Feet |

|
|---|
Days on Market: 132 |

|
|---|
Year Built Year Built: 1982 |
Property Type / Style Property Type: ResidentialProperty Subtype: TownhouseStructure Type: TownhouseArchitecture: Townhouse |
Building Building Name: Olde TowneConstruction Materials: Brick, Vinyl SidingAttached To Another StructureIncludes Home Warranty |
Property Information Condition: Updated/RemodeledNot Included in Sale: Washer, Dryer, 3 Security Cameras, Wall Mounted Tv, Fan Pulls On The Primary Bedroom Ceiling Fan, Bidet Toilet Seat, The Chest Freezer, Kegerator, Upright Freezer And Mini Fridge In The Garage, Sitting Bench In Front Of Home. This Home Shows Beautifully In Person And Larger Than The Sq Footage Represents.Parcel Number: 031128111 |

|
|---|
Price List Price: $249,000Price Per Sqft: $368 |
Status Change & Dates Possession Timing: Negotiable, Seller Rent Back |

|
|---|
MLS Status: Active |

|
|---|

|
|---|
Direction & Address City: AuroraCommunity: Olde Towne |
School Information Elementary School: LansingElementary School District: Adams-Arapahoe 28JJr High / Middle School: SouthJr High / Middle School District: Adams-Arapahoe 28JHigh School: Aurora CentralHigh School District: Adams-Arapahoe 28J |

|
|---|
Listing Agent Listing ID: 7766963 |

|
|---|
Building Area Building Area: 676 Square Feet |

|
|---|
Not Senior Community |

|
|---|
HOA Fee Includes: Insurance, Maintenance Grounds, Maintenance Structure, Sewer, Snow Removal, Trash, WaterHOA Name: Chesapeake HomeownersHOA Phone: 303-733-1121Has an HOAHOA Fee: $350/Monthly |

|
|---|
Lot Area: 1263 sqft |

|
|---|
Special Conditions: Standard |

|
|---|
Listing Terms: 1031 Exchange, Cash, Conventional, FHA, VA Loan |

|
|---|
Mobile Home Park Mobile Home Units: Feet |

|
|---|
Business Information Ownership: Individual |

|
|---|
Mls Number: 7766963Attribution Contact: cnelson@livsothebysrealty.com, 720-210-7377Above Grade Unfinished Area: 676Showing Service Name: Showing Time |
Around this home
Neighborhood Overview

Neighborhood stats provided by third party data sources.
What Locals Say about Highline Villages
Market trends in Aurora
Last updated July 2026
Avg. sale price
$464K
$2.55KMoM
Sale-to-List Price
100.0%
Price per sq ft
$221
$1MoM
Available listings
2093
64MoM
Home Value
Trulia Estimate
$249KSince last month
Decreased$14K (-5.2%)Since last year
Decreased$8K (-3.1%)Since last sale
Increased$46K (+22.7%)Learn more about this home's value by checking out its Trulia Estimate, the value of nearby homes, and how much similar homes have sold for.
Trulia Estimate
The of this home's value increased by +87% in the last 10 years
| Month | Estimated value |
|---|---|
2026 | |
| September 2026 | $249K |
| August 2026 | $246K |
| July 2026 | $262K |
| June 2026 | $271K |
| May 2026 | $273K |
| April 2026 | $255K |
| March 2026 | $253K |
| February 2026 | $254K |
| January 2026 | $253K |
2025 | |
2024 | |
2023 | |
2022 | |
2021 | |
2020 | |
2019 | |
2018 | |
2017 | |
2016 | |
Comparable sales
These are recently sold homes that have a similar location or other similar features to this home, like bedrooms, bathrooms, and square footage. Get a sense of the expected prices in the area by viewing these homes.Address | Distance | Property Type | Sold Price | Sold Date | Bed | Bath | Sqft |
|---|---|---|---|---|---|---|---|
0.17 | Townhouse | $215,000 | 08/28/26 | 1 | 1 | 676 | |
0.17 | Townhouse | $260,750 | 11/25/25 | 1 | 1 | 806 | |
0.15 | Townhouse | $255,000 | 03/06/26 | 1 | 1 | 740 | |
0.14 | Townhouse | $241,000 | 01/30/26 | 1 | 1 | 1,204 | |
0.25 | Townhouse | $250,000 | 03/09/26 | 1 | 1 | 1,176 | |
0.04 | Townhouse | $200,000 | 05/15/26 | 1 | 1 | 740 | |
0.19 | Townhouse | $280,000 | 12/01/25 | 2 | 1 | 1,203 | |
0.16 | Townhouse | $300,000 | 06/25/26 | 2 | 1 | 1,670 | |
0.15 | Townhouse | $195,000 | 01/30/26 | 2 | 1.5 | 1,330 | |
0.26 | Townhouse | $269,900 | 10/27/25 | 2 | 2 | 1,134 |
Nearby home prices
Get a sense of expected prices in the area by checking the value of nearby homes.Address | Distance | Price | Bed | Bath | Sqft | Status |
|---|---|---|---|---|---|---|
0.02 | $315,000 | 3 | 2 | 1,752 | Recently Sold | |
0.07 | $306,000 | 2 | 1 | 1,670 | Off Market | |
0.05 | $280,400 | 2 | 1 | 1,270 | Off Market | |
0.04 | $200,000 | 1 | 1 | 740 | Recently Sold | |
0.05 | $268,500 | 1 | 1 | 1,176 | Off Market | |
0.09 | $247,400 | 2 | 1 | 1,135 | Recently Sold | |
0.04 | $410,300 | 4 | 3 | 3,053 | Off Market | |
0.04 | $291,800 | 2 | 1.5 | 1,072 | Off Market | |
0.05 | $264,500 | 2 | 1 | 1,270 | Off Market | |
0.07 | $386,000 | 2 | 2 | 3,158 | Recently Sold | |
0.08 | $327,000 | 3 | 2 | 1,670 | Off Market |
Price and Tax history
| Date | Event | Price |
|---|---|---|
Aug 11, 2026 Source: REcolorado as distributed by MLS GRID #7766963 | PriceChange | $249,000 Price decreased by 6% |
Jul 13, 2026 Source: REcolorado as distributed by MLS GRID #7766963 | PriceChange | $265,000 Price decreased by 4% |
May 17, 2026 Source: REcolorado as distributed by MLS GRID #7766963 | PriceChange | $275,000 Price decreased by 4% |
Apr 30, 2026 Source: REcolorado as distributed by MLS GRID #7766963 | Listed For Sale | $285,000 |
Apr 26, 2018 Source: N/A | Sold | $202,500 |
Mar 27, 2018 Source: Agent Provided | Pending | $190,000 |
Mar 23, 2018 Source: Agent Provided | Listed For Sale | $190,000 |
Jan 25, 2016 Source: N/A | Sold | $80,000 |
Jul 7, 2015 Source: N/A | Sold | $105,000 |
Oct 20, 1999 Source: N/A | Sold | $81,200 |
| Year | Property tax | Tax assessment |
|---|---|---|
| 2025 | $1,369 | $254,800 |
Home facts updated by county records
LGBTQ Local Legal Protections
LGBTQ Local Legal Protections



Courtney Nelson, LIV Sotheby's International Realty
Agent Phone: (720) 210-7377
© 2026 REcolorado® All rights reserved. Certain information contained herein is derived from information which is the licensed property of, and copyrighted by, REcolorado®. Some IDX listings have been excluded from this website. Click here for more information
Similar Homes You May Like
 OPEN SAT, 1-3PMOrchard Brokerage LLC, MLS#1693034
 Keller Williams Preferred Realty, MLS#8830949
 NEWOPEN SAT, 10-12PM8z Real Estate, MLS#3447953
 Your Castle Real Estate Inc, MLS#6824193
 RE/MAX Professionals, MLS#7499480
 NEW - 13 HRS AGOMondo West Real Estate, MLS#9940831
 Synergy Associates Inc, MLS#6608259
 JPAR - Platinum, MLS#7742142
 RE/MAX Professionals, MLS#9321391
 Colorado Towne and Country Properties LLC, MLS#6718133
 LoKation Real Estate, MLS#3317991
 Keller Williams Avenues Realty, MLS#3326578
 NEW - 6 HRS AGOColdwell Banker Realty 24, MLS#6838294
 Orchard Brokerage LLC, MLS#7517441
 Keller Williams Realty Downtown LLC, MLS#4008266
 The Group Inc - Centerra, MLS#9259303
 NEW - 1 DAY AGOColdwell Banker Realty 24, MLS#4906176
 Keller Williams Avenues Realty, MLS#5344484
 Thrive Real Estate Group, MLS#6895205
 Real Broker, LLC DBA Real, MLS#6595794
 MB Beck & Associates Real Estate, MLS#9629113
 NEW - 8 HRS AGOMadison & Company Properties, MLS#9972387
 Orchard Brokerage LLC, MLS#7925054
 See more homes for sale inAurora




New Listings near 11797 E Cedar Avenue
 COMING SOON 9/10Real Broker, LLC DBA Real, MLS#4015107
 Kentwood Real Estate City Properties, MLS#9942445
 Century 21 Signature Realty North, Inc., MLS#1827719
 70.3 ACRESMegastar Realty, MLS#2125797
 Real Broker, LLC DBA Real, MLS#4752301
 NEW - 1 DAY AGOeXp Realty, LLC, MLS#2095720
 Keller Williams Integrity Real Estate LLC, MLS#4307428
 NEWOPEN THU, 3-6PMCOMING SOON 9/10Keller Williams DTC, MLS#8406074
 NEW - 1 DAY AGOeXp Realty, LLC, MLS#6588279
- See more homes for sale inAurora


Frequently asked questions about 11797 E Cedar Avenue
- What is the estimated monthly payment for 11797 E Cedar Avenue?Based on a $249,000 list price with 20% down at today's rates, the estimated monthly payment for 11797 E Cedar Avenue in Aurora, CO is approximately $1,509 (about $1,326 principal & interest, $108 property taxes, and $75 homeowner's insurance). This is an estimate. Actual payment depends on your loan terms.
- How does the list price for 11797 E Cedar Avenue compare to homes in Aurora?11797 E Cedar Avenue in Aurora, CO is listed at $249,000, about 46% below the $464K median sale price in Aurora.
- What are the closest schools to 11797 E Cedar Avenue?The closest schools to 11797 E Cedar Avenue in Aurora, CO are Aurora Central High School (Pre-K/Elementary/Middle, rated 2/10), Aurora Hills Middle School (rated 2/10), Lansing Elementary School (Pre-K, rated 4/10).
- What is 11797 E Cedar Avenue estimated to be worth?Trulia's estimated value for 11797 E Cedar Avenue in Aurora, CO is $248,500.
- Does 11797 E Cedar Avenue have air conditioning?Yes, 11797 E Cedar Avenue in Aurora, CO has air conditioning.
- Does 11797 E Cedar Avenue have laundry facilities?Yes, 11797 E Cedar Avenue in Aurora, CO has laundry facilities.
11797 E Cedar Avenue, Aurora, CO 80012 is a 1 bedroom, 1 bathroom, 676 sqft townhouse built in 1982. 11797 E Cedar Avenue is located in Highline Villages, Aurora. This property is currently available for sale and was listed by REcolorado as distributed by MLS GRID on Apr 30, 2026. The MLS # for this home is MLS# 7766963.