


$292,900
Original price: $299,900
 2 Beds
 1 Bath
 960 sqft
2469 Devonshire Court #33, Denver, CO 80229
Est. Mortgage $2,272/mo*
Get Pre-QualifiedHome Highlights

Townhouse

Built in 1984

$305/sqft

2 Parking Spaces

HOA $482/mo
Local Information
- Map ViewExplore the area around 2469 Devonshire Court #33.

- Schools5 Preschool Schools8 Elementary Schools6 Middle Schools5 High Schools

- Shop & Eat

-- mins to
About this House
4.49% assumable mortgage available — please contact listing agent for additional details.
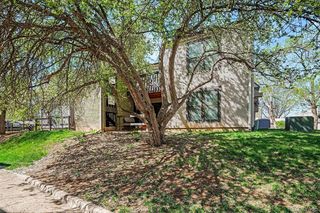
Welcome to this well-maintained 2-bedroom, 1-bathroom townhome offering comfort, style, and convenience. The main level features hard-surface flooring throughout, creating a clean and modern feel. The kitchen is equipped with stainless steel appliances and ample cabinet space, perfect for everyday living and entertaining.
Enjoy cozy evenings by the fireplace or step outside to your private patio, which is ideal for relaxing or hosting guests. This home has been thoughtfully cared for and is truly move-in ready, with pride of ownership evident throughout.
With easy access to major highways, commuting or getting around the city is simple and convenient. You’re well-connected without sacrificing a comfortable residential setting.
Welcome to this well-maintained 2-bedroom, 1-bathroom townhome offering comfort, style, and convenience. The main level features hard-surface flooring throughout, creating a clean and modern feel. The kitchen is equipped with stainless steel appliances and ample cabinet space, perfect for everyday living and entertaining.
Enjoy cozy evenings by the fireplace or step outside to your private patio, which is ideal for relaxing or hosting guests. This home has been thoughtfully cared for and is truly move-in ready, with pride of ownership evident throughout.
With easy access to major highways, commuting or getting around the city is simple and convenient. You’re well-connected without sacrificing a comfortable residential setting.
Last check for updates: about 5 hours ago
Listing courtesy of Montrell Nickerson, (806) 220-3858
Altea Real Estate
Source: REcolorado as distributed by MLS GRID, MLS#6306793
Also Listed on REcolorado as distributed by MLS GRID.
Home Details for 2469 Devonshire Court #33

|
|---|
Interior Details Number of Rooms: 3Types of Rooms: Bedroom, Bathroom |
Beds & Baths Number of Bedrooms: 2Number of Bathrooms: 1Number of Bathrooms (full): 1 |
Dimensions and Layout Living Area: 960 Square Feet |
Appliances & Utilities Appliances: Dishwasher, Disposal, Dryer, Microwave, Range, Refrigerator, WasherDishwasherDisposalDryerLaundry: In UnitMicrowaveRefrigeratorWasher |
Heating & Cooling Heating: Forced AirHas CoolingAir Conditioning: Central AirHas HeatingHeating Fuel: Forced Air |
Windows, Doors, Floors & Walls Common Walls: 2+ Common Walls |
Levels, Entrance, & Accessibility Stories: 2Levels: Two |
View No View |

|
|---|
Exterior Home Features Patio / Porch: Patio |
Parking & Garage Other Parking: Reserved Spaces: 2No Attached GarageParking Spaces: 2 |
Frontage Not on Waterfront |
Water & Sewer Sewer: Public Sewer |
Finished Area Finished Area (above surface): 960 Square Feet |

|
|---|
Days on Market: 153 |

|
|---|
Year Built Year Built: 1984 |
Property Type / Style Property Type: ResidentialProperty Subtype: TownhouseStructure Type: TownhouseArchitecture: Townhouse |
Building Construction Materials: FrameAttached To Another Structure |
Property Information Not Included in Sale: Curtains, Curtain Rods, Tvs, Tv Mounts, Seller's Personal PropertyParcel Number: R0055282 |

|
|---|
Price List Price: $292,900Price Per Sqft: $305 |

|
|---|
MLS Status: Active |

|
|---|
Direction & Address City: DenverCommunity: Devonshire Square Amd Rep |
School Information Elementary School: Clayton K-8Elementary School District: Mapleton R-1Jr High / Middle School: Clayton K-8Jr High / Middle School District: Mapleton R-1High School: AcademyHigh School District: Mapleton R-1 |

|
|---|
Listing Agent Listing ID: 6306793 |

|
|---|
Building Area Building Area: 960 Square Feet |

|
|---|
Not Senior Community |

|
|---|
HOA Fee Includes: Irrigation, Maintenance Grounds, Snow Removal, Trash, WaterHOA Name: Brightstar Management GroupHOA Phone: 303-952-4004Has an HOAHOA Fee: $482/Monthly |

|
|---|
Special Conditions: Standard |

|
|---|
Listing Terms: Cash, Conventional, FHA, Assumable, VA Loan |

|
|---|
Mobile Home Park Mobile Home Units: Feet |

|
|---|
Business Information Ownership: Individual |

|
|---|
Mls Number: 6306793Attribution Contact: montrell.nickerson@livealtea.com, 806-220-3858Above Grade Unfinished Area: 960Showing Service Name: Showing Time |
Around this home
What Locals Say about Thornton
At least 719 Trulia users voted on each feature.

91 % Say there are sidewalks

89 % Say it's dog friendly

85 % Say car is needed

80 % Say parking is easy

74 % Say kids play outside

73 % Say yards are well-kept

73 % Say there's holiday spirit

67 % Say streets are well-lit

61 % Say it's quiet

58 % Say people would walk alone at night

55 % Say there's wildlife

54 % Say it's walkable to grocery stores

50 % Say neighbors are friendly

50 % Say they plan to stay for at least 5 years

43 % Say it's walkable to restaurants

28 % Say there are community events
Sourced by Trulia users. Learn more about our methodology.
Market trends in Thornton
Last updated August 2026
Avg. sale price
$513K
$6.17KMoM
Sale-to-List Price
100.0%
Price per sq ft
$222
$6MoM
Available listings
625
10MoM
Home Value
Trulia Estimate
$292KSince last month
Increased$1K (+0.5%)Since last year
Increased$9K (+3.2%)Since last sale
Decreased$3K (-0.9%)Learn more about this home's value by checking out its Trulia Estimate, the value of nearby homes, and how much similar homes have sold for.
Trulia Estimate
The of this home's value increased by +90% in the last 10 years
| Month | Estimated value |
|---|---|
2026 | |
| September 2026 | $292K |
| August 2026 | $290K |
| July 2026 | $291K |
| June 2026 | $291K |
| May 2026 | $292K |
| April 2026 | $300K |
| March 2026 | $266K |
| February 2026 | $275K |
| January 2026 | $266K |
2025 | |
2024 | |
2023 | |
2022 | |
2021 | |
2020 | |
2019 | |
2018 | |
2017 | |
2016 | |
Comparable sales
These are recently sold homes that have a similar location or other similar features to this home, like bedrooms, bathrooms, and square footage. Get a sense of the expected prices in the area by viewing these homes.Address | Distance | Property Type | Sold Price | Sold Date | Bed | Bath | Sqft |
|---|---|---|---|---|---|---|---|
0.00 | Townhouse | $124,800 | 04/24/26 | 2 | 1 | 960 | |
0.04 | Townhouse | $295,000 | 07/21/26 | 3 | 1.5 | 1,188 | |
0.09 | Townhouse | $220,000 | 06/05/26 | 2 | 1.5 | 1,152 | |
0.04 | Townhouse | $295,000 | 03/27/26 | 3 | 2 | 1,350 | |
0.03 | Townhouse | $190,000 | 03/13/26 | 3 | 1.5 | 1,188 | |
0.56 | Townhouse | $300,000 | 03/31/26 | 2 | 2.5 | 1,088 | |
0.56 | Townhouse | $314,900 | 09/29/25 | 2 | 2.5 | 1,088 | |
0.60 | Townhouse | $295,000 | 05/21/26 | 2 | 2.5 | 1,088 | |
0.62 | Townhouse | $299,000 | 04/01/26 | 2 | 2.5 | 1,088 | |
0.63 | Townhouse | $299,000 | 12/19/25 | 2 | 2.5 | 1,056 |
Nearby home prices
Get a sense of expected prices in the area by checking the value of nearby homes.Address | Distance | Price | Bed | Bath | Sqft | Status |
|---|---|---|---|---|---|---|
0.04 | $318,700 | 3 | 2 | 1,350 | Off Market | |
0.01 | $222,900 | 1 | 1 | 774 | Off Market | |
0.02 | $263,000 | 2 | 1 | 960 | Off Market | |
0.06 | $240,000 | 2 | 2 | 1,116 | For Sale | |
0.03 | $190,000 | 3 | 1.5 | 1,188 | Recently Sold | |
0.01 | $270,500 | 2 | 1 | 960 | Off Market | |
0.04 | $295,000 | 3 | 1.5 | 1,188 | Recently Sold | |
0.02 | $310,000 | 3 | 2 | 1,184 | For Sale | |
0.00 | $124,800 | 2 | 1 | 960 | Recently Sold | |
0.03 | $226,100 | 1 | 1 | 774 | Off Market | |
0.05 | $314,300 | 3 | 2 | 1,184 | Off Market |
Price and Tax history
| Date | Event | Price |
|---|---|---|
Apr 30, 2026 Source: REcolorado as distributed by MLS GRID #6306793 | PriceChange | $292,900 Price decreased by 2% |
Apr 16, 2026 Source: REcolorado as distributed by MLS GRID #6306793 | Listed For Sale | $299,900 |
Apr 12, 2022 Source: N/A | Sold | $295,000 |
Dec 19, 2019 Source: N/A | Sold | $228,000 |
Dec 16, 2019 Source: Agent Provided | PendingToActive | $225,000 |
Nov 7, 2019 Source: Agent Provided | Pending | $225,000 |
Nov 4, 2019 Source: Agent Provided | Listed For Sale | $225,000 |
Oct 31, 2016 Source: N/A | Sold | $144,000 |
Nov 2, 2000 Source: N/A | Sold | $105,000 |
May 2, 1995 Source: N/A | Sold | $48,500 |
| Year | Property tax | Tax assessment |
|---|---|---|
| 2025 | $1,714 | $284,000 |
Home facts updated by county records
LGBTQ Local Legal Protections
LGBTQ Local Legal Protections



Montrell Nickerson, Altea Real Estate
Agent Phone: (806) 220-3858
© 2026 REcolorado® All rights reserved. Certain information contained herein is derived from information which is the licensed property of, and copyrighted by, REcolorado®. Some IDX listings have been excluded from this website. Click here for more information
Similar Homes You May Like
 Orchard Brokerage LLC, MLS#1693034
 Coldwell Banker Realty 18, MLS#4242720
 LIV Sotheby's International Realty, MLS#7766963
 Coldwell Banker Global Luxury Denver, MLS#2325458
 NEW - 16 HRS AGORE/MAX Momentum, MLS#4438710
 Keller Williams Avenues Realty, MLS#5344484
 Your Castle Real Estate Inc, MLS#2569152
 Madison & Company Properties, MLS#6811545
 West and Main Homes Inc, MLS#9103059
 Resident Realty South Metro, MLS#7226472
 Mondo West Real Estate, MLS#9940831
 Corcoran Perry & Co., MLS#3320928
 Colorado Casas Realty, MLS#6376611
 MB Lydin Group Realty LLC, MLS#7324854
 Coldwell Banker Realty 28, MLS#9461212
 The Agency - Denver, MLS#3459326
 Orchard Brokerage LLC, MLS#6325583
 Colorado Realty NOW, Inc, MLS#9894010
 Brokers Guild Real Estate, MLS#9906540
 Realty One Group Elevations, LLC, MLS#7864359
 Keller Williams Preferred Realty, MLS#8830949
 Assist 2 Sell Piele Realty LLC, MLS#1980641
 Orchard Brokerage LLC, MLS#7517441
 Real Broker, LLC DBA Real, MLS#8886702
 Real Broker, LLC DBA Real, MLS#5743746
 Resident Realty South Metro, MLS#4680303
 NEW - 9 HRS AGOMadison & Company Properties, MLS#3611625
 Orchard Brokerage LLC, MLS#7925054
 See more homes for sale inDenver


New Listings near 2469 Devonshire Court #33
 Kentwood Real Estate City Properties, MLS#6338446
 NEWOPEN SAT, 11-2PMThrive Real Estate Group, MLS#9621367
 Guardian Real Estate Group, MLS#2684394
 Telos Real Estate Advisors, LLC, MLS#3184293
 Coldwell Banker Realty 56, MLS#1505874
 NEW - 1 DAY AGOFreedle and Associates LLC, MLS#9950995
 0.33 ACRESJ to Z Realty, LLC, MLS#7536085
 Andy Hawbaker, Coldwell Banker Realty-NOCO
 Real Broker, LLC DBA Real, MLS#5714585
 NEWOPEN SAT, 1-3PMCOMING SOON 9/18Compass - Denver, MLS#8746016
 Alissa Mesnickow, Distinct Real Estate LLC
 NEW - 13 HRS AGORike Palese, RE/MAX Professionals DTC
- See more homes for sale inDenver


Frequently asked questions about 2469 Devonshire Court #33
- What is the estimated monthly payment for 2469 Devonshire Court #33?Based on a $292,900 list price with 20% down at today's rates, the estimated monthly payment for 2469 Devonshire Court #33 in Denver, CO is approximately $1,833 (about $1,604 principal & interest, $154 property taxes, and $75 homeowner's insurance). This is an estimate. Actual payment depends on your loan terms.
- How does the list price for 2469 Devonshire Court #33 compare to homes in Denver?2469 Devonshire Court #33 in Denver, CO is listed at $292,900, about 43% below the $513K median sale price in Denver.
- What do residents say about Denver?Residents describe Denver, CO as pedestrian-friendly, dog-friendly, and easy to park in. See homes for sale in Denver, CO.
- What are the closest schools to 2469 Devonshire Court #33?The closest schools to 2469 Devonshire Court #33 in Denver, CO are Academy High School (rated 3/10), Achieve Academy (Pre-K/Elementary/Middle, rated 2/10), Adventure Elementary School (Pre-K, rated 3/10).
- Does 2469 Devonshire Court #33 have air conditioning?Yes, 2469 Devonshire Court #33 in Denver, CO has air conditioning.
- Does 2469 Devonshire Court #33 have laundry facilities?Yes, 2469 Devonshire Court #33 in Denver, CO has in-unit laundry.
2469 Devonshire Court #33, Denver, CO 80229 is a 2 bedroom, 1 bathroom, 960 sqft townhouse built in 1984. This property is currently available for sale and was listed by REcolorado as distributed by MLS GRID on Apr 16, 2026. The MLS # for this home is MLS# 6306793.