


$265,000
Original price: $275,000
 2 Beds
 1.5 Baths
 1,330 sqft
11680 E Cedar Ave, Aurora, CO 80012
Est. Mortgage $1,950/mo*
Get Pre-QualifiedHome Highlights

Townhouse

Built in 1982

$199/sqft

2 Car Garage

HOA $345/mo
Local Information
- Map ViewExplore the area around 11680 E Cedar Ave.

- Schools2 Preschool Schools2 Elementary Schools2 Middle Schools1 High School

- Shop & Eat

-- mins to
About this House
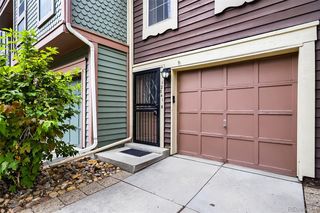
Welcome to this beautifully renovated 2 bed, 2 bath end-unit townhome in Aurora Hills, offering mountain views, a private balcony & attached 2-car garage. Step inside to a bright & inviting main level featuring new LVP flooring, fresh interior paint, new trim & baseboards, all-new interior doors & hardware, & updated lighting throughout. The spacious living room is centered around a cozy wood-burning fireplace & opens to the private balcony, adding warmth & character to the space. The renovated kitchen features updated cabinetry, new quartz countertops, updated stainless steel appliances, added range hood, & updated sink with garbage disposal. The adjoining dining area creates a natural flow between the kitchen & living spaces, making it easy to entertain, gather, or simply unwind. Upstairs, new carpet continues throughout the bedroom level. The spacious primary bedroom features a walk-in closet & beautifully remodeled adjoining 3/4 bath with a tiled walk-in shower, sliding glass enclosure, new vanity, & quartz countertop. The second bedroom offers flexible space for a guest room, home office, nursery, or hobby room. An updated 1/2 bath with a new vanity, quartz countertop & updated fixtures adds everyday convenience. The partial unfinished basement provides dedicated laundry, generous storage & direct interior access to the attached 2-car garage offering covered & secure parking. The HOA includes water, sewer, trash removal, snow removal, grounds maintenance, & more supporting an easy, low-maintenance lifestyle. Enjoy the added privacy of an end-unit location with convenient access to I-225, the Anschutz Medical Campus, UCHealth, Children's Hospital Colorado, the VA Medical Center, the High Line Canal Trail, Aurora Hills Golf Course, & nearby shopping, dining & entertainment. With extensive renovations already completed & everyday conveniences close by, this move-in-ready townhome offers an exceptional combination of comfort, style, functionality & location.
Last check for updates: about 9 hours ago
Listing courtesy of Leiloni Bellamy ABR MRP , (719) 291-0766
Keller Williams Clients Choice Realty
Markeice Bellamy ABR MRP , (719) 209-7410
Source: elevateMLS, MLS#2870710
Home Details for 11680 E Cedar Ave

|
|---|
Interior Details Basement: Partial,UnfinishedNumber of Rooms: 1 |
Beds & Baths Number of Bedrooms: 2Number of Bathrooms: 2Number of Bathrooms (three quarters): 1Number of Bathrooms (half): 1 |
Dimensions and Layout Living Area: 1330 Square Feet |
Appliances & Utilities Utilities: Cable Available, Electricity Connected, Natural Gas ConnectedAppliances: Dishwasher, Disposal, Dryer, Exhaust Fan, Microwave, Oven, Refrigerator, WasherDishwasherDisposalDryerLaundry: In Basement,Electric Hook-upMicrowaveRefrigeratorWasher |
Heating & Cooling Heating: Forced Air,Natural GasHas CoolingAir Conditioning: Central AirHas HeatingHeating Fuel: Forced Air |
Fireplace & Spa Number of Fireplaces: 1Fireplace: OneHas a Fireplace |
Gas & Electric Has Electric on Property |
Windows, Doors, Floors & Walls Window: Window CoveringsFlooring: Carpet, Luxury VinylCommon Walls: End Unit |
Levels, Entrance, & Accessibility Stories: 2Levels: TwoFloors: Carpet, Luxury Vinyl |
View Has a ViewView: Mountain(s) |

|
|---|
Exterior Home Features Roof: Composite ShinglePatio / Porch: Wood Deck |
Parking & Garage Number of Garage Spaces: 2Number of Covered Spaces: 2No CarportHas a GarageHas an Attached GarageParking Spaces: 2Parking: Attached |
Finished Area Finished Area (above surface): 1195 Square FeetFinished Area (below surface): 135 Square Feet |

|
|---|
Days on Market: 68 |

|
|---|
Year Built Year Built: 1982 |
Property Type / Style Property Type: ResidentialProperty Subtype: Townhouse |
Building Construction Materials: Brick, Wood Siding, Framed on Lot, FrameNot a New ConstructionAttached To Another Structure |
Property Information Condition: Existing Home |

|
|---|
Price List Price: $265,000Price Per Sqft: $199 |

|
|---|
MLS Status: Active |

|
|---|

|
|---|
Direction & Address City: Aurora |
School Information Elementary School: LansingElementary School District: Adams-Arapahoe 28JJr High / Middle School: SouthJr High / Middle School District: Adams-Arapahoe 28JHigh School: Aurora CentralHigh School District: Adams-Arapahoe 28J |

|
|---|
Listing Agent Listing ID: 2870710 |

|
|---|
Building Area Building Area: 1330 Square Feet |

|
|---|
HOA Fee Includes: Covenant Enforcement, Maintenance Grounds, Maintenance Structure, Sewer, Snow Removal, Trash Removal, WaterHas an HOAHOA Fee: $345/Monthly |

|
|---|
Lot Area: 1263.24 sqft |

|
|---|
Listing Terms: Cash, Conventional, FHA, VA Loan |

|
|---|
BasementMls Number: 2870710Attribution Contact: 719-535-0355Above Grade Unfinished Area: 1195 |
Around this home
Neighborhood Overview

Neighborhood stats provided by third party data sources.
What Locals Say about Highline Villages
Market trends in Aurora
Last updated August 2026
Avg. sale price
$461K
$1.97KMoM
Sale-to-List Price
100.0%
Price per sq ft
$223
$2MoM
Available listings
2115
14MoM
Home Value
Trulia Estimate
$266KSince last month
Decreased$28K (-9.5%)Since last year
Decreased$11K (-3.9%)Since last sale
Increased$71K (+36.2%)Learn more about this home's value by checking out its Trulia Estimate, the value of nearby homes, and how much similar homes have sold for.
Trulia Estimate
The of this home's value increased by +48% in the last 10 years
| Month | Estimated value |
|---|---|
2026 | |
| September 2026 | $266K |
| August 2026 | $294K |
| July 2026 | $310K |
| June 2026 | $297K |
| May 2026 | $295K |
| April 2026 | $292K |
| March 2026 | $268K |
| February 2026 | $254K |
| January 2026 | $269K |
2025 | |
2024 | |
2023 | |
2022 | |
2021 | |
2020 | |
2019 | |
2018 | |
2017 | |
2016 | |
Comparable sales
These are recently sold homes that have a similar location or other similar features to this home, like bedrooms, bathrooms, and square footage. Get a sense of the expected prices in the area by viewing these homes.Address | Distance | Property Type | Sold Price | Sold Date | Bed | Bath | Sqft |
|---|---|---|---|---|---|---|---|
0.02 | Townhouse | $300,000 | 06/25/26 | 2 | 1 | 1,670 | |
0.17 | Townhouse | $280,000 | 12/01/25 | 2 | 1 | 1,203 | |
0.07 | Townhouse | $275,000 | 01/15/26 | 2 | 2.5 | 1,728 | |
0.21 | Townhouse | $200,000 | 04/06/26 | 2 | 2.5 | 1,470 | |
0.03 | Townhouse | $215,000 | 08/28/26 | 1 | 1 | 676 | |
0.05 | Townhouse | $260,750 | 11/25/25 | 1 | 1 | 806 | |
0.17 | Townhouse | $241,000 | 01/30/26 | 1 | 1 | 1,204 | |
0.33 | Townhouse | $269,900 | 10/27/25 | 2 | 2 | 1,134 | |
0.21 | Townhouse | $251,281 | 01/30/26 | 2 | 3.5 | 1,494 |
Nearby home prices
Get a sense of expected prices in the area by checking the value of nearby homes.Address | Distance | Price | Bed | Bath | Sqft | Status |
|---|---|---|---|---|---|---|
0.01 | $336,000 | 2 | 1.5 | 1,470 | For Sale | |
0.02 | $250,400 | 1 | 1 | 1,352 | Off Market | |
0.05 | $252,400 | 1 | 1 | 676 | Off Market | |
0.03 | $334,000 | 3 | 2.5 | 1,635 | Off Market | |
0.02 | $300,000 | 2 | 1 | 1,670 | Recently Sold | |
0.07 | $355,600 | 3 | 2 | 1,504 | Off Market | |
0.07 | $290,000 | 3 | 2 | 1,352 | Recently Sold | |
0.03 | $229,000 | 1 | 1 | 1,176 | For Sale | |
0.07 | $272,700 | 2 | 2 | 1,002 | Off Market | |
0.03 | $215,000 | 1 | 1 | 676 | Recently Sold | |
0.07 | $193,000 | 1 | 1 | 806 | Off Market |
Price and Tax history
| Date | Event | Price |
|---|---|---|
Sep 21, 2026 Source: elevateMLS #2870710 | PriceChange | $265,000 Price decreased by 4% |
Sep 9, 2026 Source: elevateMLS #2870710 | PriceChange | $275,000 Price decreased by 7% |
Aug 11, 2026 Source: elevateMLS #2870710 | PriceChange | $295,000 Price decreased by 5% |
Jul 15, 2026 Source: elevateMLS #2870710 | Listed For Sale | $310,000 |
Jan 30, 2026 Source: N/A | Sold | $195,000 |
Nov 29, 1995 Source: N/A | Sold | $80,000 |
| Year | Property tax | Tax assessment |
|---|---|---|
| 2025 | $1,764 | $303,100 |
Home facts updated by county records
LGBTQ Local Legal Protections
LGBTQ Local Legal Protections



Leiloni Bellamy ABR MRP , Keller Williams Clients Choice Realty
Agent Phone: (719) 291-0766
The real estate listing information and related content displayed on this site is provided exclusively for consumers’ personal, non-commercial use and may not be used for any purpose other than to identify prospective properties consumers may be interested in purchasing. This information and related content is deemed reliable but is not guaranteed accurate by the Pikes Peak REALTOR® Services Corp d/b/a elevateMLS.
Similar Homes You May Like
 Keller Williams Realty Urban Elite, MLS#7379603
 United Real Estate Prestige Denver, MLS#9728881
 LIV Sotheby's International Realty, MLS#7766963
 Douglas County Real Estate LLC, MLS#3182948
 Your Castle Real Estate Inc, MLS#9143565
 Keller Williams Realty Downtown LLC, MLS#5460106
 Distinct Real Estate LLC, MLS#1736565
 Corriere Group LLC, MLS#7894944
 NEW - 2 DAYS AGOHomeSmart, MLS#7363034
 Century 21 Signature Realty North, Inc., MLS#1827719
 MB Colorado Home Sales Inc, MLS#5592712
 AUCTION
 AUCTION
 Coldwell Banker Realty BK, MLS#8152031
 Your Castle Real Estate Inc, MLS#6824193
 Re Professionals Llc, MLS#2184117
 Resident Realty North Metro LLC, MLS#5334332
 Keller Williams Action Realty LLC, MLS#1915324
 MB Bellissimo Homes, MLS#4176889
 True Blue Realty LLC, MLS#2950679
 Guardian Real Estate Group, MLS#6514848
 See more homes for sale inAurora




New Listings near 11680 E Cedar Ave
 Atlas Real Estate Group, MLS#2981436
 COMING SOON 9/248z Real Estate, MLS#4164913
 NEW - 5 HRS AGOCentury 21 Moore Real Estate, MLS#1502722
 NEW - 2 DAYS AGOEquity Colorado Real Estate, MLS#8007633
- Century 21 Signature Realty North, Inc., MLS#1827719
 NEW - 23 HRS AGOMB The Brian Petrelli Team, MLS#6247808
 Coldwell Banker Realty 18, MLS#2473008
 Keller Williams Avenues Realty, MLS#3669341
 Keller Williams Realty Downtown LLC, MLS#8263960
 FOR SALE BY OWNER
- Guardian Real Estate Group, MLS#6514848
- See more homes for sale inAurora


Frequently asked questions about 11680 E Cedar Ave
- What is the estimated monthly payment for 11680 E Cedar Ave?Based on a $265,000 list price with 20% down at today's rates, the estimated monthly payment for 11680 E Cedar Ave in Aurora, CO is approximately $1,631 (about $1,441 principal & interest, $115 property taxes, and $75 homeowner's insurance). This is an estimate. Actual payment depends on your loan terms.
- How does the list price for 11680 E Cedar Ave compare to homes in Aurora?11680 E Cedar Ave in Aurora, CO is listed at $265,000, about 43% below the $461K median sale price in Aurora.
- What are the closest schools to 11680 E Cedar Ave?The closest schools to 11680 E Cedar Ave in Aurora, CO are Aurora Central High School (Pre-K/Elementary/Middle, rated 2/10), Aurora Hills Middle School (rated 2/10), Lansing Elementary School (Pre-K, rated 4/10).
- What is 11680 E Cedar Ave estimated to be worth?Trulia's estimated value for 11680 E Cedar Ave in Aurora, CO is $265,500.
- Does 11680 E Cedar Ave have air conditioning?Yes, 11680 E Cedar Ave in Aurora, CO has air conditioning.
- Does 11680 E Cedar Ave have laundry facilities?Yes, 11680 E Cedar Ave in Aurora, CO has in-unit laundry.
11680 E Cedar Ave, Aurora, CO 80012 is a 2 bedroom, 2 bathroom, 1,330 sqft townhouse built in 1982. 11680 E Cedar Ave is located in Highline Villages, Aurora. This property is currently available for sale and was listed by elevateMLS on Jul 15, 2026. The MLS # for this home is MLS# 2870710.