


$491,200
 4 Beds
 3.5 Baths
 2,442 sqft
15865 E Custer Drive, Aurora, CO 80017
Est. Refi. Payment $2,977/mo*
Refinance Your HomeCurrently Off Market - Sold Sep 1, 2026 for $494,000
Home Value
Trulia Estimate
$491KSince last month
Decreased$2K (-0.3%)Since last year
Decreased$3K (-0.6%)Since last sale
Decreased$3K (-0.5%)Learn more about this home's value by checking out its Trulia Estimate, the value of nearby homes, and how much similar homes have sold for.
Trulia Estimate
The of this home's value increased by +65% in the last 10 years
| Month | Estimated value |
|---|---|
2026 | |
| October 2026 | $491K |
| September 2026 | $493K |
| August 2026 | $493K |
| July 2026 | $498K |
| June 2026 | $512K |
| May 2026 | $508K |
| April 2026 | $513K |
| March 2026 | $512K |
| February 2026 | $506K |
| January 2026 | $492K |
2025 | |
2024 | |
2023 | |
2022 | |
2021 | |
2020 | |
2019 | |
2018 | |
2017 | |
2016 | |
Comparable sales
These are recently sold homes that have a similar location or other similar features to this home, like bedrooms, bathrooms, and square footage. Get a sense of the expected prices in the area by viewing these homes.Address | Distance | Property Type | Sold Price | Sold Date | Bed | Bath | Sqft |
|---|---|---|---|---|---|---|---|
0.11 | Single-Family Home | $530,000 | 01/09/26 | 5 | 3 | 2,390 | |
0.18 | Single-Family Home | $550,000 | 02/20/26 | 4 | 3 | 2,348 | |
0.11 | Single-Family Home | $449,000 | 11/26/25 | 3 | 3 | 2,692 | |
0.26 | Single-Family Home | $490,000 | 10/24/25 | 4 | 2.5 | 2,584 | |
0.31 | Single-Family Home | $540,000 | 04/14/26 | 4 | 3 | 2,717 | |
0.16 | Single-Family Home | $471,000 | 01/21/26 | 3 | 3 | 1,912 | |
0.16 | Single-Family Home | $490,000 | 03/13/26 | 3 | 2.5 | 2,494 | |
0.19 | Single-Family Home | $425,000 | 12/16/25 | 3 | 2 | 1,883 | |
0.18 | Single-Family Home | $472,000 | 02/27/26 | 3 | 2 | 1,920 |
Nearby home prices
Get a sense of expected prices in the area by checking the value of nearby homes.Address | Distance | Price | Bed | Bath | Sqft | Status |
|---|---|---|---|---|---|---|
0.01 | $482,400 | 4 | 2 | 2,438 | Off Market | |
0.02 | $441,500 | 3 | 2 | 2,136 | Off Market | |
0.03 | $429,100 | 3 | 3 | 1,500 | Off Market | |
0.03 | $448,000 | 3 | 2 | 2,052 | Off Market | |
0.03 | $472,700 | 3 | 3 | 1,940 | Off Market | |
0.03 | $452,300 | 4 | 2.5 | 1,833 | Off Market | |
0.04 | $414,300 | 3 | 2 | 1,594 | Off Market | |
0.04 | $393,000 | 2 | 2 | 1,068 | Off Market | |
0.04 | $443,400 | 4 | 3 | 1,833 | Off Market | |
0.04 | $459,500 | 3 | 3 | 1,472 | Off Market | |
0.04 | $468,100 | 3 | 3 | 1,518 | Off Market | |
0.04 | $410,300 | 3 | 2 | 1,594 | Off Market | |
0.05 | $493,900 | 4 | 3 | 2,390 | Off Market | |
0.05 | $389,900 | 2 | 2 | 1,068 | Off Market | |
0.05 | $470,300 | 3 | 3 | 1,940 | Off Market | |
0.05 | $432,300 | 3 | 2 | 1,594 | Off Market | |
0.05 | $439,900 | 3 | 2 | 1,608 | Off Market | |
0.05 | $432,400 | 4 | 2 | 1,934 | Off Market | |
0.06 | $436,400 | 3 | 4 | 1,500 | Off Market | |
0.06 | $454,500 | 3 | 3 | 1,963 | Off Market |
Local Information
- Map ViewExplore the area around 15865 E Custer Drive.

- Schools1 Elementary School1 Middle School1 High School

- Shop & Eat

-- mins to
Home Highlights

Single-Family Home

Built in 1980

2,442 sqft

$202/sqft

2 Car Garage

HOA $37/mo
About this House
What's unique:Private backyardGenerous lotAdditional laundry hookupCustom built-in shelvingNewer garage entry doorCozy family room
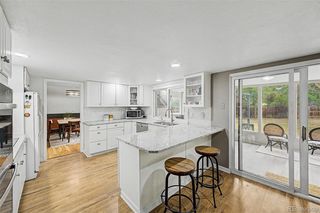
Welcome to this beautifully updated 4-bedroom haven, perfectly situated on a generous lot with a private backyard. Step inside to discover a light-filled living and dining area highlighted by custom built-in shelving and newer Pergo laminate flooring that flows seamlessly throughout. The heart of the home features a stunning kitchen complete with butcher block countertops, farmer's sink, custom cabinetry, and a charming barn-door pantry. Unwind in the cozy family room, anchored by a remote-controlled Heat & Glo fireplace.
Upstairs, the sunny primary suite serves as a peaceful retreat, boasting a luxurious en-suite bath with a jetted tub. Two additional ample-sized bedrooms, a full bath, and convenient dedicated laundry complete the upper level. The finished basement expands your living space, offering a private fourth bedroom, a full bath, and an additional laundry hookup—ideal for guests or multi-generational living. Outside, the backyard showcases a newly poured, large semi-circle concrete patio. Premium upgrades include energy-efficient Champion windows, newer washer and dryer, a newer garage entry door and newer rain gutters for total peace of mind. Only 1 mile to City Center and light rail. Easy access to I-225, nearby Anschutz Medical Campus and Buckley Space Force Base. Less than 20 mins to DIA. Enjoy the outdoors with Tollgate Park just a short walk away. This is an incredible opportunity to own a well cared for home nestled within a vibrant, seasoned community that delivers effortless connectivity to the very best of the Denver metro area.
Upstairs, the sunny primary suite serves as a peaceful retreat, boasting a luxurious en-suite bath with a jetted tub. Two additional ample-sized bedrooms, a full bath, and convenient dedicated laundry complete the upper level. The finished basement expands your living space, offering a private fourth bedroom, a full bath, and an additional laundry hookup—ideal for guests or multi-generational living. Outside, the backyard showcases a newly poured, large semi-circle concrete patio. Premium upgrades include energy-efficient Champion windows, newer washer and dryer, a newer garage entry door and newer rain gutters for total peace of mind. Only 1 mile to City Center and light rail. Easy access to I-225, nearby Anschutz Medical Campus and Buckley Space Force Base. Less than 20 mins to DIA. Enjoy the outdoors with Tollgate Park just a short walk away. This is an incredible opportunity to own a well cared for home nestled within a vibrant, seasoned community that delivers effortless connectivity to the very best of the Denver metro area.
15865 E Custer Drive, Aurora, CO 80017 is a 4 bedroom, 4 bathroom, 2,442 sqft single-family home in Centre Pointe, built in 1980. It last sold for the $494,000 asking price on Sep 1, 2026. This property is not currently displayed as for sale or rent on Trulia. The Trulia Estimate is $491,200, with a rent estimate of $3,237/month.
Last check for updates: about 10 hours ago
Listed by Lisa Hamburg, (303) 522-0470
Villa Realty
Bought with: Sherise Chism, (720) 251-5600, Redfin Corporation
Co-Buyer's Agent: Tamara Scott, (720) 940-0584, Redfin Corporation
Source: REcolorado as distributed by MLS GRID, MLS#9959978
Home Details for 15865 E Custer Drive

|
|---|
Interior Details Basement: Finished,FullNumber of Rooms: 15Types of Rooms: Bedroom, Bathroom, Dining Room, Family Room, Kitchen, Laundry, Living Room, Mud Room |
Beds & Baths Number of Bedrooms: 4Number of Bathrooms: 4Number of Bathrooms (full): 1Number of Bathrooms (three quarters): 2Number of Bathrooms (quarter): 1Number of Bathrooms (main level): 1 |
Dimensions and Layout Living Area: 2442 Square Feet |
Appliances & Utilities Appliances: Cooktop, Dishwasher, Disposal, Dryer, Microwave, Oven, Refrigerator, Self Cleaning Oven, WasherDishwasherDisposalDryerLaundry: In UnitMicrowaveRefrigeratorWasher |
Heating & Cooling Heating: Forced AirHas CoolingAir Conditioning: Central AirHas HeatingHeating Fuel: Forced Air |
Fireplace & Spa Number of Fireplaces: 1Fireplace: Electric, Family RoomHas a Fireplace |
Windows, Doors, Floors & Walls Flooring: Laminate |
Levels, Entrance, & Accessibility Stories: 2Levels: TwoEntry Location: GardenFloors: Laminate |
View No View |
Security Security: Carbon Monoxide Detector(s), Radon Detector, Security System, Smoke Detector(s) |

|
|---|
Exterior Home Features Roof: CompositionPatio / Porch: Front Porch, PatioFencing: FullExterior: Garden, Private Yard, Rain GuttersGarden |
Parking & Garage Number of Garage Spaces: 2Number of Covered Spaces: 2Has a GarageHas an Attached GarageParking Spaces: 2Parking: Garage Attached |
Frontage Road Frontage: PublicResponsible for Road Maintenance: Public Maintained RoadRoad Surface Type: PavedNot on Waterfront |
Water & Sewer Sewer: Public Sewer |
Finished Area Finished Area (above surface): 1594 Square FeetFinished Area (below surface): 481 Square Feet |

|
|---|
Year Built Year Built: 1980 |
Property Type / Style Property Type: ResidentialProperty Subtype: Single Family ResidenceStructure Type: HouseArchitecture: Contemporary |
Building Construction Materials: Brick, Wood SidingNot Attached PropertyDoes Not Include Home Warranty |
Property Information Condition: Updated/RemodeledNot Included in Sale: Seller's Personal PropertyParcel Number: 031356091 |

|
|---|
Price List Price: $494,000Price Per Sqft: $202/sqft |
Status Change & Dates Off Market Date: Tue Aug 04 2026Possession Timing: Negotiable |

|
|---|
MLS Status: Closed |

|
|---|
Direction & Address City: AuroraCommunity: Tollgate Village |
School Information Elementary School: TollgateElementary School District: Adams-Arapahoe 28JJr High / Middle School: MrachekJr High / Middle School District: Adams-Arapahoe 28JHigh School: GatewayHigh School District: Adams-Arapahoe 28J |

|
|---|
Building Area Building Area: 2442 Square Feet |

|
|---|
Not Senior Community |

|
|---|
HOA Name: M&M Property ManagementHOA Phone: 866-611-5864Has an HOAHOA Fee: $222/Semi-Annually |

|
|---|
Lot Area: 7144 sqft |

|
|---|
Special Conditions: Standard |

|
|---|
Contingencies: None KnownListing Terms: Cash, Conventional, FHA, VA Loan |

|
|---|
Mobile Home Park Mobile Home Units: Feet |

|
|---|
Business Information Ownership: Individual |

|
|---|
BasementMls Number: 9959978Attribution Contact: lisahamburgrealtor@gmail.com, 303-522-0470Above Grade Unfinished Area: 1594Below Grade Unfinished Area: 367Showing Service Name: Showing Time |
Price and Tax history
| Date | Event | Price |
|---|---|---|
Sep 1, 2026 Source: REcolorado as distributed by MLS GRID #9959978 | Sold | $494,000 |
Aug 4, 2026 Source: REcolorado as distributed by MLS GRID #9959978 | Pending | $494,000 |
Jul 30, 2026 Source: REcolorado as distributed by MLS GRID #9959978 | PriceChange | $494,000 Price decreased by 1% |
Jul 16, 2026 Source: REcolorado as distributed by MLS GRID #9959978 | Listed For Sale | $499,000 |
Nov 12, 2019 Source: N/A | Sold | $335,000 |
Oct 7, 2019 Source: Agent Provided | Pending | $325,000 |
Oct 3, 2019 Source: Agent Provided | Listed For Sale | $325,000 |
Apr 23, 2013 Source: N/A | Sold | $197,000 |
Mar 8, 2013 Source: Agent Provided | Listed For Sale | $190,000 |
Dec 12, 2012 Source: Agent Provided | ListingRemoved | $210,000 |
Jul 17, 2012 Source: Agent Provided | Listed For Sale | $210,000 |
Feb 7, 2007 Source: N/A | Sold | $212,650 |
Jul 28, 1998 Source: N/A | Sold | $130,000 |
| Year | Property tax | Tax assessment |
|---|---|---|
| 2025 | $3,282 | $530,700 |
Home facts updated by county records
Market trends in Aurora
Last updated September 2026
Avg. sale price
$448K
$13KMoM
Sale-to-List Price
100.0%
Price per sq ft
$220
$3MoM
Available listings
2037
85MoM
Sourced by Trulia Market Trends
Around this home
Neighborhood Overview

Neighborhood stats provided by third party data sources.
What Locals Say about Centre Pointe
This October
Trick-or-Treat Score
Built from what locals say about Centre Pointe.- 79% say there are sidewalks
- 74% say there's holiday spirit
- 44% say neighbors are friendly
Trulia Trick or TreatStart Ghost Hunt
At least 27 Trulia users voted on each feature.

87 % Say it's dog friendly

79 % Say there are sidewalks

79 % Say car is needed

78 % Say it's walkable to grocery stores

74 % Say there's holiday spirit

72 % Say streets are well-lit

66 % Say kids play outside

61 % Say yards are well-kept

58 % Say it's walkable to restaurants

56 % Say parking is easy

56 % Say it's quiet

44 % Say neighbors are friendly

41 % Say there's wildlife

34 % Say people would walk alone at night

30 % Say they plan to stay for at least 5 years

11 % Say there are community events
Sourced by Trulia users. Learn more about our methodology.
LGBTQ Local Legal Protections
LGBTQ Local Legal Protections



© 2026 REcolorado® All rights reserved. Certain information contained herein is derived from information which is the licensed property of, and copyrighted by, REcolorado®. Some IDX listings have been excluded from this website. Click here for more information
Frequently asked questions about 15865 E Custer Drive
- What is 15865 E Custer Drive estimated to be worth?Trulia's estimated value for 15865 E Custer Drive in Aurora, CO is $491,200.
- What is the price history for 15865 E Custer Drive?15865 E Custer Drive in Aurora, CO last sold for $494,000 in September 2026.
- Is Aurora a buyer's or seller's market?Aurora is currently a buyer's market, based on recent for-sale activity.
- What's the median sale price in Aurora?The median sale price in Aurora is $448K. That is down $13K from the prior month.
- Does 15865 E Custer Drive have air conditioning?Yes, 15865 E Custer Drive in Aurora, CO has air conditioning.
- Does 15865 E Custer Drive have laundry facilities?Yes, 15865 E Custer Drive in Aurora, CO has in-unit laundry.
Explore by feature - Pet Friendly
 SPECIAL OFFERPET FRIENDLY
 SPECIAL OFFERPET FRIENDLY
 NEW - 10 HRS AGOSPECIAL OFFERPET FRIENDLY
 SPECIAL OFFERPET FRIENDLYTotal price$1,637 - $2,553/mo1-3 bd1-2 baThe Madison Apartments at Copperleaf | 22500 E Radcliff Cir,
Aurora, CO 80015 SPECIAL OFFERPET FRIENDLY
 SPECIAL OFFERPET FRIENDLY
 PET FRIENDLY
 SPECIAL OFFERPET FRIENDLY
 NEW - 1 DAY AGOSPECIAL OFFERPET FRIENDLYFURNISHEDTotal price$1,768 - $1,901/mo1-2 bd1-2 baCambrian Apartments | 15601 E Caspian Cir,
Aurora, CO 80013 NEW - 1 DAY AGOSPECIAL OFFERPET FRIENDLY
Explore by feature - Garage
- SPECIAL OFFERPET FRIENDLY
- SPECIAL OFFERPET FRIENDLY
- SPECIAL OFFERPET FRIENDLY
- NEW - 1 DAY AGOSPECIAL OFFERPET FRIENDLY
 SPECIAL OFFER
 SPECIAL OFFERPET FRIENDLY
 NEW - 1 DAY AGOSPECIAL OFFERPET FRIENDLYTotal price$1,533 - $2,478/mo1-3 bd1-2 baStone Cliff Apartments | 17886 E Greenwood Dr,
Aurora, CO 80013 NEW - 1 DAY AGOSPECIAL OFFERPET FRIENDLY
 SPECIAL OFFERPET FRIENDLYTotal price$1,372 - $2,837/moStudio-3 bd1-2 baAlexan Montview Plaza | 2060 Chester St,
Aurora, CO 80010 NEW - 1 DAY AGOPET FRIENDLYTotal price$1,470 - $2,375/mo1-3 bd1-2 baShadow Ridge At Southlands | 24750 E Applewood Cir,
Aurora, CO 80016
Explore by feature - Air Conditioning
- SPECIAL OFFERPET FRIENDLY
- SPECIAL OFFERPET FRIENDLY
- NEW - 10 HRS AGOSPECIAL OFFERPET FRIENDLY
- SPECIAL OFFERPET FRIENDLY
- PET FRIENDLY
- SPECIAL OFFERPET FRIENDLY
- NEW - 1 DAY AGOSPECIAL OFFERPET FRIENDLY

 SPECIAL OFFERPET FRIENDLY
- SPECIAL OFFER
Explore by feature - Pool
 NEW - 1 HR AGOSPECIAL OFFERPET FRIENDLYTotal price$1,531 - $2,961/moStudio-3 bd1-2 baAlta Piney Creek | 7400 S Addison Ct,
Aurora, CO 80016 NEW - 1 HR AGOSPECIAL OFFERPET FRIENDLY$1,095 - $2,205/moStudio-2 bd1-2 baThe Parker at 9 Mile Station | 3155 S Vaughn Way,
Aurora, CO 80014- NEW - 1 HR AGOSPECIAL OFFERPET FRIENDLYTotal price$1,372 - $2,837/moStudio-3 bd1-2 baAlexan Montview Plaza | 2060 Chester St,
Aurora, CO 80010 - SPECIAL OFFERPET FRIENDLY
 NEW - 1 HR AGOAPPLY INSTANTLYPET FRIENDLY
 NEW - 1 HR AGOSPECIAL OFFERPET FRIENDLY
 NEW - 3 HRS AGOPET FRIENDLY
 NEW - 4 HRS AGOSPECIAL OFFERPET FRIENDLY
 SPECIAL OFFERPET FRIENDLY
- NEW - 4 HRS AGOPET FRIENDLYTotal price$1,470 - $2,375/mo1-3 bd1-2 baShadow Ridge At Southlands | 24750 E Applewood Cir,
Aurora, CO 80016
Explore by feature - Washer/dryer
- SPECIAL OFFERPET FRIENDLY
- SPECIAL OFFERPET FRIENDLY
- NEW - 10 HRS AGOSPECIAL OFFERPET FRIENDLY
- SPECIAL OFFERPET FRIENDLYTotal price$1,637 - $2,553/mo1-3 bd1-2 baThe Madison Apartments at Copperleaf | 22500 E Radcliff Cir,
Aurora, CO 80015 - SPECIAL OFFERPET FRIENDLY
- PET FRIENDLY
- SPECIAL OFFERPET FRIENDLY
- NEW - 1 DAY AGOSPECIAL OFFERPET FRIENDLYFURNISHEDTotal price$1,768 - $1,901/mo1-2 bd1-2 baCambrian Apartments | 15601 E Caspian Cir,
Aurora, CO 80013 - NEW - 1 DAY AGOSPECIAL OFFERPET FRIENDLY
Explore by feature - Outdoor Space
 PET FRIENDLY
 NEW - 1 DAY AGOPET FRIENDLY
 PET FRIENDLY
 APPLY INSTANTLYPET FRIENDLY
 APPLY INSTANTLYPET FRIENDLYFURNISHED
 APPLY INSTANTLY
 APPLY INSTANTLY
 APPLY INSTANTLYPET FRIENDLY
 APPLY INSTANTLYPET FRIENDLY
 APPLY INSTANTLY
Apartments for Rent
 NEW - 1 DAY AGOPET FRIENDLY
- PET FRIENDLY
- NEW - 1 DAY AGOPET FRIENDLY
 PET FRIENDLY
- NEW - 1 DAY AGOPET FRIENDLYFURNISHEDTotal price$1,768 - $1,901/mo1-2 bd1-2 baCambrian Apartments | 15601 E Caspian Cir,
Aurora, CO 80013  NEW - 1 DAY AGOPET FRIENDLY
 PET FRIENDLYTotal price$1,087 - $1,594/moStudio-2 bd1-2 baBella Terra at City Center Apartments | 15400 E Evans Ave,
Aurora, CO 80013 NEW - 1 DAY AGOPET FRIENDLY
- PET FRIENDLY
 PET FRIENDLYTotal price$1,136 - $1,507/mo1-2 bd1-2 baAscent on the Highline | 15597 E Ford Cir,
Aurora, CO 80017- PET FRIENDLY
 PET FRIENDLY
- PET FRIENDLY
- NEW - 10 HRS AGOPET FRIENDLY
 See more homes for rent inAurora
Off Market Homes Near 15865 E Custer Drive
 SOLDOCT 16, 2026Wisdom Real Estate, MLS#6857712
 SOLDOCT 16, 2026Guide Real Estate, MLS#4376258
 SOLDOCT 16, 2026Compass - Denver, MLS#2600433
 SOLDOCT 16, 2026Your Castle Real Estate Inc, MLS#4973395
 SOLDOCT 15, 2026Local Realty CO, MLS#4871675
 SOLDOCT 15, 2026RE/MAX Alliance, MLS#4265256
 SOLDOCT 15, 2026Ideal Realty LLC, MLS#2750660
 SOLDOCT 15, 2026Compass - Denver, MLS#6248117
 SOLDOCT 15, 2026RE/MAX Alliance, MLS#7448892
 SOLDOCT 14, 2026Engel & Volkers Denver, MLS#2045706
 See more homes for sale inAurora
Homes for sale near 15865 E Custer Drive
 Madison & Company Properties, MLS#9589887
 Realty One Group Premier, MLS#8697142
 Metro Design Realty, MLS#5718625
 Covenant Brokers Services, MLS#9108971
 Keller Williams Trilogy, MLS#8637737
 Madison & Company Properties, MLS#8947878
- See more homes for sale inAurora


- Results are loading