


$550,000
 3 Beds
 3 Baths
 2,563 sqft
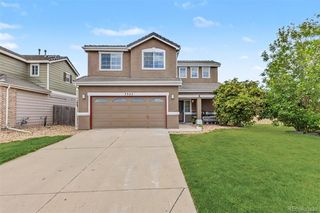
18754 Robins Drive, Denver, CO 80249
Est. Mortgage $3,230/mo*
Get Pre-QualifiedWe estimate this home will sell faster than 83% nearby.
Home Highlights

Single-Family Home

Built in 2017

$215/sqft

2 Car Garage
Local Information
- Map ViewExplore the area around 18754 Robins Drive.

- Schools2 Preschool Schools4 Elementary Schools8 Middle Schools6 High Schools

- Shop & Eat

-- mins to
About this House
MAIN FLOOR PRIMARY BEDROOM! Discover the perfect blend of comfort, flexibility, and investment potential in this impeccably maintained 3-bedroom, 3-bathroom! This RANCH STYLE Story-and-a-half with Upper level: Includes a bedroom, full bathroom and large loft area! This lovely home features beautiful upgrades. The open-concept design seamlessly connects the living, dining, and kitchen areas, creating an inviting space for everyday living and entertaining. The beautiful spacious kitchen features a huge island with seating space, 2nd pantry, ideal open concept for entertaining, casual dining, and gathering.
The main level offers a luxurious primary suite with a private reading alcove/flex-space, ensuite bath with an oversized shower, and generous walk-in closet. A second bedroom and full bath can be privately separated from the main living areas, providing excellent flexibility for guests, family members, or potential supplemental rental income.
Upstairs, a second suite-like bedroom featuring its own upper level full bath, giant loft area/versatile living space—ideal for a home office, guest retreat/POTENTIAL 4TH BEDROOM!!!, multi-generational living, or additional rental potential.
Enjoy Colorado living from the covered front porch or expansive back patio overlooking the fully fenced backyard, ready for outdoor dining, gardening, recreation, or future customization. The oversized 2-car garage provides abundant parking, Large Tuff Shed/storage!
Ideally located near parks, trails, golf, shopping, restaurants, schools, and community amenities, with convenient access to DIA, I-70, and light rail. This exceptional property offers both lifestyle appeal and long-term investment potential in one of Denver’s
Click the Virtual Tour link to view the 3D walkthrough. Discounted rate options and no lender fee future refinancing may be available for qualified buyers of this home.
The main level offers a luxurious primary suite with a private reading alcove/flex-space, ensuite bath with an oversized shower, and generous walk-in closet. A second bedroom and full bath can be privately separated from the main living areas, providing excellent flexibility for guests, family members, or potential supplemental rental income.
Upstairs, a second suite-like bedroom featuring its own upper level full bath, giant loft area/versatile living space—ideal for a home office, guest retreat/POTENTIAL 4TH BEDROOM!!!, multi-generational living, or additional rental potential.
Enjoy Colorado living from the covered front porch or expansive back patio overlooking the fully fenced backyard, ready for outdoor dining, gardening, recreation, or future customization. The oversized 2-car garage provides abundant parking, Large Tuff Shed/storage!
Ideally located near parks, trails, golf, shopping, restaurants, schools, and community amenities, with convenient access to DIA, I-70, and light rail. This exceptional property offers both lifestyle appeal and long-term investment potential in one of Denver’s
Click the Virtual Tour link to view the 3D walkthrough. Discounted rate options and no lender fee future refinancing may be available for qualified buyers of this home.
Last check for updates: about 19 hours ago
Listing courtesy of Hunter Deegan, (303) 667-5918
Orchard Brokerage LLC
Source: REcolorado as distributed by MLS GRID, MLS#7111473
Also Listed on REcolorado as distributed by MLS GRID.
We estimate this home will sell faster than 83% nearby.
Home Details for 18754 Robins Drive

|
|---|
Interior Details Number of Rooms: 10Types of Rooms: Bedroom, Bathroom, Dining Room, Kitchen, Laundry, Loft |
Beds & Baths Number of Bedrooms: 3Main Level Bedrooms: 2Number of Bathrooms: 3Number of Bathrooms (full): 3Number of Bathrooms (main level): 2 |
Dimensions and Layout Living Area: 2563 Square Feet |
Appliances & Utilities Utilities: Cable Available, Electricity Connected, Natural Gas Connected, Phone AvailableAppliances: Dishwasher, Disposal, Microwave, Range, RefrigeratorDishwasherDisposalLaundry: In UnitMicrowaveRefrigerator |
Heating & Cooling Heating: Forced Air,Natural GasHas CoolingAir Conditioning: Central AirHas HeatingHeating Fuel: Forced Air |
Gas & Electric Electric: 110V, 220 VoltsHas Electric on Property |
Windows, Doors, Floors & Walls Window: Double Pane Windows, Window CoveringsFlooring: Carpet, Tile |
Levels, Entrance, & Accessibility Stories: 2Levels: TwoFloors: Carpet, Tile |
View No View |
Security Security: Carbon Monoxide Detector(s), Smoke Detector(s) |

|
|---|
Exterior Home Features Roof: CompositionPatio / Porch: Front Porch, PatioFencing: FullExterior: Lighting, Private Yard, Rain GuttersFoundation: Slab |
Parking & Garage Number of Garage Spaces: 2Number of Covered Spaces: 2Has a GarageHas an Attached GarageParking Spaces: 2Parking: Garage Attached |
Frontage Road Frontage: PublicResponsible for Road Maintenance: Public Maintained RoadRoad Surface Type: PavedNot on Waterfront |
Water & Sewer Sewer: Public Sewer |
Finished Area Finished Area (above surface): 2563 Square Feet |

|
|---|
Days on Market: 11 |

|
|---|
Year Built Year Built: 2017 |
Property Type / Style Property Type: ResidentialProperty Subtype: Single Family ResidenceStructure Type: HouseArchitecture: Traditional |
Building Construction Materials: FrameNot Attached Property |
Property Information Condition: Updated/RemodeledNot Included in Sale: Everything In The Home Can Be Included: Furniture, Garage Items, Kitchen Products In The Cabinets, Pantry(S), Shed...EverythingParcel Number: 15222001 |

|
|---|
Price List Price: $550,000Price Per Sqft: $215 |
Status Change & Dates Possession Timing: Close Of Escrow, Immediate |

|
|---|
MLS Status: Active |

|
|---|

|
|---|
Direction & Address City: DenverCommunity: Green Valley Ranch Filing 62 |
School Information Elementary School: Green ValleyElementary School District: Denver 1Jr High / Middle School: DSST: Conservatory GreenJr High / Middle School District: Denver 1High School: DSST: Green Valley RanchHigh School District: Denver 1 |

|
|---|
Listing Agent Listing ID: 7111473 |

|
|---|
Building Details Builder Name: Oakwood Homes, LLC |
Building Area Building Area: 2563 Square Feet |

|
|---|
Not Senior Community |

|
|---|
HOA Name: GVR Metro DistrictHOA Phone: 303-369-1800Has an HOAHOA Fee: No HOA Fee |

|
|---|
Lot Area: 5947 sqft |

|
|---|
Special Conditions: Standard |

|
|---|
Listing Terms: Cash, Conventional, FHA, Other, VA Loan |

|
|---|
Mobile Home Park Mobile Home Units: Feet |

|
|---|
Business Information Ownership: Individual |

|
|---|
Mls Number: 7111473Attribution Contact: hunterdeegan@comcast.net, 303-667-5918Above Grade Unfinished Area: 2563Showing Service Name: Showing Time |
Around this home
Neighborhood Overview

Neighborhood stats provided by third party data sources.
What Locals Say about Gateway - Green Valley Ranch
At least 230 Trulia users voted on each feature.

94 % Say there are sidewalks

87 % Say it's dog friendly

84 % Say car is needed

82 % Say yards are well-kept

81 % Say parking is easy

73 % Say there's holiday spirit

68 % Say kids play outside

66 % Say streets are well-lit

63 % Say it's quiet

55 % Say it's walkable to grocery stores

53 % Say people would walk alone at night

51 % Say neighbors are friendly

51 % Say they plan to stay for at least 5 years

49 % Say there's wildlife

43 % Say it's walkable to restaurants

30 % Say there are community events
Sourced by Trulia users. Learn more about our methodology.
Market trends in Gateway - Green Valley Ranch
Last updated August 2026
Avg. sale price
$459K
$4.83KMoM
Sale-to-List Price
100.0%
Price per sq ft
$243
$4MoM
Available listings
186
18MoM
Home Value
Trulia Estimate
$548KSince last month
Increased$20K (+3.9%)Since last year
Increased$500 (+0.1%)Since last sale
Increased$149K (+37.4%)Learn more about this home's value by checking out its Trulia Estimate, the value of nearby homes, and how much similar homes have sold for.
Trulia Estimate
The of this home's value increased by +36% in the last 10 years
| Month | Estimated value |
|---|---|
2026 | |
| September 2026 | $548K |
| August 2026 | $524K |
| July 2026 | $527K |
| June 2026 | $537K |
| May 2026 | $539K |
| April 2026 | $538K |
| March 2026 | $548K |
| February 2026 | $544K |
| January 2026 | $537K |
2025 | |
2024 | |
2023 | |
2022 | |
2021 | |
2020 | |
2019 | |
2018 | |
Comparable sales
These are recently sold homes that have a similar location or other similar features to this home, like bedrooms, bathrooms, and square footage. Get a sense of the expected prices in the area by viewing these homes.Address | Distance | Property Type | Sold Price | Sold Date | Bed | Bath | Sqft |
|---|---|---|---|---|---|---|---|
0.14 | Single-Family Home | $545,000 | 04/13/26 | 4 | 2.5 | 2,925 | |
0.25 | Single-Family Home | $572,500 | 01/28/26 | 3 | 2.5 | 3,278 | |
0.24 | Single-Family Home | $505,000 | 05/15/26 | 3 | 2.5 | 2,332 | |
0.32 | Single-Family Home | $515,000 | 10/03/25 | 3 | 2.5 | 2,294 | |
0.33 | Single-Family Home | $455,000 | 12/22/25 | 3 | 2.5 | 1,858 | |
0.21 | Single-Family Home | $565,000 | 11/17/25 | 4 | 2.5 | 3,429 | |
0.35 | Single-Family Home | $485,000 | 07/01/26 | 3 | 2.5 | 1,794 | |
0.39 | Single-Family Home | $501,100 | 11/19/25 | 3 | 2.5 | 2,255 | |
0.26 | Single-Family Home | $493,000 | 02/20/26 | 3 | 2.5 | 2,016 | |
0.38 | Single-Family Home | $415,000 | 01/23/26 | 3 | 2.5 | 1,509 |
Nearby home prices
Get a sense of expected prices in the area by checking the value of nearby homes.Address | Distance | Price | Bed | Bath | Sqft | Status |
|---|---|---|---|---|---|---|
0.05 | $737,500 | 5 | 3.5 | 5,528 | Off Market | |
0.06 | $559,600 | 3 | 3 | 4,413 | Off Market | |
0.07 | $548,500 | 4 | 3.5 | 3,007 | Off Market | |
0.09 | $599,200 | 4 | 2.5 | 3,278 | Off Market | |
0.14 | $545,000 | 4 | 2.5 | 2,925 | Recently Sold | |
0.13 | $518,800 | 3 | 2.5 | 2,517 | Off Market | |
0.16 | $507,000 | 3 | 2.5 | 2,255 | Off Market | |
0.16 | $281,100 | 2 | 1 | 833 | Off Market | |
0.17 | $597,600 | 4 | 2.5 | 4,580 | Off Market | |
0.17 | $412,100 | 2 | 2 | 1,423 | Off Market | |
0.17 | $405,100 | 2 | 2 | 1,423 | Off Market |
Price and Tax history
| Date | Event | Price |
|---|---|---|
Sep 2, 2026 Source: REcolorado as distributed by MLS GRID #7111473 | Listed For Sale | $550,000 |
Dec 20, 2017 Source: N/A | Sold | $398,682 |
| Year | Property tax | Tax assessment |
|---|---|---|
| 2025 | $5,200 | $575,900 |
Home facts updated by county records
LGBTQ Local Legal Protections
LGBTQ Local Legal Protections



Hunter Deegan, Orchard Brokerage LLC
Agent Phone: (303) 667-5918
© 2026 REcolorado® All rights reserved. Certain information contained herein is derived from information which is the licensed property of, and copyrighted by, REcolorado®. Some IDX listings have been excluded from this website. Click here for more information
Similar Homes You May Like
 Hacienda Real Estate, MLS#5932976
 Keller Williams Advantage Realty LLC, MLS#8651327
 RE/MAX Professionals, MLS#3481851
 Light & Salt Realty LLC, MLS#6294672
 0.29 ACRESReal Broker, LLC DBA Real, MLS#5140091
 Resident Realty South Metro, MLS#5205874
 OPEN THU, 4:30-6:30PMKeller Williams DTC, MLS#3413087
 Keller Williams Real Estate LLC, MLS#6385208
 Keller Williams Realty Downtown LLC, MLS#7613984
 Kentwood Boulder Valley, MLS#4639729
 Orchard Brokerage LLC, MLS#7788543
 Kentwood Real Estate DTC, LLC, MLS#5329767
 Redfin Corporation, MLS#7912555
 Orchard Brokerage LLC, MLS#9681254
 J to Z Realty, LLC, MLS#2426689
 MB Hat Trick Properties, MLS#6874698
 Your Castle Real Estate Inc, MLS#7648358
 Metro Design Realty, MLS#8047768
 Keller Williams Preferred Realty, MLS#8624124
 Real Broker, LLC DBA Real, MLS#6158478
 Compass - Denver, MLS#6838087
 Equity Colorado Real Estate, MLS#8943690
 LoKation Real Estate, MLS#9924455
 HomeSmart, MLS#7820427
 See more homes for sale inDenver




New Listings near 18754 Robins Drive
 NEW - 1 DAY AGORE/MAX Professionals, MLS#5548425
 NEW - 1 DAY AGONEW CONSTRUCTIONOakwood Homes Real Estate LLC, MLS#2088519
 NEW - 1 DAY AGOOakwood Homes Real Estate LLC, MLS#9574344
 NEW - 1 DAY AGOOakwood Homes Real Estate LLC, MLS#2686440
 NEW - 2 DAYS AGOeXp Realty, LLC, MLS#8907811
 Coldwell Banker Realty 24, MLS#3511934
 NEW - 1 DAY AGOHigh Ridge Realty, MLS#6647832
 OPEN SAT, 11-2PMeXp Realty, LLC, MLS#5805242
 NEW - 1 DAY AGONEW CONSTRUCTION
 NEW - 1 DAY AGOGreat Way Real Estate Properties LLC, MLS#4333062
 NEWCOMING SOON 9/18Key Team Real Estate Corp., MLS#3466037
- See more homes for sale inDenver


Frequently asked questions about 18754 Robins Drive
- What is the estimated monthly payment for 18754 Robins Drive?Based on a $550,000 list price with 20% down at today's rates, the estimated monthly payment for 18754 Robins Drive in Denver, CO is approximately $3,271 (about $2,971 principal & interest, $225 property taxes, and $75 homeowner's insurance). This is an estimate. Actual payment depends on your loan terms.
- How does the list price for 18754 Robins Drive compare to homes in Denver?18754 Robins Drive in Denver, CO is listed at $550,000, about 20% above the $459K median sale price in Denver.
- What do residents say about the Gateway - Green Valley Ranch neighborhood?Residents describe the Gateway - Green Valley Ranch neighborhood in Denver, CO as pedestrian-friendly, dog-friendly, and well-kept. See homes for sale in Gateway - Green Valley Ranch, Denver.
- What are the closest schools to 18754 Robins Drive?The closest schools to 18754 Robins Drive in Denver, CO are Denver Center for International Studies at Montbello (High, rated 2/10), Dr. Martin Luther King, Jr. Early College (Middle/High, rated 5/10), DSST: Elevate Northeast Middle School (rated 3/10).
- Does 18754 Robins Drive have air conditioning?Yes, 18754 Robins Drive in Denver, CO has air conditioning.
- Does 18754 Robins Drive have laundry facilities?Yes, 18754 Robins Drive in Denver, CO has laundry facilities.
18754 Robins Drive, Denver, CO 80249 is a 3 bedroom, 3 bathroom, 2,563 sqft single-family home built in 2017. 18754 Robins Drive is located in Gateway - Green Valley Ranch, Denver. This property is currently available for sale and was listed by REcolorado as distributed by MLS GRID on Sep 2, 2026. The MLS # for this home is MLS# 7111473.