


$650,000
Original price: $669,000
 5 Beds
 3.5 Baths
 3,328 sqft
1984 E 167th Ln, Thornton, CO 80602
Est. Mortgage $3,887/mo*
Get Pre-QualifiedHome Highlights

Property Type
Multi-Family

Year Built
2012

Price/Sqft
$195

Parking
3 Car Garage

HOA
$140/Monthly
Local Information
- Map ViewExplore the area around 1984 E 167th Ln.

- Schools1 Elementary School1 Middle School1 High School

- Shop & Eat

-- mins to
About this House
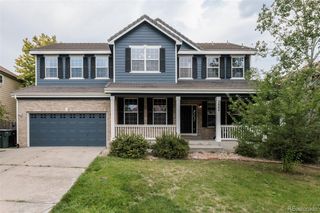
PRICED TO SELL!!! Gorgeous North Creek Farms beauty! Spacious and thoughtfully updated 5-bedroom, 4-bathroom home with a fully finished basement offering incredible flexibility for guests or multigenerational living. Beautiful vaulted ceilings in kitchen and living area with an office/potential bedroom on the main floor with French door entry. HUGE updated kitchen with black appliances is perfect for the gourmet cook. Mudroom and powder bath on the main add to the functionality. Upstairs boasts a cool cat-walk view to the vaulted living room, Large primary bedroom with bench window seat and 5-piece luxury bath. Two additional bedrooms upstairs for growing families or guests. The basement features its own private feel with additional living space, bedroom, full bath, and kitchenette setup. New furnace, radon mitigation, and sump pump gives buyers peace of mind and true move-in-ready convenience. Enjoy multiple living areas, upstairs laundry, tandem 3-car garage, and a functional layout designed for everyday living and entertaining. Windows have been tinted for privacy & energy efficiency. Convenient Thornton location with easy access to schools in the Adams 12, 5-Star District, 3 neighborhood parks, trails, shopping at Larkridge with the brand new Dicks House of Sport and Handles Ice Cream shop just minutes away, and commuting routes to Boulder, Denver, and Ft. Collins. Don't miss this stunning North Creek Farms home meticulously maintained and fantastic location waiting just for you!
Last check for updates: about 1 hour ago
Listing courtesy of Noel DeVries, (720) 935-3152
Due South Realty
Non-IRES Agent, (970) 593-9002
Non-IRES
Source: IRES as distributed by MLS GRID, MLS#1062079
Home Details for 1984 E 167th Ln

|
|---|
Interior Details Basement: FullNumber of Rooms: 11Types of Rooms: Primary Bedroom, Bedroom 2, Bedroom 3, Bedroom 4, Bedroom 5, Dining Room, Family Room, Kitchen, Living Room, Recreation Room, Study |
Beds & Baths Number of Bedrooms: 5Number of Bathrooms: 4Number of Bathrooms (full): 3Number of Bathrooms (half): 1Number of Bathrooms (main level): 1 |
Dimensions and Layout Living Area: 3328 Square Feet |
Appliances & Utilities Utilities: Natural Gas Available, Electricity AvailableAppliances: Electric Range, Self Cleaning Oven, Dishwasher, Refrigerator, Bar Fridge, Washer, Dryer, Microwave, DisposalDishwasherDisposalDryerMicrowaveRefrigeratorWasher |
Heating & Cooling Heating: Forced AirHas CoolingAir Conditioning: Central AirHas HeatingHeating Fuel: Forced Air |
Fireplace & Spa Fireplace: InsertHas a Fireplace |
Gas & Electric Has Electric on Property |
Levels, Entrance, & Accessibility Stories: 2Levels: Two |
View No View |
Security Security: Fire Alarm |

|
|---|
Exterior Home Features Roof: CompositionPatio / Porch: Patio, DeckFencing: FencedExterior: Sprinkler SystemSprinkler System |
Parking & Garage Number of Garage Spaces: 3Number of Covered Spaces: 3Other Parking: AttachedNo CarportHas a GarageHas an Attached GarageParking Spaces: 3Parking: Attached,Tandem |
Frontage Road Frontage: City StreetNot on Waterfront |
Farm & Range Does Not Include Irrigation Water Rights |
Finished Area Finished Area (above surface): 2287 Square Feet |

|
|---|
Days on Market: 75 |

|
|---|
Year Built Year Built: 2012 |
Property Type / Style Property Type: ResidentialProperty Subtype: Multi FamilyArchitecture: A-Frame |
Building Construction Materials: FrameNot a New ConstructionNot Attached Property |
Property Information Usage of Home: Multi-FamilyNot Included in Sale: Staging itemsParcel Number: R0156379 |

|
|---|
Price List Price: $650,000Price Per Sqft: $195 |

|
|---|
MLS Status: Active |

|
|---|
Direction & Address City: ThorntonCommunity: North Creek Farms |
School Information Elementary School: Silver CreekJr High / Middle School: Rocky TopHigh School: Mountain RangeHigh School District: Adams CO. Dist 12 |

|
|---|
Listing Agent Listing ID: 1062079 |

|
|---|
Building Area Building Area: 2287 Square Feet |

|
|---|
Community Features: Park, Trail(s) |

|
|---|
HOA Name: North Creek Farms MasterHOA Phone: 866-473-2573Has an HOAHOA Fee: $420/Quarterly |

|
|---|
Lot Area: 6000 sqft |

|
|---|
Special Conditions: Private Owner |

|
|---|
Listing Terms: Cash, Conventional, FHA, VA Loan |

|
|---|
BasementMls Number: 1062079Attribution Contact: 720-935-3152Above Grade Unfinished Area: 2287Activation Date: Wed Jun 17 2026Showing Service Name: ShowingTime |

|
|---|
ParkTrail(s) |
Around this home
Neighborhood Overview

Neighborhood stats provided by third party data sources.
Market trends in Thornton
Last updated July 2026
Avg. sale price
$509K
$11KMoM
Sale-to-List Price
100.0%
Price per sq ft
$228
$6MoM
Available listings
614
41MoM
Home Value
Trulia Estimate
$646KSince last month
Decreased$600 (-0.1%)Since last year
Increased$32K (+5.2%)Since last sale
Increased$178K (+38.2%)Learn more about this home's value by checking out its Trulia Estimate and the value of nearby homes.
Trulia Estimate
The of this home's value increased by +57% in the last 10 years
| Month | Estimated value |
|---|---|
2026 | |
| August 2026 | $643K |
| August 2026 | $643K |
| July 2026 | $644K |
| June 2026 | $670K |
| May 2026 | $693K |
| April 2026 | $693K |
| March 2026 | $726K |
| February 2026 | $601K |
| January 2026 | $588K |
2025 | |
2024 | |
2023 | |
2022 | |
2021 | |
2020 | |
2019 | |
2018 | |
2017 | |
2016 | |
Nearby home prices
Get a sense of expected prices in the area by checking the value of nearby homes.Address | Distance | Price | Bed | Bath | Sqft | Status |
|---|---|---|---|---|---|---|
0.02 | $696,600 | 4 | 3.5 | 3,724 | Off Market | |
0.04 | $623,300 | 3 | 2.5 | 3,284 | Off Market | |
0.05 | $722,400 | 5 | 3.5 | 4,095 | Off Market | |
0.10 | $635,000 | 3 | 2.5 | 3,295 | Recently Sold | |
0.11 | $673,900 | 4 | 3.5 | 3,025 | Off Market | |
0.13 | $649,000 | 5 | 2.5 | 3,073 | Recently Sold | |
0.15 | $640,000 | 4 | 3 | 3,052 | Recently Sold | |
0.15 | $590,000 | 4 | 2.5 | 3,591 | Recently Sold | |
0.16 | $599,999 | 4 | 3 | 3,437 | Recently Sold | |
0.17 | $675,600 | 5 | 4.5 | 4,096 | Off Market | |
0.17 | $750,000 | 4 | 3 | 3,174 | Recently Sold |
Price and Tax history
| Date | Event | Price |
|---|---|---|
Jul 23, 2026 Source: REcolorado as distributed by MLS GRID #7027998 | PriceChange | $650,000 Price decreased by 3% |
Jul 3, 2026 Source: REcolorado as distributed by MLS GRID #7027998 | PriceChange | $669,000 Price decreased by 1% |
Jun 2, 2026 Source: REcolorado as distributed by MLS GRID #7027998 | PriceChange | $675,000 Price decreased by 3% |
Apr 29, 2026 Source: REcolorado as distributed by MLS GRID #7027998 | PendingToActive | $695,000 |
Apr 20, 2026 Source: REcolorado as distributed by MLS GRID #7027998 | Pending | $695,000 |
Apr 17, 2026 Source: REcolorado as distributed by MLS GRID #7027998 | PriceChange | $695,000 Price decreased by 4% |
Mar 26, 2026 Source: REcolorado as distributed by MLS GRID #7027998 | Listed For Sale | $725,000 |
Aug 2, 2018 Source: N/A | Sold | $465,500 |
Jun 25, 2018 Source: Agent Provided | Pending | $475,000 |
Jun 21, 2018 Source: Agent Provided | Listed For Sale | $475,000 |
Jan 11, 2013 Source: N/A | Sold | $275,000 |
Aug 3, 2012 Source: N/A | Sold | $288,611 |
| Year | Property tax | Tax assessment |
|---|---|---|
| 2025 | $4,083 | $610,000 |
Home facts updated by county records
LGBTQ Local Legal Protections
LGBTQ Local Legal Protections



Noel DeVries, Due South Realty
Agent Phone: (720) 935-3152
Based on information submitted to the MLS GRID as of 2026-09-01 00:33:21 PDT. All data is obtained from various sources and may not have been verified by broker or MLS GRID. Supplied Open House Information is subject to change without notice. All information should be independently reviewed and verified for accuracy. Properties may or may not be listed by the office/agent presenting the information. Some IDX listings have been excluded from this website. Click here for more information
Similar Homes You May Like
 Resident Realty South Metro, MLS#5205874
 Massey Real Estate Group LLC, MLS#8356460
 Keller Williams Preferred Realty, MLS#7905466
 OPEN SAT, 1-3PMSerhant Colorado LLC, MLS#3689226
 OPEN SUN, 12-2PMRE/MAX Momentum, MLS#8522025
 LoKation Real Estate, MLS#8732057
 Orchard Brokerage LLC, MLS#9681254
 Berkshire Hathaway HomeServices Colorado Real Estate, LLC – Erie, MLS#8534479
 Keller Williams Advantage Realty LLC, MLS#8651327
 Key Team Real Estate Corp., MLS#9619182
 0.52 ACRESRE/MAX Momentum, MLS#7611861
 Thrive Real Estate Group, MLS#6341491
 Keller Williams Preferred Realty, MLS#6053669
 Christine Diehl, Mountain View Realty
 Duffy & Associates Llc, MLS#9406114
 Realty One Group Platinum Elite Colorado, MLS#1658833
 Real Broker, LLC DBA Real, MLS#4949853
 RE/MAX Professionals, MLS#6720109
 Amber Panck, RE/MAX Alliance-Olde Town
 West and Main Homes Inc, MLS#6625521
 Keller Williams Real Estate LLC, MLS#6385208
 Michelle Trudgeon, WK Real Estate
 Callaway Group Real Estate, LLC, MLS#9875441
 Ortiz & Associate Inc., MLS#3631018
 J to Z Realty, LLC, MLS#2426689
 RE/MAX Professionals, MLS#7037166
 NeXstep Real Estate Group, MLS#5904286
 See more homes for sale inThornton


New Listings near 1984 E 167th Ln
 RE/MAX Alliance - Olde Town, MLS#7402160
 Coldwell Banker Realty 28, MLS#8176121
- Duffy & Associates Llc, MLS#9406114
 NEWCOMING SOON 9/6Keller Williams Preferred Realty, MLS#6234405
 Real Broker, LLC DBA Real, MLS#3710882
 Compass Colorado, LLC - Boulder, MLS#9517445
 Fathom Realty Colorado LLC, MLS#5281751
 NEWCOMING SOON 9/2RE/MAX Professionals, MLS#1983820
- See more homes for sale inThornton




Frequently asked questions about 1984 E 167th Ln
- What is the estimated monthly payment for 1984 E 167th Ln?Based on a $650,000 list price with 20% down at today's rates, the estimated monthly payment for 1984 E 167th Ln in Thornton, CO is approximately $3,842 (about $3,426 principal & interest, $341 property taxes, and $75 homeowner's insurance). This is an estimate. Actual payment depends on your loan terms.
- How does the list price for 1984 E 167th Ln compare to homes in Thornton?1984 E 167th Ln in Thornton, CO is listed at $650,000, about 28% above the $509K median sale price in Thornton.
- What are the closest schools to 1984 E 167th Ln?The closest schools to 1984 E 167th Ln in Thornton, CO are Mountain Range High School (rated 3/10), Rocky Top Middle School (rated 8/10), Silver Creek Elementary School (rated 8/10).
- What is 1984 E 167th Ln estimated to be worth?Trulia's estimated value for 1984 E 167th Ln in Thornton, CO is $646,400.
- Does 1984 E 167th Ln have air conditioning?Yes, 1984 E 167th Ln in Thornton, CO has air conditioning.
- Does 1984 E 167th Ln have laundry facilities?Yes, 1984 E 167th Ln in Thornton, CO has in-unit laundry.
1984 E 167th Ln, Thornton, CO 80602 is a 5 bedroom, 4 bathroom, 3,328 sqft multi-family built in 2012. 1984 E 167th Ln is located in North Creek Farms, Thornton. This property is currently available for sale and was listed by IRES as distributed by MLS GRID on Jun 17, 2026. The MLS # for this home is MLS# 1062079.