


$570,000
Original price: $580,000
 4 Beds
 3 Baths
 3,076 sqft
11002 Unity Lane, Commerce City, CO 80022
Est. Mortgage $3,543/mo*
Get Pre-QualifiedHome Highlights

Single-Family Home

Built in 2017

$185/sqft

2 Car Garage

HOA $46/mo
Local Information
- Map ViewExplore the area around 11002 Unity Lane.

- Schools1 Preschool School1 Elementary School1 Middle School1 High School

- Shop & Eat

-- mins to
About this House
What's unique:Low-maintenance backyardProfessionally finished basementPeaceful open-space settingInviting light-filled floor planNewer appliances
PRIVACY, RANCH-STYLE LIVING & A FINISHED BASEMENT —ALL IN REUNION.
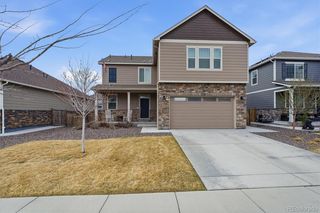
Some homes simply feel good the moment you walk in. This beautifully maintained ranch offers an inviting, light-filled floor plan, plenty of room to spread out, and the added privacy of OPEN SPACE directly behind the home—with no neighbors immediately behind you.
The kitchen opens naturally to the dining and family room, creating a comfortable gathering space for everyday living and entertaining. Two secondary bedrooms plus a flexible office, den or playroom provide options for today's lifestyle.
And there's much more downstairs. The PROFESSIONALLY FINISHED BASEMENT adds a second family room, additional bedroom and full bath—giving you valuable space for overnight guests, movie nights, recreation, a private retreat or whatever fits your lifestyle.
The home has been thoughtfully maintained with newer appliances, carpet, flooring and interior paint, plus a new hot water heater and serviced furnace and A/C.
Outside, enjoy a LOW-MAINTENANCE BACKYARD and the peaceful open-space setting without giving up convenience. Buckley Space Force Base, DIA, E-470, parks, trails, shopping and dining are all within easy reach.
ELIGIBLE VETERAN BUYERS: Ask about the seller's existing 2.7% ASSUMABLE VA LOAN—an exceptional financing opportunity in today's market. Buyer must qualify; VA eligibility and assumption requirements apply.
Photos show the house. A private showing lets you experience the space, privacy, and setting for yourself.
Some homes simply feel good the moment you walk in. This beautifully maintained ranch offers an inviting, light-filled floor plan, plenty of room to spread out, and the added privacy of OPEN SPACE directly behind the home—with no neighbors immediately behind you.
The kitchen opens naturally to the dining and family room, creating a comfortable gathering space for everyday living and entertaining. Two secondary bedrooms plus a flexible office, den or playroom provide options for today's lifestyle.
And there's much more downstairs. The PROFESSIONALLY FINISHED BASEMENT adds a second family room, additional bedroom and full bath—giving you valuable space for overnight guests, movie nights, recreation, a private retreat or whatever fits your lifestyle.
The home has been thoughtfully maintained with newer appliances, carpet, flooring and interior paint, plus a new hot water heater and serviced furnace and A/C.
Outside, enjoy a LOW-MAINTENANCE BACKYARD and the peaceful open-space setting without giving up convenience. Buckley Space Force Base, DIA, E-470, parks, trails, shopping and dining are all within easy reach.
ELIGIBLE VETERAN BUYERS: Ask about the seller's existing 2.7% ASSUMABLE VA LOAN—an exceptional financing opportunity in today's market. Buyer must qualify; VA eligibility and assumption requirements apply.
Photos show the house. A private showing lets you experience the space, privacy, and setting for yourself.
Last check for updates: about 11 hours ago
Listing courtesy of Elise Kaynor, (303) 588-0391
Ortiz & Associate Inc.
Source: REcolorado as distributed by MLS GRID, MLS#3631018
Also Listed on REcolorado as distributed by MLS GRID.
Home Details for 11002 Unity Lane

|
|---|
Interior Details Basement: Finished,FullNumber of Rooms: 8Types of Rooms: Bedroom, Bathroom, Den |
Beds & Baths Number of Bedrooms: 4Main Level Bedrooms: 3Number of Bathrooms: 3Number of Bathrooms (full): 2Number of Bathrooms (three quarters): 1Number of Bathrooms (main level): 2 |
Dimensions and Layout Living Area: 3076 Square Feet |
Appliances & Utilities Utilities: Cable AvailableAppliances: Cooktop, Dishwasher, Disposal, Dryer, Gas Water Heater, Microwave, Refrigerator, Self Cleaning Oven, Washer, Water SoftenerDishwasherDisposalDryerMicrowaveRefrigeratorWasher |
Heating & Cooling Heating: Forced AirHas CoolingAir Conditioning: Air Conditioning-RoomHas HeatingHeating Fuel: Forced Air |
Windows, Doors, Floors & Walls Window: Double Pane Windows, Window Coverings, Window TreatmentsFlooring: Carpet, Laminate, Linoleum, Tile |
Levels, Entrance, & Accessibility Stories: 1Levels: OneFloors: Carpet, Laminate, Linoleum, Tile |
View Has a ViewView: Mountain(s) |
Security Security: Carbon Monoxide Detector(s), Smoke Detector(s) |

|
|---|
Exterior Home Features Roof: CompositionPatio / Porch: Front Porch, PatioFencing: FullExterior: Private YardFoundation: Concrete Perimeter |
Parking & Garage Number of Garage Spaces: 2Number of Covered Spaces: 2No CarportHas a GarageHas an Attached GarageParking Spaces: 2Parking: Concrete |
Frontage Road Frontage: PublicResponsible for Road Maintenance: Public Maintained RoadRoad Surface Type: PavedNot on Waterfront |
Finished Area Finished Area (above surface): 1881 Square FeetFinished Area (below surface): 1075 Square Feet |

|
|---|
Days on Market: 81 |

|
|---|
Year Built Year Built: 2017 |
Property Type / Style Property Type: ResidentialProperty Subtype: Single Family ResidenceStructure Type: HouseArchitecture: Contemporary |
Building Construction Materials: FrameNot Attached PropertyDoes Not Include Home Warranty |
Property Information Not Included in Sale: Seller's Personal Property, Staging Items, Refrigerator In Basement, Freezer In GarageParcel Number: R0187591 |

|
|---|
Price List Price: $570,000Price Per Sqft: $185 |
Status Change & Dates Possession Timing: Close Plus 2 Days, Negotiable |

|
|---|
MLS Status: Active |

|
|---|
Direction & Address City: Commerce CityCommunity: Reunion |
School Information Elementary School: ReunionElementary School District: School District 27-JJr High / Middle School: Otho StuartJr High / Middle School District: School District 27-JHigh School: Prairie ViewHigh School District: School District 27-J |

|
|---|
Listing Agent Listing ID: 3631018 |

|
|---|
Building Area Building Area: 3076 Square Feet |

|
|---|
Not Senior Community |

|
|---|
HOA Fee Includes: Recycling, TrashHOA Name: ReunionHOA Phone: 303-420-4433Has an HOAHOA Fee: $137/Quarterly |

|
|---|
Lot Area: 5633 sqft |

|
|---|
Special Conditions: Standard |

|
|---|
Listing Terms: Cash, Conventional, FHA, Assumable, VA Loan |

|
|---|
Mobile Home Park Mobile Home Units: Feet |

|
|---|
Business Information Ownership: Individual |

|
|---|
BasementMls Number: 3631018Attribution Contact: elise@ortizandassociatesinc.com, 303-588-0391Above Grade Unfinished Area: 1881Below Grade Unfinished Area: 120Showing Service Name: Showing Time |

|
|---|
HOA Amenities: Clubhouse,Fitness Center,Golf Course,Park,Playground,Pool,Trail(s) |
Around this home
What Locals Say about Commerce City
At least 230 Trulia users voted on each feature.

88 % Say there are sidewalks

83 % Say yards are well-kept

83 % Say car is needed

81 % Say parking is easy

80 % Say it's dog friendly

78 % Say kids play outside

77 % Say there's holiday spirit

65 % Say people would walk alone at night

63 % Say it's quiet

60 % Say streets are well-lit

57 % Say there's wildlife

53 % Say they plan to stay for at least 5 years

50 % Say neighbors are friendly

45 % Say it's walkable to grocery stores

43 % Say there are community events

35 % Say it's walkable to restaurants
Sourced by Trulia users. Learn more about our methodology.
Market trends in Commerce City
Last updated August 2026
Avg. sale price
$478K
$2.5KMoM
Sale-to-List Price
100.0%
Price per sq ft
$199
$3MoM
Available listings
381
3MoM
Home Value
Trulia Estimate
$569KSince last month
Decreased$9K (-1.6%)Since last year
Decreased$9K (-1.5%)Since last sale
Increased$44K (+8.3%)Learn more about this home's value by checking out its Trulia Estimate, the value of nearby homes, and how much similar homes have sold for.
Trulia Estimate
The of this home's value increased by +50% in the last 10 years
| Month | Estimated value |
|---|---|
2026 | |
| September 2026 | $569K |
| August 2026 | $578K |
| July 2026 | $590K |
| June 2026 | $572K |
| May 2026 | $575K |
| April 2026 | $574K |
| March 2026 | $574K |
| February 2026 | $573K |
| January 2026 | $569K |
2025 | |
2024 | |
2023 | |
2022 | |
2021 | |
2020 | |
2019 | |
2018 | |
Comparable sales
These are recently sold homes that have a similar location or other similar features to this home, like bedrooms, bathrooms, and square footage. Get a sense of the expected prices in the area by viewing these homes.Address | Distance | Property Type | Sold Price | Sold Date | Bed | Bath | Sqft |
|---|---|---|---|---|---|---|---|
0.16 | Single-Family Home | $491,400 | 02/20/26 | 4 | 3 | 2,608 | |
0.09 | Single-Family Home | $534,800 | 06/12/26 | 4 | 4 | 2,944 | |
0.21 | Single-Family Home | $525,000 | 07/01/26 | 4 | 3 | 3,255 | |
0.11 | Single-Family Home | $520,000 | 07/01/26 | 4 | 3.5 | 2,734 | |
0.20 | Single-Family Home | $555,000 | 07/30/26 | 4 | 3 | 3,231 | |
0.08 | Single-Family Home | $590,000 | 07/08/26 | 5 | 4 | 3,604 | |
0.18 | Single-Family Home | $540,000 | 06/05/26 | 4 | 2.5 | 3,396 | |
0.29 | Single-Family Home | $510,000 | 03/19/26 | 4 | 3 | 2,734 | |
0.28 | Single-Family Home | $500,000 | 05/19/26 | 4 | 3 | 2,734 | |
0.25 | Single-Family Home | $530,000 | 04/13/26 | 5 | 3 | 3,207 |
Nearby home prices
Get a sense of expected prices in the area by checking the value of nearby homes.Address | Distance | Price | Bed | Bath | Sqft | Status |
|---|---|---|---|---|---|---|
0.08 | $525,000 | 3 | 2.5 | 3,404 | For Sale | |
0.07 | $585,000 | 5 | 3.5 | 3,668 | For Sale | |
0.05 | $549,600 | 3 | 2 | 3,817 | Off Market | |
0.08 | $590,000 | 5 | 4 | 3,604 | Recently Sold | |
0.09 | $534,800 | 4 | 4 | 2,944 | Recently Sold | |
0.08 | $498,600 | 3 | 2.5 | 2,381 | Off Market | |
0.10 | $595,200 | 4 | 3.5 | 3,604 | Off Market | |
0.11 | $520,000 | 4 | 3.5 | 2,734 | Recently Sold | |
0.11 | $621,200 | 6 | 3.5 | 3,668 | Off Market | |
0.11 | $520,000 | 4 | 2.5 | 3,404 | For Sale | |
0.13 | $700,000 | 5 | 3.5 | 4,137 | Recently Sold |
Price and Tax history
| Date | Event | Price |
|---|---|---|
Aug 31, 2026 Source: REcolorado as distributed by MLS GRID #3631018 | PriceChange | $570,000 Price decreased by 2% |
Aug 6, 2026 Source: REcolorado as distributed by MLS GRID #3631018 | PriceChange | $580,000 Price decreased by 2% |
Jul 6, 2026 Source: REcolorado as distributed by MLS GRID #3631018 | Listed For Sale | $590,900 |
Apr 29, 2024 Source: elevateMLS #3986868 | ListingRemoved | |
Apr 19, 2024 Source: elevateMLS #3986868 | Listed For Sale | $585,000 |
May 4, 2021 Source: IRES as distributed by MLS GRID #936830 | Sold | $525,000 |
Apr 4, 2021 Source: IRES as distributed by MLS GRID #936830 | Pending | $489,000 |
Apr 3, 2021 Source: IRES as distributed by MLS GRID #936830 | Listed For Sale | $489,000 |
Nov 20, 2017 Source: N/A | Sold | $371,440 |
| Year | Property tax | Tax assessment |
|---|---|---|
| 2025 | $8,413 | $613,000 |
Home facts updated by county records
LGBTQ Local Legal Protections
LGBTQ Local Legal Protections



Elise Kaynor, Ortiz & Associate Inc.
Agent Phone: (303) 588-0391
© 2026 REcolorado® All rights reserved. Certain information contained herein is derived from information which is the licensed property of, and copyrighted by, REcolorado®. Some IDX listings have been excluded from this website. Click here for more information
Similar Homes You May Like
 RE/MAX Professionals, MLS#2117298
 Keller Williams Advantage Realty LLC, MLS#8651327
 Coldwell Banker Realty 54, MLS#7401573
 Duffy & Associates Llc, MLS#9406114
 West and Main Homes Inc, MLS#6625521
 NEW CONSTRUCTIONRE/MAX Professionals, MLS#4972865
 Brokers Guild Real Estate, MLS#6429604
 OPEN SAT, 11-1PMCorcoran Perry & Co., MLS#4807022
 OPEN SAT, 10-12PMKeller Williams Preferred Realty, MLS#7248073
 Your Castle Realty LLC, MLS#8331886
 Keller Williams Preferred Realty, MLS#8624124
 Massey Real Estate Group LLC, MLS#2123982
 Keller Williams Preferred Realty, MLS#6053669
 The Agency - Denver, MLS#9428121
 OPEN SUN, 10-12:30PMRE/MAX Professionals, MLS#4097245
 J to Z Realty, LLC, MLS#2426689
 Kentwood Boulder Valley, MLS#4639729
 RE/MAX Professionals, MLS#6638179
 0.27 ACRESRedfin Corporation, MLS#8675545
 Keller Williams Realty Urban Elite, MLS#3498688
 Strategic Real Estate and Development Services, MLS#5989332
 OPEN SAT, 11-1PMeXp Realty, LLC, MLS#3812129
 Equity Colorado Real Estate, MLS#8943690
 Callaway Group Real Estate, LLC, MLS#9875441
 Trelora Realty, Inc., MLS#8233846
 Key Team Real Estate Corp., MLS#9619182
 0.26 ACRESOrnelas Property Management LLC, MLS#8583778
 OPEN SAT, 1-3PMiGo Realty, MLS#1952048
 Real Broker, LLC DBA Real, MLS#4949853
 West and Main Homes Inc, MLS#5696186
 Kentwood Real Estate Cherry Creek, MLS#2640578
 See more homes for sale inCommerce City


New Listings near 11002 Unity Lane
 NEWOPEN SAT, 9-7PMOpendoor Brokerage LLC, MLS#4052444
 NEW - 14 HRS AGOBrokers Guild Homes, MLS#7190151
 NEW CONSTRUCTIOND.R. Horton Realty, LLC, MLS#8011947
 NEWOPEN SUN, 12-2PMeXp Realty, LLC, MLS#9879828
 NEWOPEN SAT, 9-11AM0.89 ACRESFathom Realty Colorado LLC, MLS#7744152
 NEW - 13 HRS AGOColdwell Banker Realty 56, MLS#2648917
 NEW - 7 HRS AGOOrchard Brokerage LLC, MLS#3928689
 Invalesco Real Estate, MLS#3076942
 OPEN SUN, 11-3PMKeller Williams Trilogy, MLS#6930652
 1 ACREBerkshire Hathaway HomeServices Colorado Real Estate, LLC – Erie, MLS#3334994
 NEW - 6 HRS AGOAUCTION
 OPEN SAT, 11-1PMKentwood Real Estate Cherry Creek, MLS#3946718
 NEW - 2 DAYS AGONEW CONSTRUCTION
 eXp Realty, LLC, MLS#6677258
- See more homes for sale inCommerce City

Frequently asked questions about 11002 Unity Lane
- What is the estimated monthly payment for 11002 Unity Lane?Based on a $570,000 list price with 20% down at today's rates, the estimated monthly payment for 11002 Unity Lane in Commerce City, CO is approximately $3,556 (about $3,182 principal & interest, $299 property taxes, and $75 homeowner's insurance). This is an estimate. Actual payment depends on your loan terms.
- How does the list price for 11002 Unity Lane compare to homes in Commerce City?11002 Unity Lane in Commerce City, CO is listed at $570,000, about 19% above the $478K median sale price in Commerce City.
- What do residents say about Commerce City?Residents describe Commerce City, CO as pedestrian-friendly, well-kept, and easy to park in. See homes for sale in Commerce City, CO.
- What are the closest schools to 11002 Unity Lane?The closest schools to 11002 Unity Lane in Commerce City, CO are Otho E Stuart Middle School (rated 2/10), Prairie View High School (rated 3/10), Reunion Elementary School (Pre-K, rated 7/10).
- Does 11002 Unity Lane have air conditioning?Yes, 11002 Unity Lane in Commerce City, CO has air conditioning.
- Does 11002 Unity Lane have a pool?Yes, 11002 Unity Lane in Commerce City, CO has a pool.
11002 Unity Lane, Commerce City, CO 80022 is a 4 bedroom, 3 bathroom, 3,076 sqft single-family home built in 2017. This property is currently available for sale and was listed by REcolorado as distributed by MLS GRID on Jul 6, 2026. The MLS # for this home is MLS# 3631018.