


9643 E 113th Ave
Commerce City, CO 80640
 4 Beds
 3.5 Baths
 2,883 sqft
4 Beds
3.5 Baths
2,883 sqft
Home Highlights

Parking
2 Car Garage

Outdoor
Deck

HOA
$0/Monthly

Price/Sqft
$193

Climate Control
Forced Air & Central Air

Listed
64 days ago
Local Information
- Map ViewExplore the area around 9643 E 113th Ave.

- Schools1 Preschool School1 Elementary School1 Middle School1 High School

- Shop & Eat

-- mins to
About this House
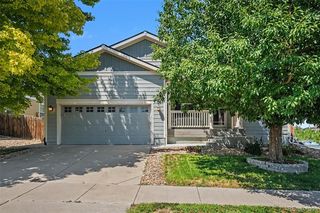
Enjoy beautiful reservoir views and the rare privacy of having no neighbors directly behind you. This well-maintained, move-in ready home welcomes you with a two-story foyer, vaulted ceilings, and abundant natural light. Large windows fill the home with sunshine, while the open floor plan is ideal for both everyday living and entertaining family and friends. The spacious layout features 4 bedrooms, 3.5 bathrooms, a fully finished basement, and a cozy gas fireplace. The backyard provides a peaceful retreat where you can relax and enjoy water views, mountain vistas, and local wildlife. Recent updates include new exterior paint, a newer asphalt shingle roof, a newer water heater, and a complete HVAC system replacement in 2025. Additional highlights include a timeless stucco exterior, beautifully landscaped front and back yards with a sprinkler system, a south-facing driveway for easier winter maintenance, and an attached 2-car garage. Located in a beautiful, quiet community with a pool, two neighborhood parks, basketball courts, and a soccer field, this home also offers convenient access to major highways and is just minutes from Riverdale Regional Park. Combining scenic views, natural light, and everyday convenience, this is the perfect place to call home.
Last check for updates: 33 minutes ago
Listing courtesy of Christine Diehl, (303) 520-6471
Mountain View Realty
Source: IRES as distributed by MLS GRID, MLS#1062097
Home Details for 9643 E 113th Ave

|
|---|
Interior Details Basement: Partially FinishedNumber of Rooms: 10Types of Rooms: Primary Bedroom, Bedroom 2, Bedroom 3, Bedroom 4, Dining Room, Family Room, Kitchen, Laundry, Living Room, Recreation Room |
Beds & Baths Number of Bedrooms: 4Number of Bathrooms: 4Number of Bathrooms (full): 3Number of Bathrooms (half): 1Number of Bathrooms (main level): 2 |
Dimensions and Layout Living Area: 2883 Square Feet |
Appliances & Utilities Utilities: Natural Gas Available, Electricity AvailableAppliances: Electric Range, Self Cleaning Oven, Dishwasher, Refrigerator, Washer, Dryer, Microwave, Water Softener Owned, DisposalDishwasherDisposalDryerLaundry: Washer/Dryer HookupMicrowaveRefrigeratorWasher |
Heating & Cooling Heating: Forced AirHas CoolingAir Conditioning: Central AirHas HeatingHeating Fuel: Forced Air |
Fireplace & Spa Fireplace: Gas, Gas Log, Family RoomHas a Fireplace |
Gas & Electric Has Electric on Property |
Windows, Doors, Floors & Walls Window: Window CoveringsFlooring: Wood |
Levels, Entrance, & Accessibility Stories: 2Levels: TwoAccessibility: Level LotFloors: Wood |
View Has a ViewView: Mountain(s), Water |
Security Security: Fire Alarm |

|
|---|
Exterior Home Features Roof: CompositionPatio / Porch: DeckFencing: Fenced, WoodExterior: Sprinkler SystemSprinkler System |
Parking & Garage Number of Garage Spaces: 2Number of Covered Spaces: 2Other Parking: AttachedNo CarportHas a GarageHas an Attached GarageParking Spaces: 2Parking: Attached |
Frontage Waterfront: Abuts Pond/LakeRoad Frontage: City StreetRoad Surface Type: AsphaltNot on Waterfront |
Water & Sewer Sewer: Public Sewer |
Farm & Range Does Not Include Irrigation Water Rights |
Finished Area Finished Area (above surface): 1647 Square Feet |

|
|---|
Days on Market: 64 |

|
|---|
Year Built Year Built: 2003 |
Property Type / Style Property Type: ResidentialProperty Subtype: Single Family ResidenceArchitecture: Contemporary |
Building Construction Materials: Frame, StuccoNot a New ConstructionNot Attached Property |
Property Information Usage of Home: Single FamilyParcel Number: R0134132 |

|
|---|
Price List Price: $557,000Price Per Sqft: $193 |

|
|---|
MLS Status: Active |

|
|---|

|
|---|
Direction & Address City: Commerce CityCommunity: Dunes Park |
School Information Elementary School: ThimmigJr High / Middle School: Prairie ViewHigh School: Prairie ViewHigh School District: Brighton Dist 27J |

|
|---|
Listing Agent Listing ID: 1062097 |

|
|---|
Building Area Building Area: 1647 Square Feet |

|
|---|
Community Features: Pool, Playground, Park, Trail(s) |
Other Playground |

|
|---|
HOA Fee Includes: Common Amenities, Trash, Snow RemovalHas an HOAHOA Fee: $1/Annually |

|
|---|
Lot Area: 5000 sqft |

|
|---|
Special Conditions: Private Owner |

|
|---|
Listing Terms: Cash, Conventional, FHA, VA Loan |

|
|---|
Energy Efficiency Features: Windows |

|
|---|
BasementMls Number: 1062097Water ViewWater View: WaterAttribution Contact: 303-520-6471Above Grade Unfinished Area: 1647Activation Date: Wed Jun 17 2026Showing Service Name: ShowingTime |

|
|---|
PoolPlaygroundParkTrail(s) |
Around this home
What Locals Say about Commerce City
At least 230 Trulia users voted on each feature.

88 % Say there are sidewalks

83 % Say yards are well-kept

83 % Say car is needed

81 % Say parking is easy

80 % Say it's dog friendly

78 % Say kids play outside

77 % Say there's holiday spirit

65 % Say people would walk alone at night

63 % Say it's quiet

60 % Say streets are well-lit

57 % Say there's wildlife

53 % Say they plan to stay for at least 5 years

50 % Say neighbors are friendly

45 % Say it's walkable to grocery stores

43 % Say there are community events

35 % Say it's walkable to restaurants
Sourced by Trulia users. Learn more about our methodology.
Market trends in Commerce City
Last updated July 2026
Avg. sale price
$480K
$10KMoM
Sale-to-List Price
100.0%
Price per sq ft
$202
$8MoM
Available listings
378
22MoM
Home Value
Trulia Estimate
$555KSince last month
Decreased$500 (-0.1%)Since last year
Increased$36K (+7%)Since last sale
Increased$35K (+6.7%)Learn more about this home's value by checking out its Trulia Estimate, the value of nearby homes, and how much similar homes have sold for.
Trulia Estimate
The of this home's value increased by +76% in the last 10 years
| Month | Estimated value |
|---|---|
2026 | |
| August 2026 | $555K |
| July 2026 | $555K |
| June 2026 | $562K |
| May 2026 | $512K |
| April 2026 | $512K |
| March 2026 | $511K |
| February 2026 | $510K |
| January 2026 | $517K |
2025 | |
2024 | |
2023 | |
2022 | |
2021 | |
2020 | |
2019 | |
2018 | |
2017 | |
2016 | |
Comparable sales
These are recently sold homes that have a similar location or other similar features to this home, like bedrooms, bathrooms, and square footage. Get a sense of the expected prices in the area by viewing these homes.Address | Distance | Property Type | Sold Price | Sold Date | Bed | Bath | Sqft |
|---|---|---|---|---|---|---|---|
0.08 | Single-Family Home | $535,000 | 12/29/25 | 4 | 3.5 | 2,866 | |
0.07 | Single-Family Home | $500,000 | 02/06/26 | 3 | 2.5 | 2,883 | |
0.10 | Single-Family Home | $555,000 | 09/04/25 | 6 | 3.5 | 3,555 | |
0.17 | Single-Family Home | $555,000 | 06/17/26 | 4 | 3.5 | 2,810 | |
0.35 | Single-Family Home | $555,000 | 07/28/26 | 4 | 3.5 | 2,192 | |
0.38 | Single-Family Home | $535,000 | 12/29/25 | 4 | 3.5 | 2,259 | |
0.50 | Single-Family Home | $500,000 | 04/16/26 | 4 | 3.5 | 3,097 | |
0.46 | Single-Family Home | $479,000 | 01/09/26 | 3 | 2.5 | 3,097 | |
0.46 | Single-Family Home | $510,000 | 04/15/26 | 4 | 3.5 | 2,290 | |
0.55 | Single-Family Home | $515,000 | 06/01/26 | 4 | 2.5 | 2,517 |
Nearby home prices
Get a sense of expected prices in the area by checking the value of nearby homes.Address | Distance | Price | Bed | Bath | Sqft | Status |
|---|---|---|---|---|---|---|
0.00 | $544,600 | 4 | 2.5 | 3,061 | Off Market | |
0.06 | $537,600 | 6 | 3.5 | 2,883 | Off Market | |
0.03 | $565,000 | 4 | 3 | 3,555 | For Sale | |
0.08 | $535,000 | 4 | 3.5 | 2,866 | Recently Sold | |
0.09 | $475,600 | 3 | 2.5 | 1,835 | Off Market | |
0.05 | $544,500 | 4 | 2.5 | 3,061 | Off Market | |
0.06 | $559,900 | 4 | 3.5 | 3,555 | Off Market | |
0.09 | $546,200 | 4 | 3.5 | 2,821 | Off Market | |
0.10 | $540,200 | 6 | 3.5 | 3,555 | Off Market | |
0.07 | $500,000 | 3 | 2.5 | 2,883 | Recently Sold | |
0.12 | $524,000 | 4 | 2.5 | 2,874 | Off Market |
Price and Tax history
| Date | Event | Price |
|---|---|---|
Jul 17, 2026 Source: IRES as distributed by MLS GRID #1062097 | PriceChange | $557,000 Price decreased by 1% |
Jun 18, 2026 Source: IRES as distributed by MLS GRID #1062097 | Listed For Sale | $562,000 |
Feb 6, 2023 Source: N/A | Sold | $520,000 |
Jan 31, 2003 Source: N/A | Sold | $241,060 |
| Year | Property tax | Tax assessment |
|---|---|---|
| 2025 | Unavailable | $506,000 |
Home facts updated by county records
LGBTQ Local Legal Protections
LGBTQ Local Legal Protections



Christine Diehl, Mountain View Realty
Agent Phone: (303) 520-6471
Based on information submitted to the MLS GRID as of 2026-08-21 01:03:19 PDT. All data is obtained from various sources and may not have been verified by broker or MLS GRID. Supplied Open House Information is subject to change without notice. All information should be independently reviewed and verified for accuracy. Properties may or may not be listed by the office/agent presenting the information. Some IDX listings have been excluded from this website. Click here for more information
Similar Homes You May Like
 OPEN SAT, 9-12PMeXp Realty, LLC, MLS#7138910
 Keller Williams Real Estate LLC, MLS#6385208
 Compass - Denver, MLS#6838087
 Serhant Colorado LLC, MLS#9828184
 Casey Brock, RE/MAX Alliance-Loveland
 RE/MAX Professionals, MLS#9193728
 Real Broker, LLC DBA Real, MLS#1631880
 0.31 ACRESCompass - Denver, MLS#8768516
 OPEN FRI, 4-6PMLPT Realty, MLS#5195172
 Metro 21 Real Estate Group, MLS#7684294
 OPEN SAT, 11-2PMKeller Williams DTC, MLS#9609590
 LIV Sotheby's International Realty, MLS#5772493
 OPEN SUN, 12-2PMMitchell Platte Brokerage,LLC, MLS#8537967
 Orchard Brokerage LLC, MLS#9892244
 Keller Williams Integrity Real Estate LLC, MLS#3053549
 Ginger Blasi, CENTURY 21 Elevated
 Berkshire Hathaway HomeServices Colorado Real Estate, LLC - Brighton, MLS#9684373
 1 Percent Lists Front Range Realty, MLS#2276930
 OPEN SAT, 10-12PMLIV Sotheby's International Realty, MLS#3771769
 Real Broker, LLC DBA Real, MLS#4642096
 Telos Real Estate Advisors, LLC, MLS#9534756
 Your Castle Real Estate Inc, MLS#9709717
 DNVR Realty & Financing LLC, MLS#8984461
 EXIT Realty DTC, Cherry Creek, Pikes Peak., MLS#9037687
 Corken + Company Real Estate Group, LLC, MLS#1739452
 Weichert Realtors Professionals, MLS#5291458
 RE/MAX Professionals, MLS#5643652
 See more homes for sale inCommerce City


New Listings near 9643 E 113th Ave
 NEW - 1 DAY AGO0.27 ACRESeXp Realty, LLC, MLS#4453799
 NEW - 1 DAY AGOKeller Williams DTC, MLS#5976223
 OPEN SAT, 10-1PMThrive Real Estate Group, MLS#6341491
 OPEN SAT, 11-2PMCOMING SOON 8/22Keller Williams Realty Downtown LLC, MLS#6880188
 NEW - 1 DAY AGO0.26 ACRESThrive Real Estate Group, MLS#7825407
 NEW - 1 DAY AGOWaypoint Realty, MLS#5657716
 NEWOPEN SAT, 1-4PMHomeSmart, MLS#7823272
- OPEN FRI, 4-6PMLPT Realty, MLS#5195172
 OPEN SUN, 12-2PMColdwell Banker Realty 28, MLS#8176121
 RE/MAX Professionals, MLS#7037166
 OPEN SAT, 11-2PMResident Realty South Metro, MLS#1577689
 NEW - 2 DAYS AGOKeller Williams Realty Downtown LLC, MLS#4396243
- See more homes for sale inCommerce City


Frequently asked questions about 9643 E 113th Ave
- What is the estimated monthly payment for 9643 E 113th Ave?Based on a $557,000 list price with 20% down at today's rates, the estimated monthly payment for 9643 E 113th Ave in Commerce City, CO is approximately $3,282 (about $2,915 principal & interest, $292 property taxes, and $75 homeowner's insurance). This is an estimate. Actual payment depends on your loan terms.
- How does the list price for 9643 E 113th Ave compare to homes in Commerce City?9643 E 113th Ave in Commerce City, CO is listed at $557,000, about 16% above the $480K median sale price in Commerce City.
- What do residents say about Commerce City?Residents describe Commerce City, CO as pedestrian-friendly, well-kept, and easy to park in. See homes for sale in Commerce City, CO.
- What are the closest schools to 9643 E 113th Ave?The closest schools to 9643 E 113th Ave in Commerce City, CO are John W Thimmig Elementary School (Pre-K, rated 4/10), Prairie View Middle School (rated 3/10), Riverdale Ridge High School (rated 5/10).
- Does 9643 E 113th Ave have air conditioning?Yes, 9643 E 113th Ave in Commerce City, CO has air conditioning.
- Does 9643 E 113th Ave have a pool?Yes, 9643 E 113th Ave in Commerce City, CO has a pool.
9643 E 113th Ave, Commerce City, CO 80640 is a 4 bedroom, 4 bathroom, 2,883 sqft single-family home built in 2003. This property is currently available for sale and was listed by IRES as distributed by MLS GRID on Jun 18, 2026. The MLS # for this home is MLS# 1062097.