


$529,900
Original price: $540,000
 5 Beds
 3.5 Baths
 2,896 sqft
5801 E 118th Place, Thornton, CO 80233
Est. Mortgage $3,065/mo*
Get Pre-QualifiedWe estimate this home will sell faster than 99% nearby.
Home Highlights

Parking
2 Car Garage

Outdoor
Patio

HOA
$33/Monthly

Price/Sqft
$183

Climate Control
Forced Air & Central Air

Listed
51 days ago
Local Information
- Map ViewExplore the area around 5801 E 118th Place.

- Schools1 Elementary School1 Middle School1 High School

- Shop & Eat

-- mins to
About this House
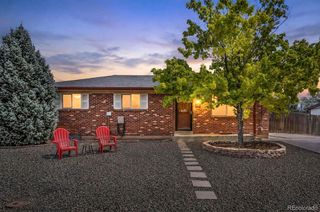
Welcome to 5801 E 118th Place in Thornton’s Skylake Ranch neighborhood — a 5-bedroom, 4-bathroom home on a desirable corner lot directly across from Skylake Ranch Park and open space. This location is a major highlight, with a neighborhood park, a park being constructed right across the street, green space, playground, basketball, sand volleyball, and outdoor space just steps from the front door. Inside, the home features a Class 4 shingle roof providing an insurance discount, remodeled bathrooms, and a bright front living area with high ceilings that creates an open and inviting first impression. The main level flows into the kitchen with new granite counters, a full commercial sink, a good-sized island with seating available, an adjoining dining area, and a comfortable family room sitting area with a gas fireplace and custom built-in shelving. A glass patio door off the kitchen and dining area leads to the patio and xeriscaped backyard, offering a low-maintenance outdoor space that is easy to enjoy. Upstairs features the primary suite with a full primary bathroom, three additional bedrooms, and a full main bathroom. The finished basement adds a fifth bedroom with closet space, making it useful for guests, a home office, workout room, hobby space, or additional living needs. Additional features include a south-facing driveway, new exterior paint, a 2022 water heater, A/C that was recharged, inspected, and cleaned in summer 2025, professionally cleaned carpets, an included Ring doorbell, and a pet-free home. The HOA fee is $98 per quarter and includes trash and recycling. With a corner lot, park and open space frontage, multiple living areas, a finished basement bedroom, and a convenient Thornton location near parks, trails, schools, shopping, and everyday amenities, this Skylake Ranch home offers a comfortable layout in a great setting.
Last check for updates: about 2 hours ago
Listing courtesy of Scott Jensen, (720) 352-7704
eXp Realty, LLC
Annie Dineen, (402) 317-9451
eXp Realty, LLC
Source: REcolorado as distributed by MLS GRID, MLS#7138910
We estimate this home will sell faster than 99% nearby.
Open House
Saturday, August 29
11:00 AM to 2:00 PM
Sunday, August 30
11:00 AM to 2:00 PM
Home Details for 5801 E 118th Place

|
|---|
Interior Details Basement: FinishedNumber of Rooms: 16Types of Rooms: Bedroom, Bathroom, Bonus Room, Dining Room, Family Room, Kitchen, Laundry, Living Room, Utility Room |
Beds & Baths Number of Bedrooms: 5Number of Bathrooms: 4Number of Bathrooms (full): 1Number of Bathrooms (three quarters): 2Number of Bathrooms (half): 1Number of Bathrooms (main level): 1 |
Dimensions and Layout Living Area: 2896 Square Feet |
Appliances & Utilities Appliances: Cooktop, Dishwasher, Disposal, Microwave, Oven, RefrigeratorDishwasherDisposalLaundry: In UnitMicrowaveRefrigerator |
Heating & Cooling Heating: Forced AirHas CoolingAir Conditioning: Central AirHas HeatingHeating Fuel: Forced Air |
Fireplace & Spa Number of Fireplaces: 1Fireplace: Family Room, GasHas a Fireplace |
Levels, Entrance, & Accessibility Stories: 2Levels: Two |
View No View |
Security Security: Video Doorbell |

|
|---|
Exterior Home Features Roof: CompositionPatio / Porch: PatioFencing: FullExterior: Private YardFoundation: Slab |
Parking & Garage Number of Garage Spaces: 2Number of Covered Spaces: 2Has a GarageHas an Attached GarageParking Spaces: 2Parking: Garage Attached |
Frontage Road Frontage: PublicRoad Surface Type: PavedNot on Waterfront |
Water & Sewer Sewer: Public Sewer |
Finished Area Finished Area (above surface): 1900 Square FeetFinished Area (below surface): 896 Square Feet |

|
|---|
Days on Market: 51 |

|
|---|
Year Built Year Built: 1998 |
Property Type / Style Property Type: ResidentialProperty Subtype: Single Family ResidenceStructure Type: HouseArchitecture: Contemporary |
Building Construction Materials: Frame, Wood SidingNot Attached Property |
Property Information Not Included in Sale: Sellers Personal Property And Staging ItemsParcel Number: R0110106 |

|
|---|
Price List Price: $529,900Price Per Sqft: $183 |

|
|---|
MLS Status: Active |

|
|---|

|
|---|
Direction & Address City: DenverCommunity: Sundown At Skylake Ranch |
School Information Elementary School: Glacier PeakElementary School District: Adams 12 5 Star SchlJr High / Middle School: Shadow RidgeJr High / Middle School District: Adams 12 5 Star SchlHigh School: ThorntonHigh School District: Adams 12 5 Star Schl |

|
|---|
Listing Agent Listing ID: 7138910 |

|
|---|
Building Area Building Area: 2896 Square Feet |

|
|---|
Not Senior Community |

|
|---|
HOA Fee Includes: Maintenance GroundsHOA Name: Bright Star Management CompanyHOA Phone: 303-952-4004Has an HOAHOA Fee: $98/Quarterly |

|
|---|
Lot Area: 6622 sqft |

|
|---|
Special Conditions: Standard |

|
|---|
Listing Terms: 1031 Exchange, Cash, Conventional, FHA, VA Loan |

|
|---|
Mobile Home Park Mobile Home Units: Feet |

|
|---|
Business Information Ownership: Individual |

|
|---|
BasementMls Number: 7138910Attribution Contact: Scott@ReZion.us, 720-352-7704Above Grade Unfinished Area: 1900Below Grade Unfinished Area: 100Showing Service Name: Showing Time |
Around this home
Neighborhood Overview

Neighborhood stats provided by third party data sources.
What Locals Say about Skylake Ranch
At least 11 Trulia users voted on each feature.

100 % Say it's dog friendly

100 % Say there are sidewalks

94 % Say parking is easy

93 % Say car is needed

87 % Say yards are well-kept

78 % Say there's holiday spirit

63 % Say it's walkable to grocery stores

58 % Say it's quiet

55 % Say they plan to stay for at least 5 years

53 % Say there's wildlife

53 % Say streets are well-lit

47 % Say people would walk alone at night

45 % Say kids play outside

44 % Say neighbors are friendly

42 % Say it's walkable to restaurants
Sourced by Trulia users. Learn more about our methodology.
Market trends in Thornton
Last updated July 2026
Avg. sale price
$509K
$11KMoM
Sale-to-List Price
100.0%
Price per sq ft
$228
$6MoM
Available listings
614
41MoM
Home Value
Trulia Estimate
$528KSince last month
Decreased$10K (-1.9%)Since last year
Decreased$14K (-2.6%)Since last sale
Increased$309K (+140.6%)Learn more about this home's value by checking out its Trulia Estimate, the value of nearby homes, and how much similar homes have sold for.
Trulia Estimate
The of this home's value increased by +51% in the last 10 years
| Month | Estimated value |
|---|---|
2026 | |
| August 2026 | $528K |
| July 2026 | $538K |
| June 2026 | $540K |
| May 2026 | $541K |
| April 2026 | $546K |
| March 2026 | $546K |
| February 2026 | $539K |
| January 2026 | $532K |
2025 | |
2024 | |
2023 | |
2022 | |
2021 | |
2020 | |
2019 | |
2018 | |
2017 | |
2016 | |
Comparable sales
These are recently sold homes that have a similar location or other similar features to this home, like bedrooms, bathrooms, and square footage. Get a sense of the expected prices in the area by viewing these homes.Address | Distance | Property Type | Sold Price | Sold Date | Bed | Bath | Sqft |
|---|---|---|---|---|---|---|---|
0.18 | Single-Family Home | $625,000 | 09/02/25 | 5 | 3.5 | 3,115 | |
0.19 | Single-Family Home | $561,800 | 07/28/26 | 4 | 3.5 | 2,838 | |
0.25 | Single-Family Home | $562,650 | 06/04/26 | 4 | 2.5 | 3,136 | |
0.12 | Single-Family Home | $595,000 | 05/27/26 | 4 | 3 | 2,656 | |
0.23 | Single-Family Home | $525,000 | 09/12/25 | 3 | 2.5 | 2,473 | |
0.13 | Single-Family Home | $532,500 | 04/30/26 | 4 | 2 | 2,956 | |
0.32 | Single-Family Home | $540,500 | 07/15/26 | 4 | 2.5 | 3,099 | |
0.30 | Single-Family Home | $576,500 | 05/27/26 | 4 | 3.5 | 2,602 | |
0.36 | Single-Family Home | $382,500 | 07/15/26 | 4 | 2.5 | 1,718 |
Nearby home prices
Get a sense of expected prices in the area by checking the value of nearby homes.Address | Distance | Price | Bed | Bath | Sqft | Status |
|---|---|---|---|---|---|---|
0.03 | $593,200 | 4 | 3 | 2,956 | Off Market | |
0.06 | $550,000 | 3 | 3 | 2,417 | Recently Sold | |
0.06 | $509,900 | 3 | 3.5 | 2,726 | For Sale | |
0.07 | $622,500 | 4 | 3 | 2,956 | Off Market | |
0.10 | $596,800 | 6 | 2.5 | 3,119 | Off Market | |
0.11 | $565,200 | 4 | 3.5 | 2,429 | Off Market | |
0.12 | $595,000 | 4 | 3 | 2,656 | Recently Sold | |
0.13 | $532,500 | 4 | 2 | 2,956 | Recently Sold | |
0.13 | $535,200 | 3 | 3.5 | 2,429 | Off Market | |
0.14 | $606,100 | 4 | 3.5 | 3,119 | Off Market | |
0.18 | $617,100 | 5 | 3.5 | 3,115 | Off Market |
Price and Tax history
| Date | Event | Price |
|---|---|---|
Aug 20, 2026 Source: REcolorado as distributed by MLS GRID #7138910 | PriceChange | $529,900 Price decreased by 2% |
Jul 9, 2026 Source: REcolorado as distributed by MLS GRID #7138910 | Listed For Sale | $540,000 |
Sep 11, 2008 Source: N/A | Sold | $219,500 |
May 30, 2008 Source: Agent Provided | ListingRemoved | $213,000 |
May 1, 2008 Source: Agent Provided | Listed For Sale | $213,000 |
May 3, 2002 Source: N/A | Sold | $247,000 |
Jun 22, 1999 Source: N/A | Sold | $184,345 |
| Year | Property tax | Tax assessment |
|---|---|---|
| 2025 | $3,585 | $533,000 |
Home facts updated by county records
LGBTQ Local Legal Protections
LGBTQ Local Legal Protections



Scott Jensen, eXp Realty, LLC
Agent Phone: (720) 352-7704
© 2026 REcolorado® All rights reserved. Certain information contained herein is derived from information which is the licensed property of, and copyrighted by, REcolorado®. Some IDX listings have been excluded from this website. Click here for more information
Similar Homes You May Like
 0.25 ACRESKeller Williams Realty Downtown LLC, MLS#9090041
 Christine Diehl, Mountain View Realty
 OPEN SAT, 11-2PMBerkshire Hathaway HomeServices Colorado Real Estate, LLC – Erie, MLS#8534479
 Telos Real Estate Advisors, LLC, MLS#9534756
 Keller Williams Real Estate LLC, MLS#6385208
 Keller Williams Preferred Realty, MLS#2913274
 The W Real Estate Group, MLS#9701911
 Casey Brock, RE/MAX Alliance-Loveland
 OPEN SUN, 12-3PMColdwell Banker Realty 24, MLS#5797465
 Berkshire Hathaway HomeServices Colorado Real Estate, LLC - Brighton, MLS#9684373
 Metro Design Realty, MLS#5718625
 Gordon Real Estate Group, MLS#1791536
 LIV Sotheby's International Realty, MLS#5772493
 Real Broker, LLC DBA Real, MLS#1631880
 Weichert Realtors Professionals, MLS#5291458
 Keller Williams Advantage Realty LLC, MLS#7374869
 LoKation Real Estate, MLS#9153865
 Equity Colorado Real Estate, MLS#6081149
 OPEN SAT, 12-2PM0.26 ACRESWest and Main Homes Inc, MLS#9327795
 Peak Real Estate Ltd, MLS#4734710
 Mitchell Platte Brokerage,LLC, MLS#8537967
 1 Percent Lists Front Range Realty, MLS#2276930
 LIV Sotheby's International Realty, MLS#3771769
 Resident Realty North Metro LLC, MLS#3760945
 HomeSmart, MLS#7820427
 0.26 ACRESRAO Properties LLC, MLS#6947153
 1 ACRECompass - Denver, MLS#1961997
 OPEN SAT, 10-2PMEspi Agency, L.L.C., MLS#6362070
 OPEN SAT, 10-12PMKeller Williams DTC, MLS#9609590
 See more homes for sale inThornton


New Listings near 5801 E 118th Place
 NEWOPEN FRI, 4-7PMCOMING SOON 9/28z Real Estate, MLS#5242441
 OPEN SAT, 11-2PMKeller Williams Realty Downtown LLC, MLS#7182386
 NEW - 1 DAY AGOAlpine Real Estate, MLS#7738196
 NEW - 1 DAY AGORE/MAX Alliance, MLS#5423016
 NEWOPEN SAT, 11-5PMWest and Main Homes Inc, MLS#4713026
 Coldwell Banker Realty 56, MLS#1505874
 NEW - 16 HRS AGORemax inMotion, MLS#4090048
 NEW - 17 HRS AGOSellstate Altitude Realty, MLS#7483254
 NEW - 2 DAYS AGOFocus Real Estate, MLS#6215741
 OPEN SUN, 1-3PMColdwell Banker Realty 28, MLS#8176121
 NEWOPEN SAT, 11-1PMNavigate Realty, MLS#4614968
 NEWOPEN SAT, 12-2PMThe Hissa Group, MLS#1865313
 NEW - 18 HRS AGOBerkshire Hathaway HomeServices Colorado Real Estate, LLC - Brighton, MLS#4342371
 NEWOPEN SAT, 11-1PMRE/MAX Professionals, MLS#6683283
- See more homes for sale inThornton

Frequently asked questions about 5801 E 118th Place
- What is the estimated monthly payment for 5801 E 118th Place?Based on a $529,900 list price with 20% down at today's rates, the estimated monthly payment for 5801 E 118th Place in Thornton, CO is approximately $3,130 (about $2,777 principal & interest, $278 property taxes, and $75 homeowner's insurance). This is an estimate. Actual payment depends on your loan terms.
- How does the list price for 5801 E 118th Place compare to homes in Thornton?5801 E 118th Place in Thornton, CO is listed at $529,900, about 4% above the $509K median sale price in Thornton.
- What do residents say about the Skylake Ranch neighborhood?Residents describe the Skylake Ranch neighborhood in Thornton, CO as dog-friendly, pedestrian-friendly, and easy to park in. See homes for sale in Skylake Ranch, Thornton.
- What are the closest schools to 5801 E 118th Place?The closest schools to 5801 E 118th Place in Thornton, CO are Glacier Peak Elementary School (rated 4/10), Shadow Ridge Middle School (rated 2/10), Thornton High School (rated 2/10).
- Does 5801 E 118th Place have air conditioning?Yes, 5801 E 118th Place in Thornton, CO has air conditioning.
- Does 5801 E 118th Place have laundry facilities?Yes, 5801 E 118th Place in Thornton, CO has laundry facilities.
5801 E 118th Place, Thornton, CO 80233 is a 5 bedroom, 4 bathroom, 2,896 sqft single-family home built in 1998. 5801 E 118th Place is located in Skylake Ranch, Thornton. This property is currently available for sale and was listed by REcolorado as distributed by MLS GRID on Jul 8, 2026. The MLS # for this home is MLS# 7138910.