


2552 E 116th Avenue
Thornton, CO 80233
East York Villas 4 Beds
 2.5 Baths
 2,286 sqft
4 Beds
2.5 Baths
2,286 sqft
Home Highlights

Parking
2 Car Garage

Climate Control
Heating & Cooling

HOA
$28/Monthly

Price/Sqft
$246

Listed
Less than a day ago
Local Information
- Map ViewExplore the area around 2552 E 116th Avenue.

- Schools1 Preschool School1 Elementary School1 Middle School1 High School

- Shop & Eat

-- mins to
About this House
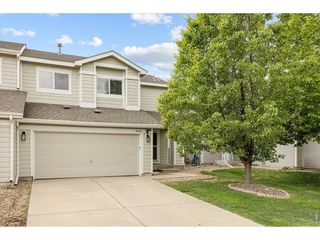
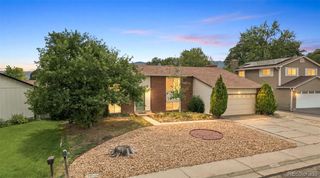
This turn-key home is snuggled in the south east side of the Thornton/Denver area. Just blocks from Woodglen & Walton Heath park and Just a mile from The Margaret Carpenter Park & Community System you have so many ways to enjoy the Colorado outdoor experience! The home itself boasts many updates, New exterior paint & some interior, new laminate flooring, new dishwasher, and more! A new roof will be installed for the Buyer(s) once through inspection Resolution allowing the the Buyer(s) to choose color of shingle within the HOA perimeters. With a warm cozy feel, you will be right at home the minute you walk in. Great place to find your own space with three bedrooms upstairs and the finished basement can be a bedroom for someone needing a bigger room to call home. No stress, no gimmicks... just a well kept property in a neat area looking for a new owner. Quick Close available if needed!
Home Details for 2552 E 116th Avenue

|
|---|
Interior Details Basement: Crawl Space,Finished,Interior EntryNumber of Rooms: 14Types of Rooms: Bedroom, Bathroom, Dining Room, Family Room, Kitchen, Laundry, Living Room, Utility Room |
Beds & Baths Number of Bedrooms: 4Number of Bathrooms: 3Number of Bathrooms (full): 2Number of Bathrooms (half): 1 |
Dimensions and Layout Living Area: 2286 Square Feet |
Appliances & Utilities Appliances: Dishwasher, Disposal, Dryer, Microwave, Oven, Range, Refrigerator, WasherDishwasherDisposalDryerMicrowaveRefrigeratorWasher |
Heating & Cooling Heating: Forced AirHas CoolingAir Conditioning: Central AirHas HeatingHeating Fuel: Forced Air |
Fireplace & Spa Number of Fireplaces: 1Fireplace: Family RoomHas a Fireplace |
Windows, Doors, Floors & Walls Flooring: Carpet, Laminate, Tile, Vinyl |
Levels, Entrance, & Accessibility Levels: Multi/SplitFloors: Carpet, Laminate, Tile, Vinyl |
View Has a ViewView: Mountain(s) |
Security Security: Carbon Monoxide Detector(s), Security System |

|
|---|
Exterior Home Features Roof: Composition |
Parking & Garage Number of Garage Spaces: 2Number of Covered Spaces: 2Has a GarageHas an Attached GarageParking Spaces: 2Parking: Garage Attached |
Frontage Not on Waterfront |
Water & Sewer Sewer: Public Sewer |
Finished Area Finished Area (above surface): 1768 Square FeetFinished Area (below surface): 388 Square Feet |

|
|---|
Days on Market: <1 day on Trulia |

|
|---|
Year Built Year Built: 1998 |
Property Type / Style Property Type: ResidentialProperty Subtype: Single Family ResidenceStructure Type: HouseArchitecture: House |
Building Construction Materials: Brick, Frame, Wood SidingNot Attached Property |
Property Information Condition: Updated/RemodeledNot Included in Sale: Seller's Personal Property And Staging ItemsParcel Number: R0108738 |

|
|---|
Price List Price: $562,300Price Per Sqft: $246 |
Status Change & Dates Possession Timing: Close Of Escrow |

|
|---|
MLS Status: Active |

|
|---|
Direction & Address City: DenverCommunity: Woodhaven |
School Information Elementary School: WoodglenElementary School District: Adams 12 5 Star SchlJr High / Middle School: CenturyJr High / Middle School District: Adams 12 5 Star SchlHigh School: Mountain RangeHigh School District: Adams 12 5 Star Schl |

|
|---|
Listing Agent Listing ID: 9709717 |

|
|---|
Building Area Building Area: 2286 Square Feet |

|
|---|
Not Senior Community |

|
|---|
HOA Name: Eastlake VillasHOA Phone: 303-482-2213Has an HOAHOA Fee: $340/Annually |

|
|---|
Lot Area: 6600 sqft |

|
|---|
Special Conditions: Standard |

|
|---|
Listing Terms: Cash, Conventional, FHA, VA Loan |

|
|---|
Mobile Home Park Mobile Home Units: Feet |

|
|---|
Business Information Ownership: Individual |

|
|---|
BasementMls Number: 9709717Attribution Contact: 303-898-4931Above Grade Unfinished Area: 1768Below Grade Unfinished Area: 130Showing Service Name: Showing Time |
Last check for updates: 12 minutes ago
Listing courtesy of Jeremy Carr, (303) 898-4931
Your Castle Real Estate Inc
Source: REcolorado as distributed by MLS GRID, MLS#9709717
Also Listed on REcolorado as distributed by MLS GRID.
Market trends in Thornton
Last updated June 2026
Avg. sale price
$498K
$13.83KMoM
Sale-to-List Price
100.0%
Price per sq ft
$234
$1MoM
Available listings
570
59MoM
Price History for 2552 E 116th Avenue
| Date | Price | Event | Source |
|---|---|---|---|
| 07/31/2026 | $562,300 | Listed For Sale | REcolorado as distributed by MLS GRID #9709717 |
| 04/12/2006 | $249,900 | Sold | N/A |
Similar Homes You May Like
 American Heritage Realty, MLS#8816230
 AUCTION
 RE/MAX Professionals, MLS#1761358
 OPEN SAT, 1-3PMYour Castle Real Estate Inc, MLS#7489230
 0.34 ACRESRealty Professionals LLC, MLS#1645279
 Fathom Realty Colorado LLC, MLS#1896116
 Opendoor Brokerage LLC, MLS#3386983
 OPEN SAT, 11-2PMJoseph Parks, MLS#9297982
 RE/MAX Professionals, MLS#5643652
 Berkshire Hathaway HomeServices Colorado Real Estate, LLC, MLS#3486288
 Coldwell Banker Realty 56, MLS#2842552
 OPEN SUN, 11-2PMBerkshire Hathaway HomeServices Colorado Real Estate, LLC, MLS#4993399
 Rebecca S Johnson, Property Avenue Inc
 0.25 ACRESKeller Williams Preferred Realty, MLS#3869135
 MB The Brian Petrelli Team, MLS#7589317
 RE/MAX Professionals, MLS#5449450
 Brokers Guild Homes, MLS#7848812
 Coldwell Banker Realty 54, MLS#8066419
 Coldwell Banker Realty 18, MLS#5381163
 Tony Thurman, Resident Realty North Metro
 MB Hillman Real Estate, MLS#7498579
 AUCTION
 OPEN SUN, 12-2PMNavigate Realty, MLS#7602028
 Resident Realty South Metro, MLS#7807342
 See more homes for sale inThornton





New Listings near 2552 E 116th Avenue
 OPEN SUN, 12-2PMOrchard Brokerage LLC, MLS#3627112
 NEWOPEN SAT, 11-2PM0.27 ACRESRE/MAX Momentum, MLS#7331766
 Realty One Group Elevations, LLC, MLS#7870247
 OPEN SAT, 11-1PMJoey Bell-Realty, MLS#8378383
 NEWOPEN SUN, 12-4PMKeller Williams Realty Urban Elite, MLS#8253672
 OPEN SAT, 12-3PMBlue Pebble Homes, MLS#4133415
 OPEN SUN, 11-1PMeXp Realty, LLC, MLS#8413059
 NEW - 1 DAY AGOEd Prather Real Estate, MLS#5018557
 NEWOPEN SAT, 11-1PMCOMING SOON 7/31EXIT Realty DTC, Cherry Creek, Pikes Peak., MLS#3142557
 West Rock Realty, LLC, MLS#5771956
 NEWOPEN SAT, 11-1PMAlpine Real Estate, MLS#2747119
 OPEN SAT, 12-2PMCOMING SOON 8/1Corcoran Perry & Co., MLS#6799966
 NEWCOMING SOON 8/5Keller Williams DTC, MLS#2505178
- See more homes for sale inThornton

Property Tax and Assessment
| Year | 2025 |
|---|---|
| Tax | $3,417 |
| Assessment | $505,000 |
Home facts updated by county records
Comparable Sales for 2552 E 116th Avenue
Address | Distance | Property Type | Sold Price | Sold Date | Bed | Bath | Sqft |
|---|---|---|---|---|---|---|---|
0.12 | Single-Family Home | $550,000 | 06/19/26 | 4 | 3 | 1,995 | |
0.09 | Single-Family Home | $565,000 | 04/24/26 | 4 | 3.5 | 2,362 | |
0.16 | Single-Family Home | $530,000 | 03/16/26 | 4 | 2.5 | 1,800 | |
0.15 | Single-Family Home | $545,000 | 08/21/25 | 3 | 3 | 2,002 | |
0.11 | Single-Family Home | $515,000 | 10/23/25 | 4 | 3.5 | 1,722 | |
0.22 | Single-Family Home | $567,500 | 07/24/26 | 4 | 3.5 | 2,277 | |
0.33 | Single-Family Home | $418,650 | 03/31/26 | 4 | 2 | 1,872 | |
0.29 | Single-Family Home | $510,000 | 03/19/26 | 3 | 2.5 | 2,580 | |
0.39 | Single-Family Home | $465,000 | 08/29/25 | 4 | 2 | 1,990 | |
0.43 | Single-Family Home | $490,000 | 07/01/26 | 4 | 2.5 | 2,570 |
Nearby homes
Get a sense of prices in the area by checking nearby homes. OFF MARKETDream Real Estate, MLS#8852985
 OFF MARKETKentwood Real Estate Cherry Creek, MLS#7846142
 SOLDJUL 10, 2026RE/MAX Professionals, MLS#4312993
 SOLDOCT 23, 2025Real Broker, LLC DBA Real, MLS#5353959
 SOLDAPR 24, 2026HomeSmart Realty, MLS#4270779
 OFF MARKETMB Kenfield Realty, MLS#6544023
 OFF MARKETMegastar Realty, MLS#5394583
 OFF MARKETCrocker Realty, LLC, MLS#5827317
 OFF MARKETDale Becker, Compass-Denver
 OFF MARKETAmy Ryan Group, MLS#9173227
 OFF MARKETColdwell Banker Realty 56, MLS#3496415
Assigned Schools
These are the assigned schools for 2552 E 116th Avenue.
- Woodglen Elementary School
- PK-5
- Public
- 383 Students
5/10GreatSchools RatingParent Rating AverageI love the school, the staff is so welcoming and they treat every child well.Parent Review5y ago - Century Middle School
- 6-8
- Public
- 717 Students
4/10GreatSchools RatingParent Rating AverageI had two kids go through Century. It went okay for one except that I don’t think that child learned much in those three years. It went pretty terrible for the other one. If your kid struggles with behavior at all or has anything going on like mental health issues, ADHD, etc, the main goal is just to get rid of them. Putting them at other schools, suspensions, expulsion, whatever, they will try it all except for proper evaluation and supports for the kid. Knowing what I now know, I wouldn’t have sent my kids there.Parent Review2mo ago - Mountain Range High School
- 9-12
- Public
- 1788 Students
6/10GreatSchools RatingParent Rating AverageI am a former student but I will share my experience in Mountain Range High School anyway. I was enrolled to that school months ago and most of the teachers were nice to me (including my former counselor). My interactions with some staff/admin and students went well. I was happy to come back to that school until a few weeks later because On September 5th, 2025, I was doing a history test in another classroom with a few other kids. Several minutes later, This rude teacher checked up on those students and I to see how we were doing on our test and I told her that I was doing good then after that that same rude teacher told me to speed it up on the test because there was only 15 minutes remaining with a nasty attitude (even though there was another day to finish the test). Because of that experience with that teacher, I was scared of coming to that school because I was scared of dealing with her again. After that bad experience with her, she continued to be rude to me because I didn't stand up for myself. So teens if you are reading this review, If a teacher is rude to y'all, stand up for yourselves so that way they won't continue to mess with you. Parents if you are reading this review and you're kid/kids have IEPs or 504 plans, Please don't send them to this school because they will probably deal with the teacher that I had to deal with. Thank you all for reading this review.Other Review6mo ago  Check out schools near 2552 E 116th Avenue.
Neighborhood Overview

Neighborhood stats provided by third party data sources.
LGBTQ Local Legal Protections
LGBTQ Local Legal Protections



Jeremy Carr, Your Castle Real Estate Inc
Agent Phone: (303) 898-4931
© 2026 REcolorado® All rights reserved. Certain information contained herein is derived from information which is the licensed property of, and copyrighted by, REcolorado®. Some IDX listings have been excluded from this website. Click here for more information
2552 E 116th Avenue, Thornton, CO 80233 is a 4 bedroom, 3 bathroom, 2,286 sqft single-family home built in 1998. 2552 E 116th Avenue is located in East York Villas, Thornton. This property is currently available for sale and was listed by REcolorado as distributed by MLS GRID on Jul 31, 2026. The MLS # for this home is MLS# 9709717.