


$455,000
 4 Beds
 2.5 Baths
 1,852 sqft
2366 E 109th Drive, Northglenn, CO 80233
Est. Mortgage $2,745/mo*
Get Pre-QualifiedHome Highlights

Townhouse

Built in 2001

$246/sqft

2 Car Garage

HOA $80/mo
Local Information
- Map ViewExplore the area around 2366 E 109th Drive.

- Schools1 Elementary School1 Middle School1 High School

- Shop & Eat

-- mins to
About this House
Amazing Opportunity! Qualified buyers may take advantage of a 1% rate buy down plus a 1% lender credit through preferred lender Louisa Bergfeld Lowe with Threepoint Mortgage, offer good through September 15, 2026. Subject to buyer qualification + lender approval. Backing to 40 acres of protected open space w/stunning sunset views + direct access to an extensive network of trails + parks,
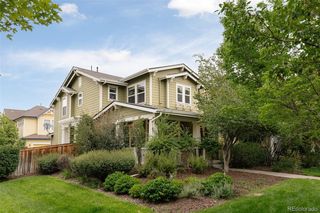
this Fox Run townhome offers a rare balance of natural beauty and refined living. Meticulously maintained by its original owners, the residence has been thoughtfully elevated w/more than $50K in upgrades, most notably a $40K James Hardie TruColor cement siding installation (50 year warranty). Inside, an open + luminous floorplan centers around a generous kitchen featuring a large island, Corian countertops, abundant cabinetry + stainless steel appliances. The spacious living room anchored by a gas fireplace flows seamlessly from the kitchen, creating an inviting atmosphere for both everyday living + entertaining. Move-in ready improvements include fresh interior paint, new luxury vinyl plank flooring, newly tiled bathroom floors + a mudroom. New energy efficient HVAC systems, a private fenced backyard patio and a two car garage further elevate the home, all within the highly regarded Adams 12 School District. Beyond the home itself, the location offers exceptional convenience + lifestyle appeal. Walking trails and bike paths weave throughout the community, connecting residents to nearby parks + open space. Margaret W. Carpenter Recreation Center and Carpenter Park are just minutes away, offering pools, fitness facilities, sports courts, playgrounds + year-round recreational amenities. The nearby Northglenn Station provides convenient light rail access to downtown Denver + Union Station, while shopping, dining, grocery stores and major commuter routes are all easily accessible, making this an ideal blend of comfort, connectivity + Colorado living.
this Fox Run townhome offers a rare balance of natural beauty and refined living. Meticulously maintained by its original owners, the residence has been thoughtfully elevated w/more than $50K in upgrades, most notably a $40K James Hardie TruColor cement siding installation (50 year warranty). Inside, an open + luminous floorplan centers around a generous kitchen featuring a large island, Corian countertops, abundant cabinetry + stainless steel appliances. The spacious living room anchored by a gas fireplace flows seamlessly from the kitchen, creating an inviting atmosphere for both everyday living + entertaining. Move-in ready improvements include fresh interior paint, new luxury vinyl plank flooring, newly tiled bathroom floors + a mudroom. New energy efficient HVAC systems, a private fenced backyard patio and a two car garage further elevate the home, all within the highly regarded Adams 12 School District. Beyond the home itself, the location offers exceptional convenience + lifestyle appeal. Walking trails and bike paths weave throughout the community, connecting residents to nearby parks + open space. Margaret W. Carpenter Recreation Center and Carpenter Park are just minutes away, offering pools, fitness facilities, sports courts, playgrounds + year-round recreational amenities. The nearby Northglenn Station provides convenient light rail access to downtown Denver + Union Station, while shopping, dining, grocery stores and major commuter routes are all easily accessible, making this an ideal blend of comfort, connectivity + Colorado living.
Last check for updates: about 5 hours ago
Listing courtesy of Terri Gray, (720) 323-8460
Milehimodern
Source: REcolorado as distributed by MLS GRID, MLS#7629890
Also Listed on REcolorado as distributed by MLS GRID.
Home Details for 2366 E 109th Drive

|
|---|
Interior Details Number of Rooms: 11Types of Rooms: Bedroom, Bathroom, Dining Room, Kitchen, Laundry, Living Room |
Beds & Baths Number of Bedrooms: 4Number of Bathrooms: 3Number of Bathrooms (full): 2Number of Bathrooms (half): 1Number of Bathrooms (main level): 1 |
Dimensions and Layout Living Area: 1852 Square Feet |
Appliances & Utilities Utilities: Cable Available, Electricity Connected, Internet Access (Wired), Natural Gas ConnectedAppliances: Dishwasher, Disposal, Microwave, Range, RefrigeratorDishwasherDisposalLaundry: In UnitMicrowaveRefrigerator |
Heating & Cooling Heating: Forced Air,Natural GasHas CoolingAir Conditioning: Central AirHas HeatingHeating Fuel: Forced Air |
Fireplace & Spa Number of Fireplaces: 1Fireplace: Gas, Living RoomHas a Fireplace |
Gas & Electric Has Electric on Property |
Windows, Doors, Floors & Walls Window: Window CoveringsFlooring: Carpet, Tile, VinylCommon Walls: 1 Common Wall |
Levels, Entrance, & Accessibility Stories: 2Levels: TwoEntry Location: GroundFloors: Carpet, Tile, Vinyl |
View No View |

|
|---|
Exterior Home Features Roof: CompositionPatio / Porch: Covered, Front Porch, PatioFencing: PartialExterior: Lighting, Private Yard, Rain Gutters |
Parking & Garage Number of Garage Spaces: 2Number of Covered Spaces: 2Has a GarageHas an Attached GarageParking Spaces: 2Parking: Garage Attached |
Frontage Road Frontage: PublicResponsible for Road Maintenance: Public Maintained RoadRoad Surface Type: PavedNot on Waterfront |
Water & Sewer Sewer: Public Sewer |
Finished Area Finished Area (above surface): 1852 Square Feet |

|
|---|
Days on Market: 19 |

|
|---|
Year Built Year Built: 2001 |
Property Type / Style Property Type: ResidentialProperty Subtype: TownhouseStructure Type: TownhouseArchitecture: Townhouse |
Building Construction Materials: Frame, Wood SidingAttached To Another Structure |
Property Information Condition: Updated/RemodeledNot Included in Sale: Seller's Personal Property + All Staging ItemsParcel Number: R0120506 |

|
|---|
Price List Price: $455,000Price Per Sqft: $246 |

|
|---|
MLS Status: Active |

|
|---|
Direction & Address City: NorthglennCommunity: Fox Run |
School Information Elementary School: StellarElementary School District: Adams 12 5 Star SchlJr High / Middle School: NorthglennJr High / Middle School District: Adams 12 5 Star SchlHigh School: ThorntonHigh School District: Adams 12 5 Star Schl |

|
|---|
Listing Agent Listing ID: 7629890 |

|
|---|
Building Area Building Area: 1852 Square Feet |

|
|---|
Not Senior Community |

|
|---|
HOA Fee Includes: Reserve FundHOA Name: Keystone Property ManagementHOA Phone: 303-429-2611Has an HOAHOA Fee: $80/Monthly |

|
|---|
Lot Area: 3500 sqft |

|
|---|
Special Conditions: Standard |

|
|---|
Listing Terms: Cash, Conventional, FHA, VA Loan |

|
|---|
Mobile Home Park Mobile Home Units: Feet |

|
|---|
Business Information Ownership: Individual |

|
|---|
Mls Number: 7629890Attribution Contact: terri@milehimodern.com, 720-323-8460Above Grade Unfinished Area: 1852Showing Service Name: Showing Time |

|
|---|
HOA Amenities: Playground,Trail(s) |
Around this home
What Locals Say about Northglenn
At least 236 Trulia users voted on each feature.

91 % Say it's dog friendly

90 % Say there are sidewalks

84 % Say car is needed

73 % Say there's holiday spirit

72 % Say parking is easy

72 % Say kids play outside

71 % Say yards are well-kept

62 % Say streets are well-lit

61 % Say people would walk alone at night

61 % Say it's walkable to grocery stores

57 % Say it's walkable to restaurants

57 % Say it's quiet

49 % Say there's wildlife

46 % Say neighbors are friendly

39 % Say they plan to stay for at least 5 years

25 % Say there are community events
Sourced by Trulia users. Learn more about our methodology.
Market trends in Northglenn
Last updated July 2026
Avg. sale price
$455K
$8.33KMoM
Sale-to-List Price
100.1%
Price per sq ft
$256
$5MoM
Available listings
103
12MoM
Home Value
Trulia Estimate
$454KSince last month
Increased$1K (+0.3%)Since last year
Decreased$16K (-3.4%)Since last sale
Increased$256K (+129%)Learn more about this home's value by checking out its Trulia Estimate, the value of nearby homes, and how much similar homes have sold for.
Trulia Estimate
The of this home's value increased by +61% in the last 10 years
| Month | Estimated value |
|---|---|
2026 | |
| September 2026 | $454K |
| August 2026 | $455K |
| July 2026 | $453K |
| June 2026 | $463K |
| May 2026 | $476K |
| April 2026 | $469K |
| March 2026 | $469K |
| February 2026 | $465K |
| January 2026 | $458K |
2025 | |
2024 | |
2023 | |
2022 | |
2021 | |
2020 | |
2019 | |
2018 | |
2017 | |
2016 | |
Comparable sales
These are recently sold homes that have a similar location or other similar features to this home, like bedrooms, bathrooms, and square footage. Get a sense of the expected prices in the area by viewing these homes.Address | Distance | Property Type | Sold Price | Sold Date | Bed | Bath | Sqft |
|---|---|---|---|---|---|---|---|
0.12 | Townhouse | $335,000 | 05/15/26 | 3 | 2.5 | 1,360 | |
0.06 | Townhouse | $395,000 | 07/31/26 | 3 | 2 | 1,400 | |
0.06 | Townhouse | $375,000 | 10/01/25 | 3 | 2 | 1,400 | |
0.18 | Townhouse | $385,000 | 04/30/26 | 3 | 2 | 1,400 | |
0.16 | Townhouse | $390,000 | 11/07/25 | 3 | 2 | 1,400 | |
0.24 | Townhouse | $347,000 | 04/30/26 | 3 | 2 | 1,400 | |
0.16 | Townhouse | $361,000 | 01/30/26 | 3 | 1.5 | 1,225 | |
0.24 | Townhouse | $373,000 | 06/09/26 | 3 | 2.5 | 1,400 | |
0.16 | Townhouse | $325,000 | 07/01/26 | 2 | 2 | 1,225 |
Nearby home prices
Get a sense of expected prices in the area by checking the value of nearby homes.Address | Distance | Price | Bed | Bath | Sqft | Status |
|---|---|---|---|---|---|---|
0.05 | $607,600 | 4 | 2.5 | 3,580 | Off Market | |
0.06 | $370,000 | 3 | 2 | 1,400 | Off Market | |
0.05 | $413,800 | 3 | 2.5 | 1,664 | Off Market | |
0.04 | $427,000 | 3 | 2.5 | 1,664 | Off Market | |
0.06 | $395,000 | 3 | 2 | 1,400 | Recently Sold | |
0.06 | $387,000 | 3 | 3 | 1,664 | Recently Sold | |
0.07 | $411,800 | 3 | 1.5 | 1,640 | Off Market | |
0.11 | $404,600 | 3 | 2.5 | 1,604 | Off Market | |
0.07 | $413,200 | 2 | 2 | 1,400 | Off Market | |
0.07 | $417,100 | 3 | 2.5 | 1,640 | Off Market | |
0.07 | $440,000 | 3 | 2.5 | 1,640 | Recently Sold |
Price and Tax history
| Date | Event | Price |
|---|---|---|
Aug 21, 2026 Source: REcolorado as distributed by MLS GRID #7629890 | Listed For Sale | $455,000 |
Aug 12, 2026 Source: IRES as distributed by MLS GRID #1060169 | ListingRemoved | $455,000 |
Jul 16, 2026 Source: IRES as distributed by MLS GRID #1060169 | PriceChange | $455,000 Price decreased by 2% |
Jun 18, 2026 Source: IRES as distributed by MLS GRID #1060169 | PriceChange | $465,000 Price decreased by 2% |
May 29, 2026 Source: IRES as distributed by MLS GRID #1060169 | Listed For Sale | $475,000 |
Mar 24, 2021 Source: N/A | ListingRemoved | |
Dec 11, 2017 Source: N/A | ListingRemoved | $1,995 |
Nov 11, 2017 Source: N/A | Listed For Rent | $1,995 |
Aug 19, 2015 Source: N/A | ListingRemoved | $1,995 |
Jul 22, 2015 Source: N/A | Listed For Rent | $1,995 |
Nov 26, 2001 Source: N/A | Sold | $198,198 |
| Year | Property tax | Tax assessment |
|---|---|---|
| 2025 | $3,263 | $445,000 |
Home facts updated by county records
LGBTQ Local Legal Protections
LGBTQ Local Legal Protections



Terri Gray, Milehimodern
Agent Phone: (720) 323-8460
© 2026 REcolorado® All rights reserved. Certain information contained herein is derived from information which is the licensed property of, and copyrighted by, REcolorado®. Some IDX listings have been excluded from this website. Click here for more information
Similar Homes You May Like
 Sharon Fusiek, RE/MAX Northwest
 Deidra Laurel, Coldwell Banker Realty-Boulder
 Steven Carter, RE/MAX of Boulder, Inc
 Keller Williams DTC, MLS#8547994
 Jennifer Gilligan, Compass - Boulder
 Ginger Blasi, CENTURY 21 Elevated
 Daniel Patrick Eisman, MLS#5849484
 Jennifer Arbuckle, RE/MAX Northwest
 Karolyn Merrill, RE/MAX of Boulder, Inc
 RE/MAX Alliance - Olde Town, MLS#2051955
 Compass Colorado, LLC - Boulder, MLS#6396554
 Lauren Jensen, milehimodern - Boulder
 Compass - Denver, MLS#8777376
 Keller Williams Preferred Realty, MLS#5564336
 Century 21 Moore Real Estate, MLS#1502722
 Your Castle Realty LLC, MLS#8515993
 West and Main Homes Inc, MLS#1909411
 Keller Williams Real Estate LLC, MLS#4006759
 Casey Brock, RE/MAX Alliance-Loveland
 Elizabeth Shields, Coldwell Banker Realty-NOCO
 See more homes for sale inNorthglenn




New Listings near 2366 E 109th Drive
 Your Castle Real Estate Inc, MLS#9424462
 0.25 ACRESKeller Williams Realty Urban Elite, MLS#5163923
 NEW - 1 DAY AGOResident Realty North Metro LLC, MLS#4965609
 Coldwell Banker Realty 28, MLS#8176121
 Keller Williams Preferred Realty, MLS#9559619
 NEW - 2 DAYS AGOSignature Real Estate Corp., MLS#8680586
 RE/MAX Alliance, MLS#9331317
 Keller Williams Preferred Realty, MLS#3210311
- See more homes for sale inNorthglenn


Frequently asked questions about 2366 E 109th Drive
- What is the estimated monthly payment for 2366 E 109th Drive?Based on a $455,000 list price with 20% down at today's rates, the estimated monthly payment for 2366 E 109th Drive in Northglenn, CO is approximately $2,713 (about $2,399 principal & interest, $239 property taxes, and $75 homeowner's insurance). This is an estimate. Actual payment depends on your loan terms.
- How does the list price for 2366 E 109th Drive compare to homes in Northglenn?2366 E 109th Drive in Northglenn, CO is listed at $455,000. The median sale price in Northglenn is $455K.
- What do residents say about Northglenn?Residents describe Northglenn, CO as dog-friendly, pedestrian-friendly, and easy to park in. See homes for sale in Northglenn, CO.
- What are the closest schools to 2366 E 109th Drive?The closest schools to 2366 E 109th Drive in Northglenn, CO are Northglenn Middle School (rated 2/10), Stellar Elementary School (rated 5/10), Thornton High School (rated 2/10).
- Does 2366 E 109th Drive have air conditioning?Yes, 2366 E 109th Drive in Northglenn, CO has air conditioning.
- Does 2366 E 109th Drive have laundry facilities?Yes, 2366 E 109th Drive in Northglenn, CO has laundry facilities.
2366 E 109th Drive, Northglenn, CO 80233 is a 4 bedroom, 3 bathroom, 1,852 sqft townhouse built in 2001. This property is currently available for sale and was listed by REcolorado as distributed by MLS GRID on Aug 19, 2026. The MLS # for this home is MLS# 7629890.