


$650,000
 3 Beds
 2 Baths
 1,460 sqft
2995 Olive Street, Denver, CO 80207
Est. Mortgage $3,702/mo*
Get Pre-QualifiedWe estimate this home will sell faster than 83% nearby.
Home Highlights

Single-Family Home

Built in 1952

$445/sqft

Garage
Local Information
- Map ViewExplore the area around 2995 Olive Street.

- Schools1 Preschool School1 Elementary School4 Middle Schools1 High School

- Shop & Eat

-- mins to
About this House
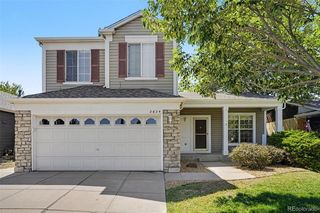
Easy one-level living, a spacious open floor plan, and an incredible location make this move-in-ready ranch a wonderful place to call home. With 3 bedrooms, 2 baths, and no basement or stairs to navigate, everything you need is conveniently located on one level.
The open living and dining areas provide plenty of room to gather, while the kitchen features granite countertops and a large peninsula that's perfect for casual meals, entertaining, or extra prep space. The oversized primary suite is a true retreat with plenty of room to relax and two walk-in closets. Two additional bedrooms offer flexibility for guests, a home office, hobbies, or whatever fits your lifestyle.
Step outside to a private backyard with a large patio, ready for summer dinners, entertaining friends, gardening, or simply relaxing at the end of the day. A large storage shed provides plenty of room for gardening tools, bikes, and outdoor gear. The oversized two-car garage adds even more valuable storage and workspace.
The sellers have made several important improvements, including a new roof in 2024 and a solar system in 2023 that will be paid off prior to or at closing—a terrific value for the next owner, and radon mitigation is installed. New carpet and fresh paint, plus all appliances are included, making this home truly move-in ready.
And the location is hard to beat! Enjoy nearby shopping and dining just a few blocks away at Oneida Park on 23rd and even more restaurants and shops including Stanley Marketplace in Central Park. Easy access to downtown Denver, City Park and I-70 makes it convenient to head to the airport or west to the mountains.
Move in, make it yours, and start enjoying everything this home and location have to offer!
The open living and dining areas provide plenty of room to gather, while the kitchen features granite countertops and a large peninsula that's perfect for casual meals, entertaining, or extra prep space. The oversized primary suite is a true retreat with plenty of room to relax and two walk-in closets. Two additional bedrooms offer flexibility for guests, a home office, hobbies, or whatever fits your lifestyle.
Step outside to a private backyard with a large patio, ready for summer dinners, entertaining friends, gardening, or simply relaxing at the end of the day. A large storage shed provides plenty of room for gardening tools, bikes, and outdoor gear. The oversized two-car garage adds even more valuable storage and workspace.
The sellers have made several important improvements, including a new roof in 2024 and a solar system in 2023 that will be paid off prior to or at closing—a terrific value for the next owner, and radon mitigation is installed. New carpet and fresh paint, plus all appliances are included, making this home truly move-in ready.
And the location is hard to beat! Enjoy nearby shopping and dining just a few blocks away at Oneida Park on 23rd and even more restaurants and shops including Stanley Marketplace in Central Park. Easy access to downtown Denver, City Park and I-70 makes it convenient to head to the airport or west to the mountains.
Move in, make it yours, and start enjoying everything this home and location have to offer!
Last check for updates: about 3 hours ago
Listing courtesy of Caroline Glidden, (303) 884-1264
Compass - Denver
Source: REcolorado as distributed by MLS GRID, MLS#1953098
Also Listed on REcolorado as distributed by MLS GRID.
We estimate this home will sell faster than 83% nearby.
Home Details for 2995 Olive Street

|
|---|
Interior Details Basement: Crawl SpaceNumber of Rooms: 9Types of Rooms: Bedroom, Bathroom, Dining Room, Kitchen, Laundry, Living Room |
Beds & Baths Number of Bedrooms: 3Main Level Bedrooms: 3Number of Bathrooms: 2Number of Bathrooms (full): 2Number of Bathrooms (main level): 2 |
Dimensions and Layout Living Area: 1460 Square Feet |
Appliances & Utilities Utilities: Natural Gas ConnectedAppliances: Dishwasher, Disposal, Dryer, Microwave, Oven, Range, Refrigerator, WasherDishwasherDisposalDryerMicrowaveRefrigeratorWasher |
Heating & Cooling Heating: Forced AirHas CoolingAir Conditioning: Central AirHas HeatingHeating Fuel: Forced Air |
Gas & Electric Electric: 220 Volts |
Windows, Doors, Floors & Walls Window: Double Pane WindowsFlooring: Carpet, Wood |
Levels, Entrance, & Accessibility Stories: 1Levels: OneFloors: Carpet, Wood |
View No View |

|
|---|
Exterior Home Features Roof: CompositionPatio / Porch: PatioFencing: FullExterior: Private Yard |
Parking & Garage Number of Garage Spaces: 2Number of Covered Spaces: 2Has a GarageNo Attached GarageParking Spaces: 2Parking: Garage |
Frontage Road Frontage: PublicResponsible for Road Maintenance: Public Maintained RoadRoad Surface Type: PavedNot on Waterfront |
Water & Sewer Sewer: Public Sewer |
Finished Area Finished Area (above surface): 1460 Square Feet |

|
|---|
Days on Market: 7 |

|
|---|
Year Built Year Built: 1952 |
Property Type / Style Property Type: ResidentialProperty Subtype: Single Family ResidenceStructure Type: HouseArchitecture: Contemporary |
Building Construction Materials: FrameNot Attached Property |
Property Information Not Included in Sale: Staging Materials And Art, Seller's Personal PropertyParcel Number: 129413020 |

|
|---|
Price List Price: $650,000Price Per Sqft: $445 |
Status Change & Dates Possession Timing: Close Of Escrow |

|
|---|
MLS Status: Active |

|
|---|

|
|---|
Direction & Address City: DenverCommunity: North Park Hill |
School Information Elementary School: Smith RenaissanceElementary School District: Denver 1Jr High / Middle School: DSST: MontviewJr High / Middle School District: Denver 1High School: DSST: MontviewHigh School District: Denver 1 |

|
|---|
Listing Agent Listing ID: 1953098 |

|
|---|
Building Area Building Area: 1460 Square Feet |

|
|---|
Not Senior Community |

|
|---|
No HOA |

|
|---|
Lot Area: 6250 sqft |

|
|---|
Special Conditions: Standard |

|
|---|
Listing Terms: Cash, Conventional, FHA, VA Loan |

|
|---|
Mobile Home Park Mobile Home Units: Feet |

|
|---|
Business Information Ownership: Individual |

|
|---|
Mls Number: 1953098Attribution Contact: Caroline.Glidden@compass.com, 303-884-1264Above Grade Unfinished Area: 1460Showing Service Name: Showing Time |
Around this home
Neighborhood Overview

Neighborhood stats provided by third party data sources.
What Locals Say about North Park Hill
At least 55 Trulia users voted on each feature.

97 % Say there are sidewalks

96 % Say it's dog friendly

89 % Say yards are well-kept

83 % Say parking is easy

80 % Say people would walk alone at night

80 % Say car is needed

77 % Say it's walkable to restaurants

76 % Say kids play outside

74 % Say it's quiet

70 % Say neighbors are friendly

67 % Say there's holiday spirit

64 % Say they plan to stay for at least 5 years

58 % Say streets are well-lit

47 % Say it's walkable to grocery stores

44 % Say there are community events

36 % Say there's wildlife
Sourced by Trulia users. Learn more about our methodology.
Market trends in Denver
Last updated July 2026
Avg. sale price
$607K
$1.5KMoM
Sale-to-List Price
99.8%
0.2%MoM
Price per sq ft
$354
$2MoM
Available listings
4207
72MoM
Home Value
Trulia Estimate
$640KSince last month
Increased$79K (+14.1%)Since last year
Increased$88K (+15.8%)Since last sale
Increased$106K (+19.9%)Learn more about this home's value by checking out its Trulia Estimate, the value of nearby homes, and how much similar homes have sold for.
Trulia Estimate
The of this home's value increased by +88% in the last 10 years
| Month | Estimated value |
|---|---|
2026 | |
| September 2026 | $640K |
| August 2026 | $651K |
| July 2026 | $561K |
| June 2026 | $570K |
| May 2026 | $574K |
| April 2026 | $566K |
| March 2026 | $558K |
| February 2026 | $545K |
| January 2026 | $533K |
2025 | |
2024 | |
2023 | |
2022 | |
2021 | |
2020 | |
2019 | |
2018 | |
2017 | |
2016 | |
Comparable sales
These are recently sold homes that have a similar location or other similar features to this home, like bedrooms, bathrooms, and square footage. Get a sense of the expected prices in the area by viewing these homes.Address | Distance | Property Type | Sold Price | Sold Date | Bed | Bath | Sqft |
|---|---|---|---|---|---|---|---|
0.13 | Single-Family Home | $540,000 | 02/17/26 | 3 | 2 | 1,792 | |
0.04 | Single-Family Home | $483,000 | 06/22/26 | 4 | 2 | 1,504 | |
0.20 | Single-Family Home | $520,000 | 05/15/26 | 3 | 2 | 1,680 | |
0.17 | Single-Family Home | $535,000 | 12/19/25 | 4 | 2 | 1,398 | |
0.22 | Single-Family Home | $625,000 | 05/26/26 | 3 | 2 | 1,443 | |
0.27 | Single-Family Home | $525,000 | 10/21/25 | 3 | 2 | 1,610 | |
0.29 | Single-Family Home | $500,000 | 04/01/26 | 3 | 2 | 1,500 | |
0.33 | Single-Family Home | $415,000 | 08/14/26 | 3 | 2 | 1,486 | |
0.28 | Single-Family Home | $510,000 | 05/26/26 | 4 | 2 | 1,672 | |
0.22 | Single-Family Home | $650,000 | 04/29/26 | 4 | 2 | 1,505 |
Nearby home prices
Get a sense of expected prices in the area by checking the value of nearby homes.Address | Distance | Price | Bed | Bath | Sqft | Status |
|---|---|---|---|---|---|---|
0.02 | $608,000 | 4 | 2 | 1,705 | Off Market | |
0.04 | $483,000 | 4 | 2 | 1,504 | Recently Sold | |
0.06 | $638,000 | 4 | 2 | 1,742 | Off Market | |
0.07 | $464,900 | 2 | 1 | 737 | Off Market | |
0.08 | $590,800 | 3 | 2 | 1,513 | Off Market | |
0.07 | $603,700 | 4 | 2 | 1,593 | Off Market | |
0.07 | $739,500 | 4 | 3 | 2,318 | Recently Sold | |
0.08 | $495,700 | 3 | 2 | 985 | Off Market | |
0.08 | $599,000 | 4 | 2 | 1,552 | For Sale | |
0.10 | $527,100 | 3 | 1 | 1,040 | Off Market | |
0.13 | $540,000 | 3 | 2 | 1,792 | Recently Sold |
Price and Tax history
| Date | Event | Price |
|---|---|---|
Aug 27, 2026 Source: REcolorado as distributed by MLS GRID #1953098 | Listed For Sale | $650,000 |
Mar 12, 2021 Source: N/A | Sold | $534,000 |
Feb 16, 2021 Source: Agent Provided | Pending | $495,000 |
Feb 12, 2021 Source: Agent Provided | Listed For Sale | $495,000 |
Feb 22, 2012 Source: N/A | Sold | $207,000 |
Jun 27, 2011 Source: N/A | Sold | $95,000 |
May 4, 2011 Source: N/A | Sold | $62,000 |
| Year | Property tax | Tax assessment |
|---|---|---|
| 2025 | $3,006 | $636,700 |
Home facts updated by county records
LGBTQ Local Legal Protections
LGBTQ Local Legal Protections



Caroline Glidden, Compass - Denver
Agent Phone: (303) 884-1264
© 2026 REcolorado® All rights reserved. Certain information contained herein is derived from information which is the licensed property of, and copyrighted by, REcolorado®. Some IDX listings have been excluded from this website. Click here for more information
Similar Homes You May Like
 OPEN FRI, 3-5PMLPT Realty, MLS#3327236
 RE/MAX Professionals, MLS#6356409
 eXp Realty, LLC, MLS#3586127
 Keller Williams Advantage Realty LLC, MLS#6045713
 Real Broker, LLC DBA Real, MLS#5285858
 Invalesco Real Estate, MLS#1500600
 LIV Sotheby's International Realty, MLS#9366416
 Compass Colorado, LLC - Boulder, MLS#6396554
 Keller Williams Realty Downtown LLC, MLS#7140097
 Kentwood Real Estate DTC, LLC, MLS#5329767
 Rosenhagen Real Estate Professionals, MLS#4508351
 EXIT Realty DTC, Cherry Creek, Pikes Peak., MLS#1524846
 0.31 ACRESLoKation Real Estate, MLS#6232816
 Mary Ellen Hochman, Compass - Boulder
 Coldwell Banker Realty 28, MLS#3061395
 Realty One Group Elevations, LLC, MLS#3258982
 Kentwood Real Estate DTC, LLC, MLS#8849481
 LIV Sotheby's International Realty, MLS#1654178
 Astra Real Estate Colorado LLC, MLS#4192196
 Distinct Real Estate LLC, MLS#2133078
 LIV Sotheby's International Realty, MLS#7517630
 MB The Brian Petrelli Team, MLS#6887449
 Berkshire Hathaway HomeServices Colorado Real Estate, LLC, MLS#2303722
 MODUS Real Estate, MLS#9839526
 Nikki Wiederaenders, Compass-Denver
 Colorado Realty NOW, Inc, MLS#4809334
 Madison & Company Properties, MLS#8452464
 Coldwell Banker Global Luxury Denver, MLS#3506367
 See more homes for sale inDenver




New Listings near 2995 Olive Street
 NEW - 21 HRS AGORE/MAX Alliance, MLS#9395306
 NEWOPEN SAT, 11-1PMColdwell Banker Realty 54, MLS#4885135
 Real Broker, LLC DBA Real, MLS#4752301
 NEW - 15 HRS AGORE/MAX Professionals, MLS#4367129
 NEWCOMING SOON 9/8Coldwell Banker Realty 14, MLS#8838806
 NEW - 11 HRS AGOBerkshire Hathaway HomeServices Rocky Mtn Realtors, MLS#8033209
 NEW - 1 DAY AGOeXp Realty, LLC, MLS#1951476
 Austin Peterson, Apex Real Estate Solutions
 NEW - 13 HRS AGOSteve Stinnett, SORA Realty
 OPEN SAT, 12-2PMKeller Williams Realty Downtown LLC, MLS#3343600
 NEWOPEN SAT, 1-4PMCOMING SOON 9/5JPAR - Platinum, MLS#3240503
 NEWCOMING SOON 9/5Resident Realty South Metro, MLS#1733412
 NEW - 2 DAYS AGOKeller Williams Realty Downtown LLC, MLS#4452672
- See more homes for sale inDenver


Frequently asked questions about 2995 Olive Street
- What is the estimated monthly payment for 2995 Olive Street?Based on a $650,000 list price with 20% down at today's rates, the estimated monthly payment for 2995 Olive Street in Denver, CO is approximately $3,764 (about $3,424 principal & interest, $265 property taxes, and $75 homeowner's insurance). This is an estimate. Actual payment depends on your loan terms.
- How does the list price for 2995 Olive Street compare to homes in Denver?2995 Olive Street in Denver, CO is listed at $650,000, about 7% above the $607K median sale price in Denver.
- What do residents say about the North Park Hill neighborhood?Residents describe the North Park Hill neighborhood in Denver, CO as pedestrian-friendly, dog-friendly, and well-kept. See homes for sale in North Park Hill, Denver.
- What are the closest schools to 2995 Olive Street?The closest schools to 2995 Olive Street in Denver, CO are Denver Green School Northfield (Middle, rated 10/10), DSST: Conservatory Green Middle School (rated 4/10), DSST: Montview Middle School (rated 4/10).
- Does 2995 Olive Street have air conditioning?Yes, 2995 Olive Street in Denver, CO has air conditioning.
- Does 2995 Olive Street have laundry facilities?Yes, 2995 Olive Street in Denver, CO has in-unit laundry.
2995 Olive Street, Denver, CO 80207 is a 3 bedroom, 2 bathroom, 1,460 sqft single-family home built in 1952. 2995 Olive Street is located in North Park Hill, Denver. This property is currently available for sale and was listed by REcolorado as distributed by MLS GRID on Aug 27, 2026. The MLS # for this home is MLS# 1953098.