


$725,000
 4 Beds
 4 Baths
 3,625 sqft
467 Harrison St, Denver, CO 80206
Est. Mortgage $4,343/mo*
Get Pre-QualifiedHome Highlights

Single-Family Home

Built in 1998

$200/sqft

2 Car Garage
Local Information
- Map ViewExplore the area around 467 Harrison St.

- Schools1 Preschool School1 Elementary School1 Middle School1 High School

- Shop & Eat

-- mins to
About this House
What's unique:Large custom closetLarge islandRare street-facing drivewayLuxurious five-piece bathNew roofFour bathrooms
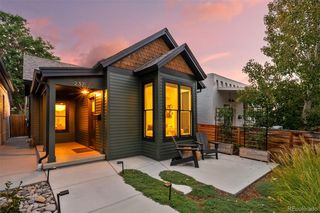
LUXURY LIVE AUCTION! BIDDING TO START FROM PRICE OF $725,000!! Experience the best of Cherry Creek living-without the premium price tag. This expansive 3,626 sq. ft. half-duplex offers luxury, space, and functionality in one of Denver's most sought-after neighborhoods. Thoughtfully designed and beautifully remodeled, the home features four spacious bedrooms, including one configured as a private office, and four bathrooms. A rare street-facing driveway and attached two-car garage set it apart. Inside, refinished hardwood floors, abundant natural light, and motorized blinds create an elevated, comfortable feel. The flexible floor plan offers multiple living areas, ideal for a formal sitting room, media lounge, or work-from-home space. The chef's kitchen features stainless steel appliances, double ovens, a large island, and seamless flow into the dining and living areas. The main living space is anchored by a cozy gas fireplace, while two private patios on the main level offer exceptional indoor-outdoor living. The fully finished basement adds versatility with room for a game room, home gym, or entertainment retreat, plus a private guest suite with a full bedroom and bath. Upstairs, the primary suite is a true sanctuary with its own gas fireplace, private balcony, luxurious five-piece bath, soaking tub, walk-in shower, large custom closet, and built-in washer and dryer. The showstopper is the rooftop deck-your fourth private outdoor space-perfect for entertaining, relaxing, or enjoying Colorado's beautiful weather. Located minutes from Cherry Creek's premier shopping and dining and just two blocks from Trader Joe's, this home delivers exceptional value, location, and lifestyle. Recent upgrades include a new roof, exterior stucco refinishing, refinished hardwood floors, and more. One of Cherry Creek's best values-don't miss the opportunity to make it yours.
Last check for updates: about 17 hours ago
Listing courtesy of Austin Peterson, (303) 623-0504
Apex Real Estate Solutions
Source: IRES as distributed by MLS GRID, MLS#1060576
Home Details for 467 Harrison St

|
|---|
Interior Details Basement: FullNumber of Rooms: 10Types of Rooms: Primary Bedroom, Bedroom 2, Bedroom 3, Bedroom 4, Dining Room, Great Room, Kitchen, Laundry, Living Room, Study |
Beds & Baths Number of Bedrooms: 4Number of Bathrooms: 4 |
Dimensions and Layout Living Area: 3625 Square Feet |
Appliances & Utilities Utilities: Natural Gas Available, Electricity Available, Individual Meter-Electric, Individual Meter-GasAppliances: Self Cleaning Oven, Double Oven, Dishwasher, Refrigerator, Washer, Dryer, Microwave, DisposalDishwasherDisposalDryerMicrowaveRefrigeratorWasher |
Heating & Cooling Heating: Forced Air,Wall FurnaceHas CoolingAir Conditioning: Central AirHas HeatingHeating Fuel: Forced Air |
Fireplace & Spa Fireplace: GasHas a Fireplace |
Gas & Electric Electric: XcelGas: XcelHas Electric on Property |
Windows, Doors, Floors & Walls Window: Window Coverings |
Levels, Entrance, & Accessibility Stories: 2Levels: Two |
View Has a ViewView: Mountain(s), Hills |
Security Security: Fire Alarm |

|
|---|
Exterior Home Features Roof: Composition RubberPatio / Porch: Patio, DeckFencing: Fenced, WoodExterior: Private Yard |
Parking & Garage Number of Garage Spaces: 2Number of Covered Spaces: 2Other Parking: AttachedNo CarportHas a GarageHas an Attached GarageParking Spaces: 2Parking: Attached |
Frontage Road Surface Type: ConcreteNot on Waterfront |
Water & Sewer Sewer: Public Sewer |
Farm & Range Does Not Include Irrigation Water Rights |
Finished Area Finished Area (above surface): 2475 Square Feet |

|
|---|
Days on Market: 116 |

|
|---|
Year Built Year Built: 1998 |
Property Type / Style Property Type: ResidentialProperty Subtype: Half DuplexStructure Type: 1/2 DuplexArchitecture: Contemporary |
Building Construction Materials: Frame, StuccoNot a New ConstructionAttached To Another Structure |
Property Information Parcel Number: 512102034 |

|
|---|
Price List Price: $725,000Price Per Sqft: $200 |

|
|---|
MLS Status: Pending |

|
|---|
Direction & Address City: DenverCommunity: Harmans Sub |
School Information Elementary School: SteckJr High / Middle School: HillHigh School: Washington, GeorgeHigh School District: Denver District 1 |

|
|---|
Listing Agent Listing ID: 1060576 |

|
|---|
Building Area Building Area: 2475 Square Feet |

|
|---|
Community Features: None |

|
|---|
HOA Fee Includes: No Association FeeNo HOA |

|
|---|
Lot Area: 2742 sqft |

|
|---|
Special Conditions: Partnership |

|
|---|
Listing Terms: Cash, Conventional, FHA, VA Loan, 1031 Exchange |

|
|---|
Energy Efficiency Features: Windows |

|
|---|
BasementMls Number: 1060576Attribution Contact: 303-623-0504Above Grade Unfinished Area: 2475Activation Date: Mon Jun 01 2026Back On Market Date: Tue Jul 28 2026Showing Service Name: ShowingTime |

|
|---|
None |
Around this home
Neighborhood Overview

Neighborhood stats provided by third party data sources.
What Locals Say about Cherry Creek
At least 34 Trulia users voted on each feature.

100 % Say there are sidewalks

98 % Say it's walkable to restaurants

90 % Say it's dog friendly

90 % Say people would walk alone at night

82 % Say streets are well-lit

72 % Say it's quiet

70 % Say car is needed

69 % Say it's walkable to grocery stores

58 % Say neighbors are friendly

57 % Say they plan to stay for at least 5 years

53 % Say there's holiday spirit

50 % Say parking is easy

47 % Say yards are well-kept

41 % Say there are community events

29 % Say kids play outside

18 % Say there's wildlife
Sourced by Trulia users. Learn more about our methodology.
Market trends in Denver
Last updated August 2026
Avg. sale price
$609K
$1.67KMoM
Sale-to-List Price
99.6%
0.2%MoM
Price per sq ft
$354
$0MoM
Available listings
4237
20MoM
Home Value
Trulia Estimate
$708KSince last month
Decreased$900 (-0.1%)Since last year
Decreased$429K (-37.7%)Since last sale
Decreased$111K (-13.6%)Learn more about this home's value by checking out its Trulia Estimate, the value of nearby homes, and how much similar homes have sold for.
Trulia Estimate
The of this home's value decreased by -41% in the last 10 years
| Month | Estimated value |
|---|---|
2026 | |
| September 2026 | $709K |
| August 2026 | $710K |
| July 2026 | $1.17M |
| June 2026 | $1.18M |
| May 2026 | $1.21M |
| April 2026 | $1.21M |
| March 2026 | $1.26M |
| February 2026 | $1.28M |
| January 2026 | $816K |
2025 | |
Comparable sales
These are recently sold homes that have a similar location or other similar features to this home, like bedrooms, bathrooms, and square footage. Get a sense of the expected prices in the area by viewing these homes.Address | Distance | Property Type | Sold Price | Sold Date | Bed | Bath | Sqft |
|---|---|---|---|---|---|---|---|
0.01 | Single-Family Home | $1,000,000 | 12/05/25 | 3 | 3.5 | 3,455 | |
0.24 | Single-Family Home | $1,300,000 | 12/16/25 | 3 | 3.5 | 3,441 | |
0.19 | Single-Family Home | $1,700,000 | 04/16/26 | 3 | 3.5 | 3,200 | |
0.16 | Single-Family Home | $813,000 | 08/25/26 | 4 | 3 | 2,122 | |
0.10 | Single-Family Home | $1,182,500 | 07/27/26 | 5 | 4 | 3,472 | |
0.24 | Single-Family Home | $1,670,000 | 10/14/25 | 3 | 3.5 | 3,400 | |
0.18 | Single-Family Home | $1,575,000 | 12/15/25 | 4 | 4 | 3,700 | |
0.26 | Single-Family Home | $735,000 | 11/14/25 | 4 | 3.5 | 3,012 | |
0.15 | Single-Family Home | $2,725,000 | 05/04/26 | 4 | 4.5 | 3,946 |
Nearby home prices
Get a sense of expected prices in the area by checking the value of nearby homes.Address | Distance | Price | Bed | Bath | Sqft | Status |
|---|---|---|---|---|---|---|
0.03 | $1,000,100 | 2 | 2.5 | 3,220 | Off Market | |
0.03 | $1,129,900 | 3 | 3.5 | 2,927 | Off Market | |
0.05 | $380,000 | 2 | 1 | 814 | Recently Sold | |
0.01 | $1,000,000 | 3 | 3.5 | 3,455 | Recently Sold | |
0.02 | $1,036,300 | - | - | - | Off Market | |
0.04 | $1,485,000 | 3 | 3.5 | 3,420 | Recently Sold | |
0.07 | $365,000 | 2 | 1 | 917 | For Sale | |
0.08 | $397,000 | 2 | 1 | 917 | Off Market | |
0.08 | $385,000 | 2 | 1 | 846 | For Sale | |
0.08 | $217,080 | 1 | 1 | 600 | For Sale | |
0.07 | $1,277,200 | 3 | 3.5 | 3,403 | Off Market | |
0.06 | $1,420,000 | 3 | 3.5 | 3,696 | Recently Sold |
Price and Tax history
| Date | Event | Price |
|---|---|---|
Sep 14, 2026 Source: REcolorado as distributed by MLS GRID #IR1060576 | Pending | $725,000 |
Aug 26, 2026 Source: IRES as distributed by MLS GRID #1060576 | PriceChange | $725,000 Price decreased by 40% |
Jul 28, 2026 Source: IRES as distributed by MLS GRID #1060576 | PendingToActive | $1,199,000 |
Jun 22, 2026 Source: IRES as distributed by MLS GRID #1060576 | Pending | $1,199,000 |
Jun 1, 2026 Source: IRES as distributed by MLS GRID #1060576 | Listed For Sale | $1,199,000 |
Nov 18, 2025 Source: REcolorado as distributed by MLS GRID #7498021 | Sold | $820,000 |
LGBTQ Local Legal Protections
LGBTQ Local Legal Protections



Austin Peterson, Apex Real Estate Solutions
Agent Phone: (303) 623-0504
Based on information submitted to the MLS GRID as of 2026-09-25 10:33:04 PDT. All data is obtained from various sources and may not have been verified by broker or MLS GRID. Supplied Open House Information is subject to change without notice. All information should be independently reviewed and verified for accuracy. Properties may or may not be listed by the office/agent presenting the information. Some IDX listings have been excluded from this website. Click here for more information
Similar Homes You May Like
 NEW CONSTRUCTIONApex Real Estate Solutions Llc, MLS#8324690
 1 Percent Lists Mile High, MLS#4652244
 Compass - Denver, MLS#3168510
 Real Broker, LLC DBA Real, MLS#2861666
 Real Broker, LLC DBA Real, MLS#2835190
 Serhant Colorado LLC, MLS#6113491
 OPEN SAT, 11:30-2PMReal Broker, LLC DBA Real, MLS#6542444
 West and Main Homes Inc, MLS#9687696
 Compass - Denver, MLS#2894571
 Resident Realty North Metro LLC, MLS#5449491
 OPEN SAT, 11-1PMHoods, The Denver Agency LLC, MLS#7193172
 Own-Sweethome Realty LLC, MLS#6246794
 OPEN SAT, 11-1PMCompass - Denver, MLS#9568863
 RE/MAX Northwest Inc, MLS#2650039
 Compass - Denver, MLS#4597002
 OPEN SAT, 12-2PMLIV Sotheby's International Realty, MLS#6183801
 OPEN SUN, 11:30-1:30PMRE/MAX Professionals, MLS#8660885
 OPEN SUN, 12-2PMThe Agency - Denver, MLS#2853597
 Berkshire Hathaway HomeServices Colorado Real Estate, LLC, MLS#5314862
 Kentwood Real Estate Cherry Creek, MLS#3718202
 0.26 ACRESBrokers Guild Real Estate, MLS#4370437
 OPEN SAT, 11-1PMRE/MAX Professionals, MLS#6085152
 Jennifer Arbuckle, RE/MAX Northwest
 Kentwood Real Estate DTC, LLC, MLS#8055518
 Coldwell Banker Realty 18, MLS#2894080
 0.25 ACRESKeller Williams DTC, MLS#7021879
 OPEN SUN, 12-2PMNEW CONSTRUCTIONWest and Main Homes Inc, MLS#6389117
 OPEN SAT, 11-1PMSterling Real Estate Group Inc, MLS#3470790
 Goodhouse Real Estate LLC, MLS#9759777
 0.3 ACRESRE/MAX Alliance, MLS#2782934
 Keller Williams Real Estate LLC, MLS#8034304
 OPEN SAT, 1-3PMRE/MAX Professionals, MLS#7320166
 See more homes for sale inDenver


New Listings near 467 Harrison St
 NEWOPEN SAT, 11-1PMMadison & Company Properties, MLS#4409885
 NEWOPEN SAT, 1-3PMCompass - Denver, MLS#3409787
 Brokers Guild Real Estate, MLS#9184635
 NEWOPEN SAT, 11-1PM0.25 ACRESThrive Real Estate Group, MLS#7270985
 OPEN SAT, 11-1PMBerkshire Hathaway HomeServices Colorado Real Estate, LLC, MLS#5169582
 NEWOPEN SUN, 12-2PMThe Agency - Denver, MLS#9454023
 NEW - 15 HRS AGOKentwood Real Estate DTC, LLC, MLS#2822819
 NEW - 1 DAY AGOKeller Williams Realty Downtown LLC, MLS#6762286
 NEW - 14 HRS AGOBerkshire Hathaway HomeServices Colorado Real Estate, LLC, MLS#3563455
 NEW - 2 DAYS AGORE/MAX of Cherry Creek, MLS#6804209
 NEWCOMING SOON 9/28West and Main Homes Inc, MLS#8335990
 NEW - 1 DAY AGOBuy-Out Company Realty, LLC, MLS#1887187
 OPEN SAT, 12-2PMParallel Real Estate, MLS#8012946
 OPEN SAT, 11-2PMNEW CONSTRUCTIONMODUS Real Estate, MLS#3276388
- See more homes for sale inDenver

Frequently asked questions about 467 Harrison St
- What is the estimated monthly payment for 467 Harrison St?Based on a $725,000 list price with 20% down at today's rates, the estimated monthly payment for 467 Harrison St in Denver, CO is approximately $4,421 (about $4,050 principal & interest, $296 property taxes, and $75 homeowner's insurance). This is an estimate. Actual payment depends on your loan terms.
- How does the list price for 467 Harrison St compare to homes in Denver?467 Harrison St in Denver, CO is listed at $725,000, about 19% above the $609K median sale price in Denver.
- What do residents say about the Cherry Creek neighborhood?Residents describe the Cherry Creek neighborhood in Denver, CO as pedestrian-friendly, walkable to restaurants, and dog-friendly. See homes for sale in Cherry Creek, Denver.
- What are the closest schools to 467 Harrison St?The closest schools to 467 Harrison St in Denver, CO are George Washington High School (rated 5/10), Hill Campus Of Arts And Sciences (Middle, rated 4/10), Steck Elementary School (Pre-K, rated 10/10).
- Does 467 Harrison St have air conditioning?Yes, 467 Harrison St in Denver, CO has air conditioning.
- Does 467 Harrison St have laundry facilities?Yes, 467 Harrison St in Denver, CO has in-unit laundry.
467 Harrison St, Denver, CO 80206 is a 4 bedroom, 4 bathroom, 3,625 sqft single-family home built in 1998. 467 Harrison St is located in Cherry Creek, Denver. This property is currently available for sale and was listed by IRES as distributed by MLS GRID on Jun 1, 2026. The MLS # for this home is MLS# 1060576.