

$1,464,900
 3 Beds
 3.5 Baths
 3,420 sqft
426 Jackson Street, Denver, CO 80206
Est. Refi. Payment $8,493/mo*
Refinance Your HomeCurrently Off Market - Sold Jun 24, 2026 for $1,485,000 (1% below list price)
Home Value
Trulia Estimate
$1.47MSince last month
Decreased$15K (-1%)Since last year
Increased$174K (+13.5%)Since last sale
Decreased$20K (-1.4%)Learn more about this home's value by checking out its Trulia Estimate, the value of nearby homes, and how much similar homes have sold for.
Trulia Estimate
The of this home's value increased by +35% in the last 10 years
| Month | Estimated value |
|---|---|
2026 | |
| September 2026 | $1.46M |
| August 2026 | $1.48M |
| July 2026 | $1.48M |
| June 2026 | $1.48M |
| May 2026 | $1.49M |
| April 2026 | $1.34M |
| March 2026 | $1.34M |
| February 2026 | $1.33M |
| January 2026 | $1.27M |
2025 | |
2024 | |
2023 | |
2022 | |
2021 | |
2020 | |
2019 | |
2018 | |
2017 | |
2016 | |
Comparable sales
These are recently sold homes that have a similar location or other similar features to this home, like bedrooms, bathrooms, and square footage. Get a sense of the expected prices in the area by viewing these homes.Address | Distance | Property Type | Sold Price | Sold Date | Bed | Bath | Sqft |
|---|---|---|---|---|---|---|---|
0.02 | Townhouse | $1,420,000 | 02/20/26 | 3 | 3.5 | 3,696 | |
0.15 | Townhouse | $1,600,000 | 01/27/26 | 3 | 3.5 | 2,800 | |
0.16 | Townhouse | $1,490,800 | 03/26/26 | 4 | 3.5 | 3,858 | |
0.22 | Townhouse | $1,595,000 | 08/14/26 | 3 | 3.5 | 3,796 | |
0.04 | Townhouse | $1,025,000 | 10/03/25 | 2 | 2.5 | 3,220 | |
0.22 | Townhouse | $1,374,000 | 07/29/26 | 3 | 3.5 | 3,704 | |
0.18 | Townhouse | $1,009,999 | 12/04/25 | 3 | 4 | 2,839 | |
0.40 | Townhouse | $1,510,000 | 11/04/25 | 3 | 3.5 | 3,914 | |
0.32 | Townhouse | $1,800,000 | 03/27/26 | 3 | 3.5 | 4,189 |
Nearby home prices
Get a sense of expected prices in the area by checking the value of nearby homes.Address | Distance | Price | Bed | Bath | Sqft | Status |
|---|---|---|---|---|---|---|
0.02 | $1,420,000 | 3 | 3.5 | 3,696 | Recently Sold | |
0.04 | $917,900 | 3 | 3.5 | 1,833 | Off Market | |
0.04 | $1,240,700 | 4 | 3.5 | 3,648 | Off Market | |
0.05 | $740,000 | 4 | 3.5 | 1,855 | Recently Sold | |
0.05 | $831,700 | 2 | 2.5 | 1,522 | Off Market | |
0.03 | $1,022,600 | - | - | - | Off Market | |
0.04 | $1,000,000 | 3 | 3.5 | 3,455 | Recently Sold | |
0.06 | $900,000 | 5 | 2 | 2,350 | For Sale | |
0.04 | $1,316,000 | 3 | 3.5 | 2,972 | Off Market | |
0.03 | $1,117,900 | 3 | 3.5 | 2,927 | Off Market | |
0.04 | $1,269,300 | 3 | 3.5 | 3,403 | Off Market |
Local Information
- Map ViewExplore the area around 426 Jackson Street.

- Schools1 Preschool School1 Elementary School1 Middle School1 High School

- Shop & Eat

-- mins to
Home Highlights

Townhouse

Built in 2004

3,420 sqft

$434/sqft

2 Car Garage
About this House
What's unique:Custom woodworkFive burner gas rangePlantation shuttersLarge walk-in closetGorgeous marble five-piece bathKitchen eating nook
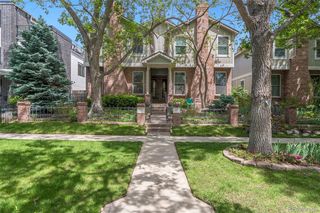
Enjoy easy and elegant living in this lovely Contemporary Craftsman inspired townhouse designed by noted architect Mark Adcock. Situated on a beautiful block in a prime Cherry Creek North location with easy access to all the restaurants and shops of Cherry Creek, yet just out of the fray with plenty of street parking for your guests. The wonderfully flowing floorplan has the perfect amount of space! The Living/Dining Room easily accommodates a large dining table and cozy seating area for all your entertaining needs and has delightful views over the patio and trees. Cook up a fabulous feast or just make snacks in the gourmet Kitchen with honed limestone counters, high end Bosch and Sub Zero appliances, five burner gas range, a generous island with counter seating, and Kitchen eating nook. Relax in the inviting Great Room with its welcoming fireplace, then retire to your peaceful and secluded Primary Suite with large walk-in closet and gorgeous marble five-piece bath. Two more ample Bedroom Suites, each with their own full bathroom and walk-in closet, create many options for use and provide plenty of space and privacy for their occupants. The basement includes a spacious Family Room with an oversized egress window letting in lots of light. High ceilings and exquisite touches throughout, including cherry stained oak floors on the main level, custom woodwork, and plantation shutters and a plethora of large, divided windows ushering in abundant natural light. Exceptional outdoor spaces include an expansive front patio shaded by stunning mature trees and a side patio with French doors opening from the Kitchen/Great Room, perfect for peaceful morning coffee with the birds. Very little outdoor maintenance is required, making this an ideal lock-and leave home. The oversized attached two car garage is an extra bonus. Come live the lifestyle you've been dreaming of!
426 Jackson Street, Denver, CO 80206 is a 3 bedroom, 4 bathroom, 3,420 sqft townhouse in Cherry Creek, built in 2004. It last sold for $1,485,000 on Jun 24, 2026 (1% below the $1,495,000 asking price). This property is not currently displayed as for sale or rent on Trulia. The Trulia Estimate is $1,464,900, with a rent estimate of $6,142/month.
Last check for updates: about 3 hours ago
Listed by Julie Winger, (303) 946-2784
Kentwood Real Estate Cherry Creek
Bought with: Gina Lorenzen and Kara Couzens team, (303) 570-2042, Kentwood Real Estate DTC, LLC
Source: REcolorado as distributed by MLS GRID, MLS#1743399
Home Details for 426 Jackson Street

|
|---|
Interior Details Basement: Finished,FullNumber of Rooms: 14Types of Rooms: Bedroom, Bathroom, Dining Room, Family Room, Great Room, Kitchen, Laundry, Living Room, Utility Room |
Beds & Baths Number of Bedrooms: 3Number of Bathrooms: 4Number of Bathrooms (full): 3Number of Bathrooms (half): 1Number of Bathrooms (main level): 1 |
Dimensions and Layout Living Area: 3420 Square Feet |
Appliances & Utilities Appliances: Dishwasher, Disposal, Dryer, Microwave, Oven, Range, Range Hood, Refrigerator, WasherDishwasherDisposalDryerMicrowaveRefrigeratorWasher |
Heating & Cooling Heating: Forced Air,Natural GasHas CoolingAir Conditioning: Central AirHas HeatingHeating Fuel: Forced Air |
Fireplace & Spa Number of Fireplaces: 1Fireplace: Gas, Great RoomHas a Fireplace |
Windows, Doors, Floors & Walls Window: Skylight(s), Window CoveringsFlooring: Carpet, Stone, Tile, WoodCommon Walls: End Unit, 1 Common Wall |
Levels, Entrance, & Accessibility Stories: 2Levels: TwoEntry Location: Exterior AccessFloors: Carpet, Stone, Tile, Wood |
View No View |

|
|---|
Exterior Home Features Roof: CompositionPatio / Porch: Covered, Deck, PatioFencing: FullExterior: Balcony, Garden, Gas Grill, Gas ValveGarden |
Parking & Garage Number of Garage Spaces: 2Number of Covered Spaces: 2No CarportHas a GarageHas an Attached GarageParking Spaces: 2Parking: Dry Walled,Insulated Garage,Oversized,Storage |
Frontage Road Frontage: PublicResponsible for Road Maintenance: Public Maintained RoadRoad Surface Type: Alley Paved, PavedNot on Waterfront |
Water & Sewer Sewer: Public Sewer |
Finished Area Finished Area (above surface): 2280 Square FeetFinished Area (below surface): 1083 Square Feet |

|
|---|
Year Built Year Built: 2004 |
Property Type / Style Property Type: ResidentialProperty Subtype: TownhouseStructure Type: TownhouseArchitecture: Contemporary |
Building Construction Materials: Brick, Frame, OtherAttached To Another Structure |
Property Information Not Included in Sale: Personal Property And Art. Some Furnishings May Be Negotiable.
gas Grill Is Included. Tv's Included. Three Attached Shelves In Great Room Included.Parcel Number: 512102044 |

|
|---|
Price List Price: $1,495,000Price Per Sqft: $434/sqft |
Status Change & Dates Off Market Date: Sat May 16 2026Possession Timing: Negotiable |

|
|---|
MLS Status: Closed |

|
|---|

|
|---|
Direction & Address City: DenverCommunity: Cherry Creek North |
School Information Elementary School: SteckElementary School District: Denver 1Jr High / Middle School: HillJr High / Middle School District: Denver 1High School: George WashingtonHigh School District: Denver 1 |

|
|---|
Building Area Building Area: 3420 Square Feet |

|
|---|
Not Senior Community |

|
|---|
No HOA |

|
|---|
Lot Area: 3625 sqft |

|
|---|
Special Conditions: Standard |

|
|---|
Contingencies: None KnownListing Terms: Cash, Conventional, Other |

|
|---|
Mobile Home Park Mobile Home Units: Feet |

|
|---|
Business Information Ownership: Individual |

|
|---|
BasementMls Number: 1743399Attribution Contact: juliewinger@kentwood.com, 303-946-2784Above Grade Unfinished Area: 2280Below Grade Unfinished Area: 57Showing Service Name: Showing Time |
Price and Tax history
| Date | Event | Price |
|---|---|---|
Jun 24, 2026 Source: REcolorado as distributed by MLS GRID #1743399 | Sold | $1,485,000 |
May 17, 2026 Source: REcolorado as distributed by MLS GRID #1743399 | Pending | $1,495,000 |
May 12, 2026 Source: REcolorado as distributed by MLS GRID #1743399 | Listed For Sale | $1,495,000 |
May 20, 2005 Source: N/A | Sold | $750,000 |
Feb 1, 2005 Source: N/A | Sold | $750,000 |
| Year | Property tax | Tax assessment |
|---|---|---|
| 2025 | $6,350 | $1,461,100 |
Home facts updated by county records
Market trends in Denver
Last updated August 2026
Avg. sale price
$609K
$1.67KMoM
Sale-to-List Price
99.6%
0.2%MoM
Price per sq ft
$354
$0MoM
Available listings
4237
20MoM
Around this home
Neighborhood Overview

Neighborhood stats provided by third party data sources.
What Locals Say about Cherry Creek
At least 34 Trulia users voted on each feature.

100 % Say there are sidewalks

98 % Say it's walkable to restaurants

90 % Say it's dog friendly

90 % Say people would walk alone at night

82 % Say streets are well-lit

72 % Say it's quiet

70 % Say car is needed

69 % Say it's walkable to grocery stores

58 % Say neighbors are friendly

57 % Say they plan to stay for at least 5 years

53 % Say there's holiday spirit

50 % Say parking is easy

47 % Say yards are well-kept

41 % Say there are community events

29 % Say kids play outside

18 % Say there's wildlife
Sourced by Trulia users. Learn more about our methodology.
LGBTQ Local Legal Protections
LGBTQ Local Legal Protections



© 2026 REcolorado® All rights reserved. Certain information contained herein is derived from information which is the licensed property of, and copyrighted by, REcolorado®. Some IDX listings have been excluded from this website. Click here for more information
Frequently asked questions about 426 Jackson Street
- What is 426 Jackson Street estimated to be worth?Trulia's estimated value for 426 Jackson Street in Denver, CO is $1,464,900.
- What is the price history for 426 Jackson Street?426 Jackson Street in Denver, CO last sold for $1,485,000 in June 2026.
- Is Denver a buyer's or seller's market?Denver is currently a balanced market, based on recent for-sale activity.
- What's the median sale price in Denver?The median sale price in Denver is $609K. That is up $1.67K from the prior month.
- Does 426 Jackson Street have air conditioning?Yes, 426 Jackson Street in Denver, CO has air conditioning.
- Does 426 Jackson Street have laundry facilities?Yes, 426 Jackson Street in Denver, CO has in-unit laundry.
Explore by feature - Pet Friendly
 SPECIAL OFFERPET FRIENDLY
 SPECIAL OFFERPET FRIENDLY
 NEW - 1 DAY AGOSPECIAL OFFERPET FRIENDLY
 PET FRIENDLY
 SPECIAL OFFERPET FRIENDLY
 PET FRIENDLY
 SPECIAL OFFERPET FRIENDLY
 NEW - 1 DAY AGOSPECIAL OFFERPET FRIENDLYTotal price$1,739 - $4,813/moStudio-2 bd1-2 baNOVEL RiNo by Crescent Communities | 1350 40th St,
Denver, CO 80205 SPECIAL OFFERPET FRIENDLY
 PET FRIENDLYTotal price$2,558 - $3,188/mo2-3 bd3 baWillow Point Townhomes | 8500 E Mississippi Ave,
Denver, CO 80247
Explore by feature - Garage
- SPECIAL OFFERPET FRIENDLY
- SPECIAL OFFERPET FRIENDLY
- NEW - 1 DAY AGOSPECIAL OFFERPET FRIENDLY
- PET FRIENDLY
- SPECIAL OFFERPET FRIENDLY
- NEW - 1 DAY AGOSPECIAL OFFERPET FRIENDLYTotal price$1,739 - $4,813/moStudio-2 bd1-2 baNOVEL RiNo by Crescent Communities | 1350 40th St,
Denver, CO 80205 - PET FRIENDLYTotal price$2,558 - $3,188/mo2-3 bd3 baWillow Point Townhomes | 8500 E Mississippi Ave,
Denver, CO 80247 
 SPECIAL OFFERPET FRIENDLY
 SPECIAL OFFERPET FRIENDLY
Explore by feature - Air Conditioning
- SPECIAL OFFERPET FRIENDLY
- NEW - 1 DAY AGOSPECIAL OFFERPET FRIENDLY
- PET FRIENDLY
- SPECIAL OFFERPET FRIENDLY
- PET FRIENDLYTotal price$2,558 - $3,188/mo2-3 bd3 baWillow Point Townhomes | 8500 E Mississippi Ave,
Denver, CO 80247 - SPECIAL OFFERPET FRIENDLY
- SPECIAL OFFERPET FRIENDLY
 NEW - 1 DAY AGOSPECIAL OFFERPET FRIENDLYTotal price$1,654 - $2,254/mo1-2 bd1-2 baElevate at Pena Station | 17507 E 61st Ave,
Denver, CO 80249 SPECIAL OFFERPET FRIENDLYTotal price$1,910 - $3,110/mo1-3 bd1-2 baGardens at Cherry Creek | 225 S Harrison St,
Denver, CO 80209
Explore by feature - Pool
- SPECIAL OFFERPET FRIENDLY
- NEW - 1 DAY AGOSPECIAL OFFERPET FRIENDLY
- SPECIAL OFFERPET FRIENDLY
- PET FRIENDLY
- SPECIAL OFFERPET FRIENDLY
- NEW - 1 DAY AGOSPECIAL OFFERPET FRIENDLYTotal price$1,739 - $4,813/moStudio-2 bd1-2 baNOVEL RiNo by Crescent Communities | 1350 40th St,
Denver, CO 80205 - SPECIAL OFFERPET FRIENDLY
- PET FRIENDLYTotal price$2,558 - $3,188/mo2-3 bd3 baWillow Point Townhomes | 8500 E Mississippi Ave,
Denver, CO 80247 - SPECIAL OFFERPET FRIENDLY
Explore by feature - Washer/dryer
- SPECIAL OFFERPET FRIENDLY
- SPECIAL OFFERPET FRIENDLY
- NEW - 1 DAY AGOSPECIAL OFFERPET FRIENDLY
- PET FRIENDLY
- SPECIAL OFFERPET FRIENDLY
- PET FRIENDLY
- SPECIAL OFFERPET FRIENDLY
- NEW - 1 DAY AGOSPECIAL OFFERPET FRIENDLYTotal price$1,739 - $4,813/moStudio-2 bd1-2 baNOVEL RiNo by Crescent Communities | 1350 40th St,
Denver, CO 80205 - SPECIAL OFFERPET FRIENDLY
- PET FRIENDLYTotal price$2,558 - $3,188/mo2-3 bd3 baWillow Point Townhomes | 8500 E Mississippi Ave,
Denver, CO 80247
Explore by feature - Outdoor Space
 SPECIAL OFFERPET FRIENDLY
 SPECIAL OFFERPET FRIENDLY
 NEW - 1 DAY AGOSPECIAL OFFERPET FRIENDLY
 SPECIAL OFFERPET FRIENDLY
 SPECIAL OFFER
 APPLY INSTANTLYPET FRIENDLYTotal price$975 - $1,550/moStudio-2 bd1 baDevonshire Apartments at 1107 Pennsylvania St | 1107 N Pennsylvania St,
Denver, CO 80203 PET FRIENDLYTotal price$1,185 - $1,695/mo1-2 bd1 baThe Humboldt Apartments | 1280 N Humboldt St,
Denver, CO 80218 PET FRIENDLY
 SPECIAL OFFERPET FRIENDLY
 SPECIAL OFFERPET FRIENDLY
Apartments for Rent
 PET FRIENDLYTotal price$1,756 - $4,852/moStudio-2 bd1-3 baAMLI Golden Triangle | 855 N Broadway,
Denver, CO 80203 PET FRIENDLYTotal price$1,655 - $4,225/moStudio-2 bd1-2 baNOVEL Uptown by Crescent Communities | 1557 N Logan St,
Denver, CO 80203 PET FRIENDLY
- PET FRIENDLY
- PET FRIENDLYTotal price$1,910 - $3,110/mo1-3 bd1-2 baGardens at Cherry Creek | 225 S Harrison St,
Denver, CO 80209  NEW - 2 DAYS AGOPET FRIENDLY
 SENIOR HOUSINGPET FRIENDLYTotal price$1,725 - $3,120/moStudio-1 bd1-2 baOverture 9th + CO 55+ Active Adult Apartment Homes | 4205 E 10th Ave,
Denver, CO 80220

 PET FRIENDLYTotal price$1,505 - $2,006/mo1-2 bd1-2 baLowry North Apartment Homes | 8001 E 11th Ave,
Denver, CO 80220 PET FRIENDLY
 PET FRIENDLY
 PET FRIENDLY
- PET FRIENDLY
 See more homes for rent inDenver
Off Market Homes Near 426 Jackson Street
 SOLDSEP 22, 2026Coldwell Banker Realty 24, MLS#6988677
 SOLDSEP 22, 2026Keller Williams DTC, MLS#8404334
 SOLDSEP 21, 2026Leonard Leonard & Associates, MLS#6772030
 SOLDSEP 21, 2026Sustain Mortgage & Realty LLC, MLS#6251102
 SOLDSEP 21, 2026Real Broker, LLC DBA Real, MLS#5706694
 SOLDSEP 18, 2026Compass - Denver, MLS#2678682
 SOLDSEP 18, 20268z Real Estate, MLS#3520431
 SOLDSEP 18, 2026Novella Real Estate, MLS#5918764
 SOLDSEP 18, 2026RE/MAX of Cherry Creek, MLS#1879566
 SOLDSEP 18, 2026Hatch Realty, LLC, MLS#3843403
 See more homes for sale inDenver
Homes for sale near 426 Jackson Street
 OPEN SAT, 12-2PMLIV Sotheby's International Realty, MLS#4726636
 Intransit Services LLC, MLS#1980088
 OPEN WED, 4-6PMRealty One Group Elevations, LLC, MLS#6982176
 OPEN WED, 12-2PMTrelora Realty, Inc., MLS#7259902
 NEW CONSTRUCTIONUrban Luxe Real Estate, MLS#7044265
 OPEN SAT, 11-2PMLIV Sotheby's International Realty, MLS#8521434
 Kentwood Real Estate Cherry Creek, MLS#1834562
- See more homes for sale inDenver


- Results are loading