


$839,000
 3 Beds
 2.5 Baths
 2,050 sqft
347 Harrison Street, Denver, CO 80206
Est. Mortgage $5,348/mo*
Get Pre-QualifiedWe estimate this home will sell faster than 80% nearby.
Home Highlights

Townhouse

Built in 1981

$409/sqft

Garage

HOA $460/mo
Local Information
- Map ViewExplore the area around 347 Harrison Street.

- Schools1 Preschool School1 Elementary School1 Middle School1 High School

- Shop & Eat

-- mins to
About this House
JUST UPDATED WITH OVER $30,000 IN IMPROVEMENTS — MOVE-IN READY
OPEN, LIGHT & RARE WIDE FLOORPLAN WITH A BACKYARD IN CHERRY CREEK NORTH
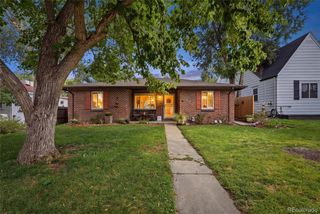
Modern, fresh, indoor-outdoor living in a lush, tree-lined community. This sun-drenched residence boasts soaring ceilings and a floor plan built for both everyday living and entertaining.
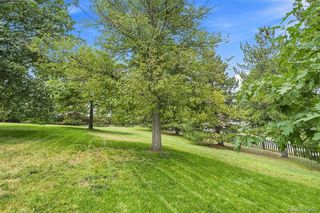
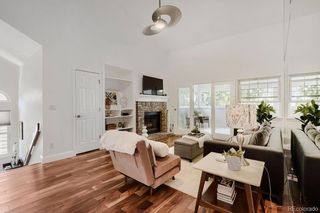
The island kitchen features a new stainless microwave and dishwasher (2026), a walk-in pantry, and seamless flow into the dining area. The living room, anchored by a cozy gas fireplace, opens directly onto a large deck and rare private backyard.
The sprawling primary suite is a sanctuary of comfort, with a walk-in closet, a spacious five-piece bath renovated in 2025, and a supplemental mini-split for efficient climate control at night. The adjacent laundry closet includes a new washer and dryer (2026).
The light-filled garden-level lower floor hosts two spacious bedrooms, a full bath, and versatile flex space — ideal for a media room, art studio, or home gym.
Additional recent updates include new paint, new carpet, and backyard landscaping. The oversized two-car garage offers additional attic storage, and the 11-unit complex carries a cost-effective, efficient HOA. Zoned for 5-star Steck Elementary (per SchoolDigger), and just steps to Denver's premier dining, shopping, and fitness at Cherry Creek North, 9th Avenue, and 6th Street.
OPEN, LIGHT & RARE WIDE FLOORPLAN WITH A BACKYARD IN CHERRY CREEK NORTH
Modern, fresh, indoor-outdoor living in a lush, tree-lined community. This sun-drenched residence boasts soaring ceilings and a floor plan built for both everyday living and entertaining.
The island kitchen features a new stainless microwave and dishwasher (2026), a walk-in pantry, and seamless flow into the dining area. The living room, anchored by a cozy gas fireplace, opens directly onto a large deck and rare private backyard.
The sprawling primary suite is a sanctuary of comfort, with a walk-in closet, a spacious five-piece bath renovated in 2025, and a supplemental mini-split for efficient climate control at night. The adjacent laundry closet includes a new washer and dryer (2026).
The light-filled garden-level lower floor hosts two spacious bedrooms, a full bath, and versatile flex space — ideal for a media room, art studio, or home gym.
Additional recent updates include new paint, new carpet, and backyard landscaping. The oversized two-car garage offers additional attic storage, and the 11-unit complex carries a cost-effective, efficient HOA. Zoned for 5-star Steck Elementary (per SchoolDigger), and just steps to Denver's premier dining, shopping, and fitness at Cherry Creek North, 9th Avenue, and 6th Street.
Last check for updates: about 23 hours ago
Listing courtesy of Stacy Resop, (303) 506-3128
LIV Sotheby's International Realty
Source: REcolorado as distributed by MLS GRID, MLS#4726636
Also Listed on REcolorado as distributed by MLS GRID.
We estimate this home will sell faster than 80% nearby.
Home Details for 347 Harrison Street

|
|---|
Interior Details Basement: Daylight,FinishedNumber of Rooms: 11Types of Rooms: Bedroom, Bathroom, Dining Room, Kitchen, Laundry, Living Room, Media Room |
Beds & Baths Number of Bedrooms: 3Number of Bathrooms: 3Number of Bathrooms (full): 2Number of Bathrooms (half): 1Number of Bathrooms (main level): 1 |
Dimensions and Layout Living Area: 2050 Square Feet |
Appliances & Utilities Utilities: Cable Available, Electricity Connected, Natural Gas Connected, Phone AvailableLaundry: Laundry Closet |
Heating & Cooling Heating: Forced AirHas CoolingAir Conditioning: Central AirHas HeatingHeating Fuel: Forced Air |
Fireplace & Spa Number of Fireplaces: 1Fireplace: Gas, Living RoomHas a Fireplace |
Gas & Electric Has Electric on Property |
Windows, Doors, Floors & Walls Window: Skylight(s)Flooring: Carpet, Tile, WoodCommon Walls: 2+ Common Walls |
Levels, Entrance, & Accessibility Stories: 2Levels: TwoFloors: Carpet, Tile, Wood |
View No View |

|
|---|
Exterior Home Features Roof: CompositionPatio / Porch: DeckFencing: FullExterior: Garden, Private YardFoundation: Concrete PerimeterGarden |
Parking & Garage Number of Garage Spaces: 2Number of Covered Spaces: 2No CarportHas a GarageNo Attached GarageParking Spaces: 2Parking: Oversized |
Frontage Not on Waterfront |
Water & Sewer Sewer: Public Sewer |
Finished Area Finished Area (above surface): 1339 Square FeetFinished Area (below surface): 653 Square Feet |

|
|---|
Days on Market: 16 |

|
|---|
Year Built Year Built: 1981 |
Property Type / Style Property Type: ResidentialProperty Subtype: TownhouseStructure Type: TownhouseArchitecture: Urban Contemporary |
Building Construction Materials: FrameAttached To Another Structure |
Property Information Not Included in Sale: Seller`s Personal Property Not Noted In Inclusions. Ring Door Bell, Powder Bath Mirror, Back-Yard Sculpture.Parcel Number: 512115025 |

|
|---|
Price List Price: $839,000Price Per Sqft: $409 |

|
|---|
MLS Status: Active |

|
|---|

|
|---|
Direction & Address City: DenverCommunity: Cherry Creek North |
School Information Elementary School: SteckElementary School District: Denver 1Jr High / Middle School: HillJr High / Middle School District: Denver 1High School: George WashingtonHigh School District: Denver 1 |

|
|---|
Listing Agent Listing ID: 4726636 |

|
|---|
Building Area Building Area: 2050 Square Feet |

|
|---|
Not Senior Community |

|
|---|
HOA Fee Includes: Reserve Fund, Insurance, Maintenance Grounds, Maintenance StructureHOA Name: Harrison Court HOAHOA Phone: 303-798-0054Has an HOAHOA Fee: $460/Monthly |

|
|---|
Lot Area: 2473 sqft |

|
|---|
Special Conditions: Standard |

|
|---|
Listing Terms: Cash, Conventional, FHA, Other, VA Loan |

|
|---|
Mobile Home Park Mobile Home Units: Feet |

|
|---|
Business Information Ownership: Corporation/Trust |

|
|---|
BasementMls Number: 4726636Attribution Contact: Stacy.Resop@SothebysRealty.com, 303-506-3128Above Grade Unfinished Area: 1339Below Grade Unfinished Area: 58Showing Service Name: Showing Time |
Around this home
Neighborhood Overview

Neighborhood stats provided by third party data sources.
What Locals Say about Cherry Creek
At least 34 Trulia users voted on each feature.

100 % Say there are sidewalks

98 % Say it's walkable to restaurants

90 % Say it's dog friendly

90 % Say people would walk alone at night

82 % Say streets are well-lit

72 % Say it's quiet

70 % Say car is needed

69 % Say it's walkable to grocery stores

58 % Say neighbors are friendly

57 % Say they plan to stay for at least 5 years

53 % Say there's holiday spirit

50 % Say parking is easy

47 % Say yards are well-kept

41 % Say there are community events

29 % Say kids play outside

18 % Say there's wildlife
Sourced by Trulia users. Learn more about our methodology.
Market trends in Denver
Last updated August 2026
Avg. sale price
$609K
$1.67KMoM
Sale-to-List Price
99.6%
0.2%MoM
Price per sq ft
$354
$0MoM
Available listings
4237
20MoM
Home Value
Trulia Estimate
$813KSince last month
Increased$5K (+0.6%)Since last year
Increased$110K (+15.6%)Learn more about this home's value by checking out its Trulia Estimate, the value of nearby homes, and how much similar homes have sold for.
Trulia Estimate
The of this home's value increased by +52% in the last 10 years
| Month | Estimated value |
|---|---|
2026 | |
| September 2026 | $813K |
| August 2026 | $836K |
| July 2026 | $808K |
| June 2026 | $810K |
| May 2026 | $823K |
| April 2026 | $854K |
| March 2026 | $881K |
| February 2026 | $698K |
| January 2026 | $673K |
2025 | |
2024 | |
2023 | |
2022 | |
2021 | |
2020 | |
2019 | |
2018 | |
2017 | |
2016 | |
Comparable sales
These are recently sold homes that have a similar location or other similar features to this home, like bedrooms, bathrooms, and square footage. Get a sense of the expected prices in the area by viewing these homes.Address | Distance | Property Type | Sold Price | Sold Date | Bed | Bath | Sqft |
|---|---|---|---|---|---|---|---|
0.01 | Townhouse | $850,000 | 06/05/26 | 3 | 3.5 | 2,100 | |
0.03 | Townhouse | $845,000 | 06/29/26 | 3 | 3.5 | 2,100 | |
0.07 | Townhouse | $1,009,999 | 12/04/25 | 3 | 4 | 2,839 | |
0.17 | Townhouse | $1,100,000 | 09/15/25 | 3 | 3.5 | 2,746 | |
0.10 | Townhouse | $1,420,000 | 02/20/26 | 3 | 3.5 | 3,696 | |
0.13 | Townhouse | $1,600,000 | 01/27/26 | 3 | 3.5 | 2,800 | |
0.37 | Townhouse | $825,000 | 05/18/26 | 3 | 2.5 | 1,820 | |
0.12 | Townhouse | $1,485,000 | 06/24/26 | 3 | 3.5 | 3,420 | |
0.16 | Townhouse | $1,025,000 | 10/03/25 | 2 | 2.5 | 3,220 |
Nearby home prices
Get a sense of expected prices in the area by checking the value of nearby homes.Address | Distance | Price | Bed | Bath | Sqft | Status |
|---|---|---|---|---|---|---|
0.03 | $1,336,600 | 3 | 3.5 | 3,147 | Off Market | |
0.01 | $881,900 | 3 | 2.5 | 2,066 | Off Market | |
0.01 | $850,000 | 3 | 3.5 | 2,100 | Recently Sold | |
0.02 | $870,200 | 3 | 3 | 2,100 | Off Market | |
0.03 | $2,725,000 | 4 | 4.5 | 3,946 | Recently Sold | |
0.03 | $845,000 | 3 | 3.5 | 2,100 | Recently Sold | |
0.08 | $740,000 | 4 | 3.5 | 1,855 | Recently Sold | |
0.08 | $1,260,200 | 4 | 3.5 | 3,648 | Off Market | |
0.09 | $936,500 | 3 | 3.5 | 1,833 | Off Market | |
0.10 | $1,420,000 | 3 | 3.5 | 3,696 | Recently Sold | |
0.09 | $845,800 | 2 | 2.5 | 1,522 | Off Market |
Price and Tax history
| Date | Event | Price |
|---|---|---|
Aug 28, 2026 Source: REcolorado as distributed by MLS GRID #4726636 | Listed For Sale | $839,000 |
| Year | Property tax | Tax assessment |
|---|---|---|
| 2025 | $3,297 | $833,800 |
Home facts updated by county records
LGBTQ Local Legal Protections
LGBTQ Local Legal Protections



Stacy Resop, LIV Sotheby's International Realty
Agent Phone: (303) 506-3128
© 2026 REcolorado® All rights reserved. Certain information contained herein is derived from information which is the licensed property of, and copyrighted by, REcolorado®. Some IDX listings have been excluded from this website. Click here for more information
Similar Homes You May Like
 MB The Anderson Team LLC, MLS#4192404
 LIV Sotheby's International Realty, MLS#3579124
 Brokers Guild Real Estate, MLS#3465097
 LIV Sotheby's International Realty, MLS#3449949
 Denver Real Estate Professionals, MLS#5646564
 Gina Lesch, RE/MAX of Boulder, Inc
 Compass - Denver, MLS#5424146
 Kentwood Real Estate DTC, LLC, MLS#4565818
 Living Room Real Estate, MLS#3102106
 Painted Door Properties LLC, MLS#8277759
 Your Castle Real Estate Inc, MLS#4013028
 Coldwell Banker Global Luxury Denver, MLS#7135483
 Madison & Company Properties, MLS#9910400
 0.28 ACRESMODUS Real Estate, MLS#8825729
 0.25 ACRESEquity Colorado Real Estate, MLS#3497275
 1 Percent Lists Front Range Realty, MLS#6349551
 Keller Williams Avenues Realty, MLS#2692569
 Kentwood Real Estate City Properties, MLS#6542498
 1.01 ACRESRE/MAX Professionals, MLS#3162900
 Fixed Rate Real Estate, LLC, MLS#1997640
 See more homes for sale inDenver




New Listings near 347 Harrison Street
 LIV Sotheby's International Realty, MLS#2501493
 NEW - 1 DAY AGOHomeSmart Realty, MLS#4037470
 NEW - 2 DAYS AGOMilehimodern, MLS#5311180
 COMING SOON 9/17Your Castle Real Estate Inc, MLS#7832306
- Kentwood Real Estate City Properties, MLS#6542498
 NEW - 2 DAYS AGOLoKation Real Estate, MLS#4951780
 Austin Peterson, Apex Real Estate Solutions
 Keller Williams Realty Downtown LLC, MLS#2127709
 West and Main Homes Inc, MLS#6337299
 NEWCOMING SOON 9/180.26 ACRESKentwood Real Estate DTC, LLC, MLS#3264669
- See more homes for sale inDenver


Frequently asked questions about 347 Harrison Street
- What is the estimated monthly payment for 347 Harrison Street?Based on a $839,000 list price with 20% down at today's rates, the estimated monthly payment for 347 Harrison Street in Denver, CO is approximately $4,953 (about $4,535 principal & interest, $343 property taxes, and $75 homeowner's insurance). This is an estimate. Actual payment depends on your loan terms.
- How does the list price for 347 Harrison Street compare to homes in Denver?347 Harrison Street in Denver, CO is listed at $839,000, about 38% above the $609K median sale price in Denver.
- What do residents say about the Cherry Creek neighborhood?Residents describe the Cherry Creek neighborhood in Denver, CO as pedestrian-friendly, walkable to restaurants, and dog-friendly. See homes for sale in Cherry Creek, Denver.
- What are the closest schools to 347 Harrison Street?The closest schools to 347 Harrison Street in Denver, CO are George Washington High School (rated 5/10), Hill Campus Of Arts And Sciences (Middle, rated 4/10), Steck Elementary School (Pre-K, rated 10/10).
- Does 347 Harrison Street have air conditioning?Yes, 347 Harrison Street in Denver, CO has air conditioning.
- Does 347 Harrison Street have laundry facilities?Yes, 347 Harrison Street in Denver, CO has laundry facilities.
347 Harrison Street, Denver, CO 80206 is a 3 bedroom, 3 bathroom, 2,050 sqft townhouse built in 1981. 347 Harrison Street is located in Cherry Creek, Denver. This property is currently available for sale and was listed by REcolorado as distributed by MLS GRID on Aug 28, 2026. The MLS # for this home is MLS# 4726636.