


$975,000
Original price: $995,000
 3 Beds
 3.5 Baths
 2,596 sqft
6729 E Lowry Boulevard, Denver, CO 80230
Est. Mortgage $5,878/mo*
Get Pre-QualifiedHome Highlights

Parking
2 Car Garage

Outdoor
Porch, Patio, Deck

HOA
$475/Monthly

Price/Sqft
$376

Climate Control
Forced Air, Solar & Central Air

Listed
103 days ago
Local Information
- Map ViewExplore the area around 6729 E Lowry Boulevard.

- Schools1 Preschool School1 Elementary School1 Middle School1 High School

- Shop & Eat

-- mins to
About this House
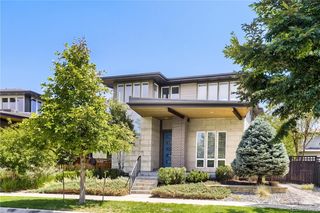
PRICE IMPROVEMENT AND 2-1 RATE BUYDOWN. Located in the highly desirable Boulevard One/Lowry neighborhood, this exceptional townhome offers a prime location located 2 blocks from Crestmoor Park, 1 block from Lowry Park, and close to shops & conveniences including Clark's Market, Target, Denver Beer Co, Scissors & Scotch, & Logan House Coffee Shop. Sleek design & luxurious finishes throughout, this townhome is bathed in natural light with an open-concept floorplan. The residence welcomes you with an expansive living room featuring soaring south-facing windows, tall ceilings, custom chandelier & gas fireplace. The spacious dining area flows seamlessly into the gourmet kitchen, ideal for entertaining. The kitchen is a true centerpiece & chef's dream, showcasing custom-made light fixtures, beautiful warm wood, high-end cabinetry, top-of-the-line stainless steel appliances, quartz waterfall-edge countertops & a large center island. Upstairs, retreat to the lavish primary suite complete with spa-inspired bath, walk-in closets & private balcony with views. An additional upper-level bedroom offers direct bathroom access & features a custom-built Murphy bed, desk & bookshelves providing exceptional versatility as a guest room, office, or study. The upper-level laundry adds to everyday ease. The finished basement includes an egress window, walk-in closet & 3/4 bath with flexible options as a family room, fitness space, home office or third bedroom. Enjoy stunning city & mountain views from the rooftop deck & balconies. Additional highlights include integrated audio throughout, commercial grade network with WiFi mesh. 2-Car garage with 220, storage closet & shelving. Great access to Cherry Creek North, UC Health Anschutz & DIA along with the highly regarded Denver Language School and ISD. 6729 E. Lowry Blvd is an exceptional opportunity to enjoy the best combination of modern luxury, convenience & urban living. Schedule a showing & make this stunning residence yours!
Last check for updates: about 8 hours ago
Listing courtesy of The Cryer Team, (303) 887-3917
Kentwood Real Estate DTC, LLC
Deirdre Cryer, (303) 887-3917
Kentwood Real Estate DTC, LLC
Source: REcolorado as distributed by MLS GRID, MLS#8055518
Also Listed on REcolorado as distributed by MLS GRID.
Home Details for 6729 E Lowry Boulevard

|
|---|
Interior Details Basement: Daylight,Finished,Full,Interior EntryNumber of Rooms: 11Types of Rooms: Bedroom, Bathroom, Dining Room, Kitchen, Laundry, Living Room |
Beds & Baths Number of Bedrooms: 3Number of Bathrooms: 4Number of Bathrooms (full): 2Number of Bathrooms (three quarters): 1Number of Bathrooms (half): 1Number of Bathrooms (main level): 1 |
Dimensions and Layout Living Area: 2596 Square Feet |
Appliances & Utilities Utilities: Cable Available, Electricity Connected, Natural Gas ConnectedAppliances: Convection Oven, Dishwasher, Disposal, Double Oven, Dryer, Gas Water Heater, Microwave, Oven, Range, Refrigerator, Self Cleaning Oven, WasherDishwasherDisposalDryerLaundry: Laundry ClosetMicrowaveRefrigeratorWasher |
Heating & Cooling Heating: Active Solar,Forced AirHas CoolingAir Conditioning: Central AirHas HeatingHeating Fuel: Active Solar |
Fireplace & Spa Number of Fireplaces: 1Fireplace: Gas, Living RoomHas a Fireplace |
Gas & Electric Electric: 220 Volts, 220 Volts in GarageHas Electric on Property |
Windows, Doors, Floors & Walls Window: Double Pane Windows, Window Coverings, Window TreatmentsFlooring: Carpet, Tile, WoodCommon Walls: 2+ Common Walls |
Levels, Entrance, & Accessibility Levels: Three Or MoreEntry Location: StairsFloors: Carpet, Tile, Wood |
View Has a ViewView: City, Mountain(s) |
Security Security: Carbon Monoxide Detector(s), Radon Detector, Security System, Smoke Detector(s), Video Doorbell |

|
|---|
Exterior Home Features Roof: MembranePatio / Porch: Covered, Deck, Front Porch, Patio, RooftopFencing: NoneExterior: Balcony, Gas Valve, Rain GuttersFoundation: Concrete Perimeter |
Parking & Garage Number of Garage Spaces: 2Number of Covered Spaces: 2No CarportHas a GarageHas an Attached GarageParking Spaces: 2Parking: Concrete,Dry Walled,Lighted,Storage |
Frontage Road Frontage: PublicResponsible for Road Maintenance: Public Maintained RoadRoad Surface Type: Alley Paved, PavedNot on Waterfront |
Water & Sewer Sewer: Public Sewer |
Finished Area Finished Area (above surface): 2054 Square FeetFinished Area (below surface): 514 Square Feet |

|
|---|
Days on Market: 103 |

|
|---|
Year Built Year Built: 2016 |
Property Type / Style Property Type: ResidentialProperty Subtype: TownhouseStructure Type: TownhouseArchitecture: Urban Contemporary |
Building Building Name: Boulevard OneConstruction Materials: Brick, Concrete, Frame, Metal Siding, Stucco, Wood SidingAttached To Another Structure |
Property Information Not Included in Sale: Car Roof Lift In Garage, Car Charger In Garage, Bike Risers And Holders In Garage, Black Shelving In Garage, Black Refrigerator In Garage, Lowest Level Media Room Tv, Living Room Tv, Owner's Suite Tv, Gas Grill, Pellet Grill, Seller`s Personal PropertyParcel Number: 608422002 |

|
|---|
Price List Price: $975,000Price Per Sqft: $376 |
Status Change & Dates Possession Timing: Close Of Escrow |

|
|---|
MLS Status: Active |

|
|---|
Direction & Address City: DenverCommunity: Lowry |
School Information Elementary School: LowryElementary School District: Denver 1Jr High / Middle School: HillJr High / Middle School District: Denver 1High School: George WashingtonHigh School District: Denver 1 |

|
|---|
Listing Agent Listing ID: 8055518 |

|
|---|
Building Details Builder Model: The Matador SeriesBuilder Name: Koelbel and Company |
Building Area Building Area: 2596 Square Feet |

|
|---|
Not Senior Community |

|
|---|
HOA Fee Includes: Reserve Fund, Insurance, Irrigation, Maintenance Grounds, Maintenance Structure, Snow RemovalHOA Name: Matador NorthHOA Phone: 720-398-7110HOA Phone (alt): 303-420-4422HOA Name (second): Boulevard OneHOA Fee (second): 175HOA Fee Frequency (second): QuarterlyHas an HOAHOA Fee: $475/Monthly |

|
|---|
Lot Area: 1365 sqft |

|
|---|
Special Conditions: Standard |

|
|---|
Listing Terms: Cash, Conventional, FHA, VA Loan |

|
|---|
Mobile Home Park Mobile Home Units: Feet |

|
|---|
Business Information Ownership: Individual |

|
|---|
BasementMls Number: 8055518Attribution Contact: TheCryerTeam@Kentwood.com, 303-887-3917Above Grade Unfinished Area: 2054Below Grade Unfinished Area: 28Showing Service Name: Showing Time |

|
|---|
HOA Amenities: Park |
Around this home
Neighborhood Overview

Neighborhood stats provided by third party data sources.
What Locals Say about Lowry Field
At least 98 Trulia users voted on each feature.

95 % Say it's dog friendly

91 % Say there are sidewalks

83 % Say parking is easy

76 % Say car is needed

74 % Say there's holiday spirit

73 % Say it's walkable to restaurants

73 % Say people would walk alone at night

72 % Say streets are well-lit

66 % Say kids play outside

65 % Say it's walkable to grocery stores

62 % Say it's quiet

53 % Say neighbors are friendly

51 % Say yards are well-kept

50 % Say there's wildlife

47 % Say they plan to stay for at least 5 years

28 % Say there are community events
Sourced by Trulia users. Learn more about our methodology.
Market trends in Denver
Last updated July 2026
Avg. sale price
$607K
$1.5KMoM
Sale-to-List Price
99.8%
0.2%MoM
Price per sq ft
$354
$2MoM
Available listings
4207
72MoM
Home Value
Learn more about this home's value by checking out the value of nearby homes and how much similar homes have sold for.
Comparable sales
These are recently sold homes that have a similar location or other similar features to this home, like bedrooms, bathrooms, and square footage. Get a sense of the expected prices in the area by viewing these homes.Address | Distance | Property Type | Sold Price | Sold Date | Bed | Bath | Sqft |
|---|---|---|---|---|---|---|---|
0.21 | Townhouse | $1,160,000 | 03/16/26 | 4 | 4 | 3,810 | |
0.08 | Townhouse | $1,000,000 | 03/18/26 | 4 | 3.5 | 2,240 | |
0.26 | Townhouse | $885,000 | 03/03/26 | 3 | 3.5 | 2,686 | |
0.71 | Townhouse | $800,000 | 12/30/25 | 3 | 3.5 | 2,695 | |
0.70 | Townhouse | $670,000 | 09/15/25 | 3 | 2.5 | 2,023 | |
0.69 | Townhouse | $685,000 | 08/04/26 | 4 | 4 | 2,544 | |
0.82 | Townhouse | $630,000 | 10/17/25 | 2 | 2.5 | 2,459 | |
0.38 | Townhouse | $585,000 | 09/18/25 | 4 | 2 | 1,846 | |
0.18 | Townhouse | $769,500 | 06/22/26 | 2 | 2.5 | 1,582 | |
0.77 | Townhouse | $515,000 | 12/01/25 | 2 | 2.5 | 2,356 |
Nearby home prices
Get a sense of expected prices in the area by checking the value of nearby homes.Address | Distance | Price | Bed | Bath | Sqft | Status |
|---|---|---|---|---|---|---|
0.03 | - | 3 | 4 | 3,814 | Off Market | |
0.04 | $976,200 | 3 | 2 | 1,863 | Off Market | |
0.05 | $506,200 | 2 | 2 | 988 | Off Market | |
0.03 | $1,430,400 | 3 | 3.5 | 3,764 | Off Market | |
0.06 | $530,000 | 1 | 2 | 988 | For Sale | |
0.07 | $507,700 | 1 | 2 | 988 | Off Market | |
0.07 | $773,400 | 2 | 2 | 1,455 | Off Market | |
0.05 | $515,000 | 1 | 2 | 988 | Recently Sold | |
0.07 | $775,000 | 2 | 2 | 1,455 | Recently Sold | |
0.04 | - | 2 | 3.5 | 2,448 | Off Market | |
0.02 | - | 3 | 3.5 | 2,596 | Off Market |
Price and Tax history
| Date | Event | Price |
|---|---|---|
Aug 27, 2026 Source: REcolorado as distributed by MLS GRID #8055518 | PriceChange | $975,000 Price decreased by 2% |
Jul 23, 2026 Source: REcolorado as distributed by MLS GRID #8055518 | PriceChange | $995,000 Price decreased by 1% |
Jun 18, 2026 Source: REcolorado as distributed by MLS GRID #8055518 | PriceChange | $1,000,000 Price decreased by 5% |
Jun 4, 2026 Source: REcolorado as distributed by MLS GRID #8055518 | PriceChange | $1,050,000 Price decreased by 5% |
May 21, 2026 Source: REcolorado as distributed by MLS GRID #8055518 | Listed For Sale | $1,100,000 |
Sep 8, 2023 Source: REcolorado as distributed by MLS GRID #5345715 | Sold | $1,050,000 |
Apr 18, 2017 Source: N/A | Sold | $739,484 |
| Year | Property tax | Tax assessment |
|---|---|---|
| 2025 | $4,510 | $1,139,400 |
Home facts updated by county records
LGBTQ Local Legal Protections
LGBTQ Local Legal Protections



The Cryer Team, Kentwood Real Estate DTC, LLC
Agent Phone: (303) 887-3917
© 2026 REcolorado® All rights reserved. Certain information contained herein is derived from information which is the licensed property of, and copyrighted by, REcolorado®. Some IDX listings have been excluded from this website. Click here for more information
Similar Homes You May Like
 Compass - Denver, MLS#4597002
 Compass - Denver, MLS#2894571
 OPEN SAT, 11-1PMKeller Williams Real Estate LLC, MLS#8034304
 Thrive Real Estate Group, MLS#1823468
 Coldwell Banker Realty 18, MLS#2894080
 Serhant Colorado LLC, MLS#6113491
 Berkshire Hathaway HomeServices Colorado Real Estate, LLC, MLS#9979906
 OPEN SUN, 10:30-1PMeXp Realty, LLC, MLS#8054219
 Guide Real Estate, MLS#4556308
 LIV Sotheby's International Realty, MLS#3834262
 RE/MAX Professionals, MLS#2434552
 OPEN SUN, 12-2:30PMNEW CONSTRUCTIONWest and Main Homes Inc, MLS#1730007
 OPEN SUN, 1:30-4PMeXp Realty, LLC, MLS#8632268
 NEW CONSTRUCTIONTransmarket Properties, MLS#9061298
 Celladora Real Estate, MLS#2404606
 LIV Sotheby's International Realty, MLS#2911344
 Keller Williams Real Estate LLC, MLS#1696094
 Own-Sweethome Realty LLC, MLS#6246794
 RE/MAX Professionals, MLS#5406608
 OPEN SAT, 10-4PMLoKation Real Estate, MLS#4154100
 OPEN SAT, 12-2PMNEW CONSTRUCTIONWest and Main Homes Inc, MLS#6389117
 Fathom Realty Colorado LLC, MLS#8576876
 See more homes for sale inDenver



New Listings near 6729 E Lowry Boulevard
 OPEN SAT, 11-1PMJoey Bell-Realty, MLS#8367004
 NEWCOMING SOON 9/3Thrive Real Estate Group, MLS#8680635
 OPEN SAT, 11-2PMThrive Real Estate Group, MLS#3108652
 OPEN SAT, 1:30-3PMStacy McDonald, HomeSmart
 NEWOPEN SUN, 2-4PMThrive Real Estate Group, MLS#8089162
 Austin Peterson, Apex Real Estate Solutions
 NEWOPEN SUN, 1-4PM0.3 ACRESRE/MAX Synergy, MLS#9016150
 NEW - 1 DAY AGOLIV Sotheby's International Realty, MLS#2350271
 NEWOPEN SUN, 11-1PMCompass - Denver, MLS#1953098
 Jennifer Premac, Individual Proprietor, MLS#4835692
 NEW - 1 HR AGO1 Percent Lists Front Range Realty, MLS#6349551
 OPEN SUN, 12-2PM0.3 ACRESBrokers Guild Homes, MLS#4896463
 NEWCOMING SOON 8/30MB The Brian Petrelli Team, MLS#6390904
- See more homes for sale inDenver


Frequently asked questions about 6729 E Lowry Boulevard
- What is the estimated monthly payment for 6729 E Lowry Boulevard?Based on a $975,000 list price with 20% down at today's rates, the estimated monthly payment for 6729 E Lowry Boulevard in Denver, CO is approximately $5,566 (about $5,093 principal & interest, $398 property taxes, and $75 homeowner's insurance). This is an estimate. Actual payment depends on your loan terms.
- How does the list price for 6729 E Lowry Boulevard compare to homes in Denver?6729 E Lowry Boulevard in Denver, CO is listed at $975,000, about 61% above the $607K median sale price in Denver.
- What do residents say about the Lowry Field neighborhood?Residents describe the Lowry Field neighborhood in Denver, CO as dog-friendly, pedestrian-friendly, and easy to park in. See homes for sale in Lowry Field, Denver.
- What are the closest schools to 6729 E Lowry Boulevard?The closest schools to 6729 E Lowry Boulevard in Denver, CO are George Washington High School (rated 5/10), Hill Campus Of Arts And Sciences (Middle, rated 4/10), Lowry Elementary School (Pre-K, rated 3/10).
- Does 6729 E Lowry Boulevard have air conditioning?Yes, 6729 E Lowry Boulevard in Denver, CO has air conditioning.
- Does 6729 E Lowry Boulevard have laundry facilities?Yes, 6729 E Lowry Boulevard in Denver, CO has in-unit laundry.
6729 E Lowry Boulevard, Denver, CO 80230 is a 3 bedroom, 4 bathroom, 2,596 sqft townhouse built in 2016. 6729 E Lowry Boulevard is located in Lowry Field, Denver. This property is currently available for sale and was listed by REcolorado as distributed by MLS GRID on May 17, 2026. The MLS # for this home is MLS# 8055518.