


$837,000
 4 Beds
 3.5 Baths
 3,369 sqft
9759 E 62nd Drive, Denver, CO 80238
Est. Mortgage $4,800/mo*
Get Pre-QualifiedHome Highlights

Single-Family Home

Built in 2022

$248/sqft

2 Car Garage

HOA $58/mo
Local Information
- Map ViewExplore the area around 9759 E 62nd Drive.

- Schools5 Preschool Schools6 Elementary Schools5 Middle Schools1 High School

- Shop & Eat

-- mins to
About this House
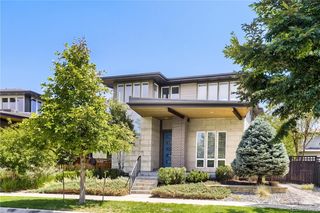
Welcome to North End, Central Park's newest and most peaceful neighborhood. Offering more than 3350 finished square feet this exceptional duplex combines the spaciousness and functionality of a single-family home with the ease of low-maintenance living. Built in 2022 and thoughtfully upgraded throughout, the home is filled with natural light and designed to accommodate both everyday living and effortless entertaining. The main level features an inviting great room anchored by a gas fireplace with custom built-ins, flowing seamlessly into a generous dining area complete with a built-in beverage bar and direct access to a private outdoor retreat. At the heart of the home, the chef-inspired kitchen showcases a large quartz island, upgraded cabinetry, stainless steel appliances and abundant prep space. Just off the attached two-car garage, a well-designed mudroom offers a spacious pantry, coat closet and convenient powder room. Upstairs, the luxurious primary suite serves as a private sanctuary, featuring a spa-like bath with upgraded tile finishes and dual walk-in closets. Two additional bedrooms and a full bath provide flexibility for family, guests or work-from-home needs. An oversized laundry room with ample storage completes the upper level. The professionally finished, permitted basement significantly expands the living space, offering a large family or media room, private office, fourth bedroom, full bath and a dedicated fitness or flex area. Additional highlights include the builder's highest-level upgrade package, engineered hardwood flooring and carefully selected custom finishes throughout. Outside the private outdoor living area creates a tranquil setting for relaxing, dining and entertaining. Easy access to Central Park's network of parks, trails, shopping and dining with ease access to DIA and downtown. MOVE IN READY< BEAUTIFULLY APPOINTED AND EXCEPTIONALLY SPACIOUS, THIS HOME OFFERS A RARE OPPORTUNITY TO EXPERIENCE THE BEST OF CENTRAL PARK LIVING.
Last check for updates: about 12 hours ago
Listing courtesy of M. Kay Watson, (303) 880-6300
MB K Watson Prop
Marques Vieira, (303) 669-8679
MB K Watson Prop
Source: REcolorado as distributed by MLS GRID, MLS#8743365
Also Listed on REcolorado as distributed by MLS GRID.
Home Details for 9759 E 62nd Drive

|
|---|
Interior Details Basement: Finished,PartialNumber of Rooms: 16Types of Rooms: Bedroom, Bathroom, Dining Room, Exercise Room, Family Room, Great Room, Kitchen, Laundry, Mud Room, Office |
Beds & Baths Number of Bedrooms: 4Number of Bathrooms: 4Number of Bathrooms (full): 3Number of Bathrooms (half): 1 |
Dimensions and Layout Living Area: 3369 Square Feet |
Appliances & Utilities Appliances: Cooktop, Dishwasher, Disposal, Microwave, Oven, Refrigerator, Self Cleaning OvenDishwasherDisposalLaundry: In UnitMicrowaveRefrigerator |
Heating & Cooling Heating: Forced Air,Natural GasHas CoolingAir Conditioning: Central AirHas HeatingHeating Fuel: Forced Air |
Fireplace & Spa Number of Fireplaces: 1Fireplace: Great RoomHas a Fireplace |
Windows, Doors, Floors & Walls Window: Double Pane Windows, Window CoveringsFlooring: Carpet, WoodCommon Walls: End Unit |
Levels, Entrance, & Accessibility Stories: 2Levels: TwoEntry Location: GroundFloors: Carpet, Wood |
View No View |
Security Security: Carbon Monoxide Detector(s), Smart Cameras, Smoke Detector(s), Video Doorbell |

|
|---|
Exterior Home Features Roof: CompositionPatio / Porch: Front Porch, PatioFencing: FullExterior: Lighting, Private YardFoundation: Concrete Perimeter, Slab |
Parking & Garage Number of Garage Spaces: 2Number of Covered Spaces: 2Has a GarageHas an Attached GarageParking Spaces: 2Parking: Garage Attached |
Frontage Road Frontage: PublicResponsible for Road Maintenance: Public Maintained RoadRoad Surface Type: PavedNot on Waterfront |
Water & Sewer Sewer: Public Sewer |
Finished Area Finished Area (above surface): 2317 Square FeetFinished Area (below surface): 1036 Square Feet |

|
|---|
Days on Market: 8 |

|
|---|
Year Built Year Built: 2022 |
Property Type / Style Property Type: ResidentialProperty Subtype: DuplexStructure Type: DuplexArchitecture: Contemporary |
Building Construction Materials: Brick, Wood SidingAttached To Another Structure |
Property Information Not Included in Sale: Seller's Personal Items, Shelving And Cupboards Not Attached In Garage, Drapes, Washer, DryerParcel Number: 110121036 |

|
|---|
Price List Price: $837,000Price Per Sqft: $248 |
Status Change & Dates Possession Timing: Negotiable |

|
|---|
MLS Status: Active |

|
|---|
Direction & Address City: DenverCommunity: Central Park |
School Information Elementary School: Hallett AcademyElementary School District: Denver 1Jr High / Middle School: Denver DiscoveryJr High / Middle School District: Denver 1High School: Venture Prep SchoolHigh School District: Denver 1 |

|
|---|
Listing Agent Listing ID: 8743365 |

|
|---|
Building Details Builder Name: Brookfield Properties |
Building Area Building Area: 3369 Square Feet |

|
|---|
Not Senior Community |

|
|---|
HOA Fee Includes: Recycling, Road Maintenance, TrashHOA Name: MCAHOA Phone: 303-388-0724Has an HOAHOA Fee: $58/Monthly |

|
|---|
Lot Area: 3049.2 sqft |

|
|---|
Special Conditions: Standard |

|
|---|
Listing Terms: Cash, Conventional, FHA, VA Loan |

|
|---|
Mobile Home Park Mobile Home Units: Feet |

|
|---|
Business Information Ownership: Individual |

|
|---|
BasementMls Number: 8743365Above Grade Unfinished Area: 2317Below Grade Unfinished Area: 16Showing Service Name: Showing Time |
Around this home
Neighborhood Overview

Neighborhood stats provided by third party data sources.
What Locals Say about Central Park
At least 258 Trulia users voted on each feature.

96 % Say there are sidewalks

95 % Say it's dog friendly

87 % Say parking is easy

85 % Say kids play outside

85 % Say streets are well-lit

84 % Say it's walkable to restaurants

79 % Say people would walk alone at night

78 % Say there's holiday spirit

75 % Say car is needed

71 % Say it's walkable to grocery stores

70 % Say yards are well-kept

62 % Say they plan to stay for at least 5 years

61 % Say it's quiet

58 % Say neighbors are friendly

57 % Say there are community events

55 % Say there's wildlife
Sourced by Trulia users. Learn more about our methodology.
Market trends in Central Park
Last updated July 2026
Avg. sale price
$806K
$25.32KMoM
Sale-to-List Price
99.8%
0.2%MoM
Price per sq ft
$301
$0MoM
Available listings
136
14MoM
Home Value
Trulia Estimate
$828KSince last month
Increased$73K (+9.7%)Since last year
Increased$76K (+10.2%)Since last sale
Increased$91K (+12.3%)Learn more about this home's value by checking out its Trulia Estimate, the value of nearby homes, and how much similar homes have sold for.
Trulia Estimate
The of this home's value increased by +13% in the last 10 years
| Month | Estimated value |
|---|---|
2026 | |
| September 2026 | $828K |
| August 2026 | $824K |
| July 2026 | $755K |
| June 2026 | $760K |
| May 2026 | $760K |
| April 2026 | $761K |
| March 2026 | $755K |
| February 2026 | $753K |
| January 2026 | $731K |
2025 | |
2024 | |
2023 | |
2022 | |
Comparable sales
These are recently sold homes that have a similar location or other similar features to this home, like bedrooms, bathrooms, and square footage. Get a sense of the expected prices in the area by viewing these homes.Address | Distance | Property Type | Sold Price | Sold Date | Bed | Bath | Sqft |
|---|---|---|---|---|---|---|---|
0.14 | Single-Family Home | $813,500 | 10/07/25 | 4 | 3.5 | 3,381 | |
0.06 | Single-Family Home | $795,400 | 03/12/26 | 4 | 3.5 | 2,976 | |
0.12 | Single-Family Home | $849,000 | 07/15/26 | 4 | 3.5 | 3,212 | |
0.07 | Single-Family Home | $725,000 | 04/14/26 | 4 | 3.5 | 2,042 | |
0.15 | Single-Family Home | $670,000 | 09/04/26 | 4 | 3.5 | 2,607 | |
0.03 | Single-Family Home | $670,000 | 12/17/25 | 3 | 3.5 | 2,093 | |
0.23 | Single-Family Home | $849,000 | 03/26/26 | 4 | 3.5 | 2,987 | |
0.03 | Single-Family Home | $1,070,000 | 11/07/25 | 4 | 4.5 | 3,646 |
Nearby home prices
Get a sense of expected prices in the area by checking the value of nearby homes.Address | Distance | Price | Bed | Bath | Sqft | Status |
|---|---|---|---|---|---|---|
0.01 | $746,100 | 3 | 2.5 | 3,234 | Off Market | |
0.01 | $837,000 | 3 | 2.5 | 3,234 | Recently Sold | |
0.02 | $823,800 | 4 | 3.5 | 3,234 | Off Market | |
0.03 | $899,000 | 5 | 4.5 | 3,948 | For Sale | |
0.03 | $1,064,100 | 4 | 4.5 | 3,646 | Off Market | |
0.03 | $670,000 | 3 | 3.5 | 2,093 | Recently Sold | |
0.04 | $1,197,500 | 4 | 4.5 | 3,826 | Off Market | |
0.03 | $835,000 | 4 | 3.5 | 3,273 | Off Market | |
0.06 | $620,000 | 3 | 4 | 2,077 | Recently Sold | |
0.07 | $600,000 | 4 | 3 | 2,153 | For Sale | |
0.06 | $1,044,600 | 4 | 3.5 | 4,823 | Off Market |
Price and Tax history
| Date | Event | Price |
|---|---|---|
Sep 1, 2026 Source: REcolorado as distributed by MLS GRID #8743365 | Listed For Sale | $837,000 |
Apr 14, 2023 Source: N/A | Sold | $737,403 |
Sep 24, 2022 Source: Brookfield Residential | Listed For Sale | $763,703 |
Sep 17, 2022 Source: Brookfield Residential | ListingRemoved | |
May 10, 2022 Source: Brookfield Residential | Listed For Sale | $763,703 |
| Year | Property tax | Tax assessment |
|---|---|---|
| 2025 | $7,207 | $795,200 |
Home facts updated by county records
LGBTQ Local Legal Protections
LGBTQ Local Legal Protections



M. Kay Watson, MB K Watson Prop
Agent Phone: (303) 880-6300
© 2026 REcolorado® All rights reserved. Certain information contained herein is derived from information which is the licensed property of, and copyrighted by, REcolorado®. Some IDX listings have been excluded from this website. Click here for more information
Similar Homes You May Like
 Premier Choice Realty, LLC, MLS#5246257
 NEW CONSTRUCTIONRE/MAX Professionals, MLS#2971978
 GREEN DOOR LIVING REAL ESTATE, MLS#4777378
 OPEN SAT, 11-1PMKentwood Real Estate DTC, LLC, MLS#8055518
 OPEN SUN, 11-1PMLIV Sotheby's International Realty, MLS#7162068
 OPEN SUN, 11-1PMFathom Realty Colorado LLC, MLS#8576876
 Coldwell Banker Realty 18, MLS#2894080
 0.25 ACRESCompass - Denver, MLS#1815836
 RE/MAX Professionals, MLS#9008473
 NEWOPEN SUN, 11-1PMColdwell Banker Realty 56, MLS#6961948
 LIV Sotheby's International Realty, MLS#2349166
 Weichert Realtors Professionals, MLS#6151032
 LIV Sotheby's International Realty, MLS#3325116
 LIV Sotheby's International Realty, MLS#2516812
 Colorado Life Real Estate, MLS#7183233
 OPEN SAT, 11-2PMCompass - Denver, MLS#9568863
 Coldwell Banker Realty - NoCo, MLS#2099397
 LIV Sotheby's International Realty, MLS#7517630
 Lydia Creasey, RE/MAX Alliance-Olde Town
 OPEN SAT, 11-1PMLydia Creasey, RE/MAX Alliance-Olde Town
 RE/MAX Alliance - Olde Town, MLS#7402160
 Chelsey Franklin, LIV Sotheby's Intl Realty
 NEWOPEN SAT, 11-1PMJonathan Loewenberg, Compass-Denver
 OPEN THU, 5-7PMVictory Estates, MLS#1715139
 Serhant Colorado LLC, MLS#6113491
 Madison & Company Properties, MLS#8681887
 Marissa Stockreef, Dream Climbers Inc
 See more homes for sale inDenver




New Listings near 9759 E 62nd Drive
 0.28 ACRESPAK Home Realty, MLS#6880479
 NEW - 1 DAY AGOLPT Realty, MLS#9557727
 NEWCOMING SOON 9/11RE/MAX Alliance, MLS#4623623
 0.27 ACRESColdwell Banker Global Luxury Denver, MLS#6110384
 OPEN THU, 12-3PMReal Broker, LLC DBA Real, MLS#3600722
 Orchard Brokerage LLC, MLS#8370550
 OPEN SAT, 11-1PMCOMING SOON 9/10Compass - Denver, MLS#7993536
 Your Castle Real Estate Inc, MLS#9040090
 Kentwood Real Estate DTC, LLC, MLS#4069934
- See more homes for sale inDenver


Frequently asked questions about 9759 E 62nd Drive
- What is the estimated monthly payment for 9759 E 62nd Drive?Based on a $837,000 list price with 20% down at today's rates, the estimated monthly payment for 9759 E 62nd Drive in Denver, CO is approximately $4,875 (about $4,458 principal & interest, $342 property taxes, and $75 homeowner's insurance). This is an estimate. Actual payment depends on your loan terms.
- How does the list price for 9759 E 62nd Drive compare to homes in Denver?9759 E 62nd Drive in Denver, CO is listed at $837,000, about 4% above the $806K median sale price in Denver.
- What do residents say about the Central Park neighborhood?Residents describe the Central Park neighborhood in Denver, CO as pedestrian-friendly, dog-friendly, and easy to park in. See homes for sale in Central Park, Denver.
- What are the closest schools to 9759 E 62nd Drive?The closest schools to 9759 E 62nd Drive in Denver, CO are Denver Green School Northfield (Middle, rated 10/10), DSST: Conservatory Green Middle School (rated 4/10), DSST: Montview Middle School (rated 4/10).
- Does 9759 E 62nd Drive have air conditioning?Yes, 9759 E 62nd Drive in Denver, CO has air conditioning.
- Does 9759 E 62nd Drive have laundry facilities?Yes, 9759 E 62nd Drive in Denver, CO has laundry facilities.
9759 E 62nd Drive, Denver, CO 80238 is a 4 bedroom, 4 bathroom, 3,369 sqft single-family home built in 2022. 9759 E 62nd Drive is located in Central Park, Denver. This property is currently available for sale and was listed by REcolorado as distributed by MLS GRID on Sep 1, 2026. The MLS # for this home is MLS# 8743365.