


$333,000
Original price: $344,400
 2 Beds
 2 Baths
 1,159 sqft
864 Mockingbird Lane, Brighton, CO 80601
Est. Mortgage $2,278/mo*
Get Pre-QualifiedHome Highlights

Single-Family Home

Built in 1999

$287/sqft

1 Car Garage

HOA $250/mo
Local Information
- Map ViewExplore the area around 864 Mockingbird Lane.

- Schools1 Preschool School1 Elementary School1 Middle School1 High School

- Shop & Eat

-- mins to
About this House
What's unique:Private primary suiteFull guest bathOpen gathering spaceStainless steel appliancesChic tile backsplashScenic trails
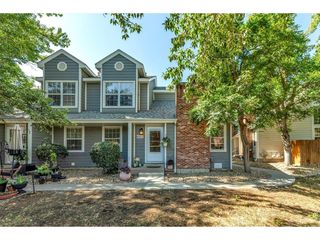
*Now offered at an incredible value!* Welcome home to this beautifully remodeled retreat, perfectly positioned directly across the street from water, scenic trails, and open space, offering effortless access to Colorado's outdoor lifestyle. With peaceful surroundings and recreation just steps from your front door, this location is as inviting as the home itself. Inside, you'll find a bright, welcoming interior filled with tasteful updates and comfortable living spaces. The eat-in kitchen is both stylish and functional, featuring durable quartz countertops, a chic tile backsplash, stainless steel appliances, sleek black hardware, and plenty of room for casual dining. It flows seamlessly into the spacious living room, creating an open gathering space that's perfect for everyday living and entertaining. Upstairs, the private primary suite offers a relaxing retreat with its own ensuite bathroom, while a second bedroom, a full guest bath, and a conveniently located laundry area complete the upper level. Step outside to enjoy brand-new landscaping and a space designed for easy indoor-outdoor living. Whether you're relaxing at home or taking a short stroll across the street to enjoy the water, trails, and open space, this home offers the perfect blend of comfort, style, and an exceptional location. A truly special opportunity to enjoy Colorado living at its best.
Last check for updates: about 8 hours ago
Listing courtesy of Cassandra Pelley, (719) 688-2784
Invalesco Real Estate
Source: REcolorado as distributed by MLS GRID, MLS#1500600
Also Listed on REcolorado as distributed by MLS GRID.
Home Details for 864 Mockingbird Lane

|
|---|
Interior Details Number of Rooms: 7Types of Rooms: Bedroom, Bathroom, Dining Room, Kitchen, Living Room |
Beds & Baths Number of Bedrooms: 2Number of Bathrooms: 2Number of Bathrooms (full): 2 |
Dimensions and Layout Living Area: 1159 Square Feet |
Appliances & Utilities Appliances: Dishwasher, Microwave, Range, RefrigeratorDishwasherMicrowaveRefrigerator |
Heating & Cooling Heating: Forced AirHas CoolingAir Conditioning: Central AirHas HeatingHeating Fuel: Forced Air |
Windows, Doors, Floors & Walls Common Walls: 1 Common Wall |
Levels, Entrance, & Accessibility Stories: 2Levels: Two |
View No View |

|
|---|
Exterior Home Features Roof: CompositionPatio / Porch: Front Porch, PatioExterior: Private Yard |
Parking & Garage Number of Garage Spaces: 1Number of Covered Spaces: 1Other Parking: Off Street Spaces: 1Has a GarageHas an Attached GarageParking Spaces: 2Parking: Garage Attached |
Frontage Not on Waterfront |
Water & Sewer Sewer: Public Sewer |
Finished Area Finished Area (above surface): 1159 Square Feet |

|
|---|
Days on Market: 66 |

|
|---|
Year Built Year Built: 1999 |
Property Type / Style Property Type: ResidentialProperty Subtype: DuplexStructure Type: DuplexArchitecture: Duplex |
Building Construction Materials: FrameAttached To Another Structure |
Property Information Condition: Updated/RemodeledNot Included in Sale: Personal Property, StagingParcel Number: R0113366 |

|
|---|
Price List Price: $333,000Price Per Sqft: $287 |

|
|---|
MLS Status: Active |

|
|---|
Direction & Address City: BrightonCommunity: Platte River Ranch |
School Information Elementary School: HendersonElementary School District: School District 27-JJr High / Middle School: Roger QuistJr High / Middle School District: School District 27-JHigh School: Prairie ViewHigh School District: School District 27-J |

|
|---|
Listing Agent Listing ID: 1500600 |

|
|---|
Building Area Building Area: 1159 Square Feet |

|
|---|
Not Senior Community |

|
|---|
HOA Fee Includes: Maintenance Grounds, Maintenance Structure, Snow RemovalHOA Name: Platte River RanchHOA Phone: 303-991-2192Has an HOAHOA Fee: $250/Monthly |

|
|---|
Lot Area: 3000 sqft |

|
|---|
Special Conditions: Standard |

|
|---|
Listing Terms: Cash, Conventional, FHA, VA Loan |

|
|---|
Mobile Home Park Mobile Home Units: Feet |

|
|---|
Business Information Ownership: Corporation/Trust |

|
|---|
Mls Number: 1500600Attribution Contact: klpelley@gmail.com, 719-688-2784Above Grade Unfinished Area: 1159Showing Service Name: Showing Time |

|
|---|
HOA Amenities: Park,Playground,Pond Seasonal,Trail(s) |
Around this home
What Locals Say about Brighton
At least 209 Trulia users voted on each feature.

92 % Say there are sidewalks

86 % Say it's dog friendly

84 % Say yards are well-kept

83 % Say car is needed

79 % Say parking is easy

75 % Say kids play outside

74 % Say there's holiday spirit

62 % Say streets are well-lit

61 % Say it's quiet

61 % Say people would walk alone at night

57 % Say it's walkable to grocery stores

51 % Say neighbors are friendly

48 % Say they plan to stay for at least 5 years

39 % Say it's walkable to restaurants

37 % Say there's wildlife

28 % Say there are community events
Sourced by Trulia users. Learn more about our methodology.
Market trends in Brighton
Last updated August 2026
Avg. sale price
$503K
$20KMoM
Sale-to-List Price
100.0%
Price per sq ft
$208
$4MoM
Available listings
209
6MoM
Home Value
Trulia Estimate
$333KSince last month
Decreased$17K (-4.8%)Since last year
Decreased$12K (-3.5%)Since last sale
Increased$58K (+21.1%)Learn more about this home's value by checking out its Trulia Estimate, the value of nearby homes, and how much similar homes have sold for.
Trulia Estimate
The of this home's value increased by +63% in the last 10 years
| Month | Estimated value |
|---|---|
2026 | |
| September 2026 | $333K |
| August 2026 | $350K |
| July 2026 | $365K |
| June 2026 | $346K |
| May 2026 | $347K |
| April 2026 | $348K |
| March 2026 | $349K |
| February 2026 | $348K |
| January 2026 | $343K |
2025 | |
2024 | |
2023 | |
2022 | |
2021 | |
2020 | |
2019 | |
2018 | |
2017 | |
2016 | |
Comparable sales
These are recently sold homes that have a similar location or other similar features to this home, like bedrooms, bathrooms, and square footage. Get a sense of the expected prices in the area by viewing these homes.Address | Distance | Property Type | Sold Price | Sold Date | Bed | Bath | Sqft |
|---|---|---|---|---|---|---|---|
0.04 | Single-Family Home | $360,000 | 05/08/26 | 2 | 2 | 1,240 | |
0.22 | Single-Family Home | $400,000 | 02/12/26 | 3 | 2 | 1,288 | |
0.30 | Single-Family Home | $387,500 | 06/26/26 | 3 | 2 | 1,470 | |
0.39 | Single-Family Home | $380,000 | 04/16/26 | 3 | 2 | 1,192 | |
0.32 | Single-Family Home | $416,000 | 07/30/26 | 3 | 2 | 1,470 | |
0.26 | Single-Family Home | $475,000 | 03/31/26 | 3 | 2 | 2,100 | |
0.48 | Single-Family Home | $390,000 | 02/27/26 | 3 | 2 | 1,110 | |
0.49 | Single-Family Home | $423,000 | 12/31/25 | 3 | 2 | 1,192 | |
0.58 | Single-Family Home | $415,000 | 03/09/26 | 3 | 2 | 1,192 | |
0.55 | Single-Family Home | $405,000 | 06/05/26 | 3 | 2 | 1,192 |
Nearby home prices
Get a sense of expected prices in the area by checking the value of nearby homes.Address | Distance | Price | Bed | Bath | Sqft | Status |
|---|---|---|---|---|---|---|
0.02 | $371,100 | 2 | 2.5 | 1,240 | Off Market | |
0.04 | $360,000 | 2 | 2 | 1,240 | Recently Sold | |
0.01 | $345,900 | 2 | 2 | 1,159 | Off Market | |
0.02 | $359,900 | 2 | 2 | 1,159 | For Sale | |
0.02 | $271,500 | 2 | 1 | 942 | Recently Sold | |
0.04 | $400,600 | 3 | 2.5 | 1,850 | Off Market | |
0.01 | $336,200 | 2 | 2 | 1,159 | Off Market | |
0.01 | $308,500 | 2 | 1 | 942 | Off Market | |
0.02 | $382,200 | 3 | 2 | 1,440 | Off Market | |
0.06 | $366,200 | 3 | 2 | 1,440 | Off Market | |
0.02 | $345,700 | 2 | 2 | 1,240 | Off Market |
Price and Tax history
| Date | Event | Price |
|---|---|---|
Sep 21, 2026 Source: REcolorado as distributed by MLS GRID #1500600 | PriceChange | $333,000 Price decreased by 3% |
Sep 11, 2026 Source: REcolorado as distributed by MLS GRID #1500600 | PriceChange | $344,400 Price decreased by 2% |
Aug 17, 2026 Source: REcolorado as distributed by MLS GRID #1500600 | PriceChange | $349,900 Price decreased by 2% |
Aug 10, 2026 Source: REcolorado as distributed by MLS GRID #1500600 | PriceChange | $355,900 Price decreased by 1% |
Aug 7, 2026 Source: REcolorado as distributed by MLS GRID #1500600 | PriceChange | $359,400 Price decreased by 1% |
Jul 29, 2026 Source: REcolorado as distributed by MLS GRID #1500600 | PriceChange | $364,500 Price decreased by 1% |
Jul 19, 2026 Source: REcolorado as distributed by MLS GRID #1500600 | Listed For Sale | $369,500 |
Mar 11, 2020 Source: N/A | Sold | $275,000 |
Feb 6, 2020 Source: Agent Provided | Pending | $274,900 |
Feb 5, 2020 Source: Agent Provided | PendingToActive | $274,900 |
Feb 2, 2020 Source: Agent Provided | Pending | $274,900 |
Jan 23, 2020 Source: Agent Provided | PriceChange | $274,900 Price increased by 2% |
Dec 18, 2019 Source: Agent Provided | Pending | $269,900 |
Dec 11, 2019 Source: Agent Provided | Listed For Sale | $269,900 |
Dec 11, 2019 Source: Agent Provided | ListingRemoved | $1,850 |
Nov 26, 2019 Source: Agent Provided | Listed For Rent | $1,850 |
Nov 9, 2017 Source: Agent Provided | ListingRemoved | $1,595 |
Nov 2, 2017 Source: Agent Provided | Listed For Rent | $1,595 |
Aug 17, 1999 Source: N/A | Sold | $120,358 |
| Year | Property tax | Tax assessment |
|---|---|---|
| 2025 | $2,403 | $353,000 |
Home facts updated by county records
LGBTQ Local Legal Protections
LGBTQ Local Legal Protections



Cassandra Pelley, Invalesco Real Estate
Agent Phone: (719) 688-2784
© 2026 REcolorado® All rights reserved. Certain information contained herein is derived from information which is the licensed property of, and copyrighted by, REcolorado®. Some IDX listings have been excluded from this website. Click here for more information
Similar Homes You May Like
 Madison & Company Properties, MLS#5076085
 Coldwell Banker Global Luxury Denver, MLS#4474558
 Compass - Denver, MLS#6838087
 Key Team Real Estate Corp., MLS#3316771
 Golba Group Real Estate, MLS#5153259
 Better Homes & Gardens Real Estate - Kenney & Co., MLS#3798788
 Keller Williams DTC, MLS#2194935
 OPEN WED, 3-5PMRE/MAX Professionals, MLS#5963639
 Real Broker, LLC DBA Real, MLS#6570364
 Key Team Real Estate Corp., MLS#5028764
 Eisenhard Realty Group, MLS#7845419
 Coldwell Banker Realty 56, MLS#2713664
 Astra Real Estate Colorado LLC, MLS#4192196
 Realty Of America LLC, MLS#5145203
 Keller Williams Preferred Realty, MLS#9598116
 Berkshire Hathaway HomeServices Colorado Real Estate, LLC - Brighton, MLS#6944785
 RE/MAX Alliance - Olde Town, MLS#9068437
 Kentwood Boulder Valley, MLS#4639729
 OPEN FRI, 4-7PMKeller Williams Realty Urban Elite, MLS#3660013
 Sharon Fusiek, RE/MAX Northwest
 Equity Colorado Real Estate, MLS#8350373
 Sue Masterson, RE/MAX of Boulder, Inc
 OPEN SUN, 12-2PMCompass - Denver, MLS#6688100
 Distinct Real Estate LLC, MLS#9209966
 Keller Williams DTC, MLS#6221088
 Rocky Mountain Real Estate Inc, MLS#9745252
 NEW - 12 HRS AGOThe Kennedy Home Group, MLS#8913457
 Local Realty CO, MLS#8564705
 See more homes for sale inBrighton



New Listings near 864 Mockingbird Lane
 RE/MAX Professionals, MLS#5827107
 Colorado Clockwork Realty, Inc., MLS#1533560
 COMING SOON 9/24Brick and Ivy LLC, MLS#4652177
 Great Way Real Estate Properties LLC, MLS#6662538
 NEW - 15 HRS AGOCompass - Denver, MLS#3380827
 NEW - 1 DAY AGOBerkshire Hathaway HomeServices Colorado Real Estate, LLC - Brighton, MLS#8505908
 NEW CONSTRUCTION
 Buy-Out Company Realty, LLC, MLS#8423849
- See more homes for sale inBrighton


Frequently asked questions about 864 Mockingbird Lane
- What is the estimated monthly payment for 864 Mockingbird Lane?Based on a $333,000 list price with 20% down at today's rates, the estimated monthly payment for 864 Mockingbird Lane in Brighton, CO is approximately $2,051 (about $1,801 principal & interest, $175 property taxes, and $75 homeowner's insurance). This is an estimate. Actual payment depends on your loan terms.
- How does the list price for 864 Mockingbird Lane compare to homes in Brighton?864 Mockingbird Lane in Brighton, CO is listed at $333,000, about 34% below the $503K median sale price in Brighton.
- What do residents say about Brighton?Residents describe Brighton, CO as pedestrian-friendly, dog-friendly, and well-kept. See homes for sale in Brighton, CO.
- What are the closest schools to 864 Mockingbird Lane?The closest schools to 864 Mockingbird Lane in Brighton, CO are Riverdale Ridge High School (rated 5/10), Rodger Quist Middle School (rated 4/10), South Elementary School (Pre-K, rated 6/10).
- Does 864 Mockingbird Lane have air conditioning?Yes, 864 Mockingbird Lane in Brighton, CO has air conditioning.
- Does 864 Mockingbird Lane have a yard?Yes, 864 Mockingbird Lane in Brighton, CO has a yard.
864 Mockingbird Lane, Brighton, CO 80601 is a 2 bedroom, 2 bathroom, 1,159 sqft single-family home built in 1999. This property is currently available for sale and was listed by REcolorado as distributed by MLS GRID on Jul 19, 2026. The MLS # for this home is MLS# 1500600.