


$475,000
Original price: $485,000
 3 Beds
 2.5 Baths
 1,620 sqft
2527 E 127th Court, Thornton, CO 80241
Est. Mortgage $2,991/mo*
Get Pre-QualifiedWe estimate this home will sell faster than 84% nearby.
Home Highlights

Single-Family Home

Built in 2003

$293/sqft

2 Car Garage

HOA $185/mo
Local Information
- Map ViewExplore the area around 2527 E 127th Court.

- Schools1 Elementary School1 Middle School1 High School

- Shop & Eat

-- mins to
About this House
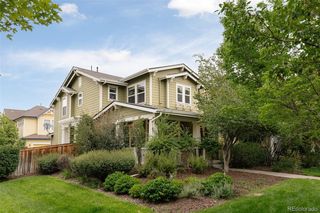
OPEN HOUSE THIS SUNDAY SEPTEMBER 13TH FROM 2-4PM. OVER 25K IN RECENT IMPROVEMENTS... Set within the picturesque Eastlake Shores community, this beautifully maintained residence beams with welcoming warmth. A formal living room with two-story ceilings creates an inviting first impression, while the main living area features a tiled fireplace and abundant natural light. The kitchen offers all-white cabinetry and stainless steel appliances, with sliding glass doors connecting the interiors to a private fenced patio area. The primary suite features an en-suite bath and walk-in closet, complemented by two additional bedrooms with generous storage. Recent updates include a 2022 HVAC system, 2021 water heater and driveway, 2024 dishwasher and 2025 microwave, washer/dryer 2020 and exhaust. An attached two-car garage with workspace and two-car driveway provide additional functionality. HOA services include landscape maintenance, irrigation, trash and recycling and sidewalk snow removal. Nestled in the heart of Eastlake Shores, this home sits in a picturesque neighborhood known for its beautifully landscaped parks with walking trails winding around its serene lake and wildlife preserve.
Eastlake Shores is home to residents who take pride in their neighborhood. The area is served by excellent schools within the Adams 12 Five Star Schools district. A central location offers easy access to the Eastlake light rail, shopping, dining, trails and major highways. Property has been pre-home inspected.
Eastlake Shores is home to residents who take pride in their neighborhood. The area is served by excellent schools within the Adams 12 Five Star Schools district. A central location offers easy access to the Eastlake light rail, shopping, dining, trails and major highways. Property has been pre-home inspected.
Last check for updates: about 9 hours ago
Listing courtesy of Xenia A. Matteson, (303) 725-7570
Milehimodern
Source: REcolorado as distributed by MLS GRID, MLS#7084600
Also Listed on REcolorado as distributed by MLS GRID.
We estimate this home will sell faster than 84% nearby.
Open House
Sunday, September 13
2:00 AM to 4:00 PM
Home Details for 2527 E 127th Court

|
|---|
Interior Details Number of Rooms: 10Types of Rooms: Bedroom, Bathroom, Dining Room, Family Room, Kitchen, Living Room |
Beds & Baths Number of Bedrooms: 3Number of Bathrooms: 3Number of Bathrooms (full): 2Number of Bathrooms (half): 1Number of Bathrooms (main level): 1 |
Dimensions and Layout Living Area: 1620 Square Feet |
Appliances & Utilities Utilities: Cable Available, Electricity Connected, Internet Access (Wired), Natural Gas ConnectedAppliances: Dishwasher, Disposal, Dryer, Microwave, Range, Refrigerator, WasherDishwasherDisposalDryerLaundry: In Unit,Laundry ClosetMicrowaveRefrigeratorWasher |
Heating & Cooling Heating: Forced AirHas CoolingAir Conditioning: Central AirHas HeatingHeating Fuel: Forced Air |
Fireplace & Spa Number of Fireplaces: 1Fireplace: Family RoomHas a Fireplace |
Gas & Electric Has Electric on Property |
Windows, Doors, Floors & Walls Window: Double Pane WindowsFlooring: Carpet, Vinyl |
Levels, Entrance, & Accessibility Stories: 2Levels: TwoFloors: Carpet, Vinyl |
View No View |
Security Security: Smart Locks |

|
|---|
Exterior Home Features Roof: ConcretePatio / Porch: Front Porch, PatioFencing: FullExterior: Gas Grill, Lighting, Private Yard, Rain Gutters |
Parking & Garage Number of Garage Spaces: 2Number of Covered Spaces: 2Has a GarageHas an Attached GarageParking Spaces: 2Parking: Garage Attached |
Frontage Road Frontage: PublicResponsible for Road Maintenance: Public Maintained RoadRoad Surface Type: PavedNot on Waterfront |
Water & Sewer Sewer: Public Sewer |
Finished Area Finished Area (above surface): 1620 Square Feet |

|
|---|
Days on Market: 17 |

|
|---|
Year Built Year Built: 2003 |
Property Type / Style Property Type: ResidentialProperty Subtype: Single Family ResidenceStructure Type: HouseArchitecture: House |
Building Construction Materials: Brick, Frame, Wood SidingNot Attached Property |
Property Information Not Included in Sale: Seller's Personal Property + All Staging ItemsParcel Number: R0135414 |

|
|---|
Price List Price: $475,000Price Per Sqft: $293 |
Status Change & Dates Possession Timing: Close Of Escrow |

|
|---|
MLS Status: Active |

|
|---|

|
|---|
Direction & Address City: ThorntonCommunity: Eastlake Shores |
School Information Elementary School: StellarElementary School District: Adams 12 5 Star SchlJr High / Middle School: CenturyJr High / Middle School District: Adams 12 5 Star SchlHigh School: Mountain RangeHigh School District: Adams 12 5 Star Schl |

|
|---|
Listing Agent Listing ID: 7084600 |

|
|---|
Building Area Building Area: 1620 Square Feet |

|
|---|
Not Senior Community |

|
|---|
HOA Fee Includes: Irrigation, Maintenance Grounds, Snow Removal, TrashHOA Name: Eastlake ShoresHOA Phone: 303-733-1121Has an HOAHOA Fee: $185/Monthly |

|
|---|
Lot Area: 3105 sqft |

|
|---|
Special Conditions: Standard |

|
|---|
Listing Terms: Cash, Conventional, FHA, Other, VA Loan |

|
|---|
Mobile Home Park Mobile Home Units: Feet |

|
|---|
Business Information Ownership: Individual |

|
|---|
Mls Number: 7084600Attribution Contact: xenia@milehimodern.com, 303-725-7570Above Grade Unfinished Area: 1620Showing Service Name: Showing Time |
Around this home
Neighborhood Overview

Neighborhood stats provided by third party data sources.
What Locals Say about Eastlake
At least 25 Trulia users voted on each feature.

100 % Say it's dog friendly

91 % Say there are sidewalks

86 % Say car is needed

85 % Say there's holiday spirit

70 % Say kids play outside

69 % Say it's walkable to restaurants

67 % Say it's quiet

66 % Say it's walkable to grocery stores

66 % Say streets are well-lit

63 % Say parking is easy

62 % Say there's wildlife

55 % Say yards are well-kept

46 % Say people would walk alone at night

35 % Say they plan to stay for at least 5 years

31 % Say neighbors are friendly
Sourced by Trulia users. Learn more about our methodology.
Market trends in Thornton
Last updated August 2026
Avg. sale price
$513K
$6.17KMoM
Sale-to-List Price
100.0%
Price per sq ft
$222
$6MoM
Available listings
625
10MoM
Home Value
Trulia Estimate
$473KSince last month
Decreased$2K (-0.4%)Since last year
Decreased$11K (-2.2%)Since last sale
Increased$98K (+26.2%)Learn more about this home's value by checking out its Trulia Estimate, the value of nearby homes, and how much similar homes have sold for.
Trulia Estimate
The of this home's value increased by +55% in the last 10 years
| Month | Estimated value |
|---|---|
2026 | |
| September 2026 | $473K |
| August 2026 | $486K |
| July 2026 | $475K |
| June 2026 | $484K |
| May 2026 | $485K |
| April 2026 | $485K |
| March 2026 | $485K |
| February 2026 | $481K |
| January 2026 | $474K |
2025 | |
2024 | |
2023 | |
2022 | |
2021 | |
2020 | |
2019 | |
2018 | |
2017 | |
2016 | |
Comparable sales
These are recently sold homes that have a similar location or other similar features to this home, like bedrooms, bathrooms, and square footage. Get a sense of the expected prices in the area by viewing these homes.Address | Distance | Property Type | Sold Price | Sold Date | Bed | Bath | Sqft |
|---|---|---|---|---|---|---|---|
0.16 | Single-Family Home | $495,000 | 08/05/26 | 3 | 2.5 | 1,911 | |
0.16 | Single-Family Home | $460,000 | 01/20/26 | 3 | 2 | 1,325 | |
0.36 | Single-Family Home | $490,000 | 09/12/25 | 3 | 2 | 1,585 | |
0.30 | Single-Family Home | $495,000 | 10/22/25 | 3 | 2.5 | 1,526 | |
0.10 | Single-Family Home | $530,000 | 12/17/25 | 4 | 3 | 2,170 | |
0.22 | Single-Family Home | $408,000 | 07/01/26 | 4 | 2.5 | 2,251 | |
0.39 | Single-Family Home | $405,400 | 02/11/26 | 3 | 2 | 1,782 | |
0.29 | Single-Family Home | $511,000 | 10/08/25 | 3 | 2.5 | 1,898 | |
0.18 | Single-Family Home | $510,000 | 10/14/25 | 3 | 2 | 2,976 | |
0.25 | Single-Family Home | $585,000 | 12/30/25 | 3 | 2.5 | 2,478 |
Nearby home prices
Get a sense of expected prices in the area by checking the value of nearby homes.Address | Distance | Price | Bed | Bath | Sqft | Status |
|---|---|---|---|---|---|---|
0.06 | $478,900 | 3 | 2.5 | 1,406 | Off Market | |
0.08 | $540,100 | 3 | 2.5 | 2,346 | Off Market | |
0.07 | $540,400 | 4 | 3.5 | 2,717 | Off Market | |
0.09 | $560,300 | 4 | 2.5 | 2,346 | Off Market | |
0.10 | $530,000 | 4 | 3 | 2,170 | Recently Sold | |
0.11 | $541,800 | 5 | 2.5 | 2,346 | Off Market | |
0.15 | $496,400 | 3 | 2.5 | 1,620 | Off Market | |
0.15 | $490,000 | 3 | 2.5 | 1,620 | For Sale | |
0.14 | $517,200 | 5 | 2.5 | 2,540 | Off Market | |
0.16 | $460,000 | 3 | 2 | 1,325 | Recently Sold | |
0.16 | $495,000 | 3 | 2.5 | 1,911 | Recently Sold |
Price and Tax history
| Date | Event | Price |
|---|---|---|
Sep 8, 2026 Source: REcolorado as distributed by MLS GRID #7084600 | PriceChange | $475,000 Price decreased by 2% |
Aug 28, 2026 Source: REcolorado as distributed by MLS GRID #7084600 | Listed For Sale | $485,000 |
Jun 16, 2020 Source: N/A | Sold | $375,000 |
May 15, 2020 Source: Agent Provided | Pending | $375,000 |
May 13, 2020 Source: Agent Provided | Listed For Sale | $375,000 |
Oct 8, 2019 Source: Agent Provided | ListingRemoved | $370,000 |
Sep 11, 2019 Source: Agent Provided | PriceChange | $370,000 Price decreased by 0% |
Sep 7, 2019 Source: Agent Provided | PriceChange | $370,999 Price decreased by 1% |
Aug 27, 2019 Source: Agent Provided | Listed For Sale | $375,000 |
Sep 30, 2016 Source: N/A | Sold | $305,000 |
Jan 2, 2004 Source: N/A | Sold | $200,900 |
| Year | Property tax | Tax assessment |
|---|---|---|
| 2025 | $3,242 | $478,000 |
Home facts updated by county records
LGBTQ Local Legal Protections
LGBTQ Local Legal Protections



Xenia A. Matteson, Milehimodern
Agent Phone: (303) 725-7570
© 2026 REcolorado® All rights reserved. Certain information contained herein is derived from information which is the licensed property of, and copyrighted by, REcolorado®. Some IDX listings have been excluded from this website. Click here for more information
Similar Homes You May Like
 Ruzlan Shamaev, Brokers Guild Homes
 RE/MAX Alliance - Olde Town, MLS#2051955
 OPEN SAT, 3-5PMTodd Gogulski, Compass - Boulder
 Compass - Denver, MLS#8014378
 Real Broker, LLC DBA Real, MLS#3034670
 RE/MAX Alliance - Olde Town, MLS#9068437
 Distinct Real Estate LLC, MLS#2133078
 OPEN SAT, 12-2PMBrokers Guild Real Estate, MLS#6416410
 OPEN SUN, 11-1PMMilehimodern, MLS#4632259
 OPEN SUN, 1-3PMLIV Sotheby's International Realty, MLS#7217520
 Resident Realty Colorado, MLS#9755725
 Keller Williams Realty Downtown LLC, MLS#4868173
 OPEN SUN, 11-1PMCompass - Denver, MLS#2443677
 Sharon Fusiek, RE/MAX Northwest
 OPEN SUN, 11-12PME and L Team, RE/MAX Elevate
 Lauren Jensen, milehimodern - Boulder
 OPEN SAT, 2-4PMMilehimodern, MLS#7629890
 RE-Avail Property Group, MLS#1877155
 Laurie Kaufman, milehimodern - Boulder
 Compass Colorado, LLC - Boulder, MLS#6396554
 HomeSmart Realty, MLS#4558825
 Better Homes & Gardens Real Estate - Kenney & Co., MLS#3798788
 See more homes for sale inThornton




New Listings near 2527 E 127th Court
 OPEN SAT, 2-4PMResident Realty North Metro LLC, MLS#3669391
 Coldwell Banker Realty 28, MLS#8176121
 NEWOPEN SAT, 2-4PMCompass - Denver, MLS#5140713
 Resident Realty North Metro LLC, MLS#4965609
 NEW - 2 DAYS AGOCityscape Properties LLC, MLS#2663856
 OPEN SUN, 10-12PMGuide Real Estate, MLS#7502590
 NEW - 1 DAY AGOBerkshire Hathaway HomeServices Colorado Real Estate, LLC, MLS#4779964
 NEWOPEN SAT, 1-3PM0.27 ACRESKeller Williams Advantage Realty LLC, MLS#1991357
 NEW - 1 DAY AGORE/MAX Northwest Inc, MLS#6288544
 NEW - 21 HRS AGONEW CONSTRUCTIONPAK Home Realty, MLS#5575394
 NEWOPEN SAT, 11-2PMHomeSmart Realty, MLS#3180667
 0.29 ACRESRE/MAX Northwest Inc, MLS#3654270
 Orchard Brokerage LLC, MLS#9681254
 NEW - 2 DAYS AGOWest and Main Homes Inc, MLS#9687696
 Your Castle Real Estate Inc, MLS#9424462
- See more homes for sale inThornton
Frequently asked questions about 2527 E 127th Court
- What is the estimated monthly payment for 2527 E 127th Court?Based on a $475,000 list price with 20% down at today's rates, the estimated monthly payment for 2527 E 127th Court in Thornton, CO is approximately $2,888 (about $2,564 principal & interest, $249 property taxes, and $75 homeowner's insurance). This is an estimate. Actual payment depends on your loan terms.
- How does the list price for 2527 E 127th Court compare to homes in Thornton?2527 E 127th Court in Thornton, CO is listed at $475,000, about 7% below the $513K median sale price in Thornton.
- What do residents say about the Eastlake neighborhood?Residents describe the Eastlake neighborhood in Thornton, CO as dog-friendly, pedestrian-friendly, and walkable to restaurants. See homes for sale in Eastlake, Thornton.
- What are the closest schools to 2527 E 127th Court?The closest schools to 2527 E 127th Court in Thornton, CO are Century Middle School (rated 4/10), Mountain Range High School (rated 3/10), Stellar Elementary School (rated 5/10).
- Does 2527 E 127th Court have air conditioning?Yes, 2527 E 127th Court in Thornton, CO has air conditioning.
- Does 2527 E 127th Court have laundry facilities?Yes, 2527 E 127th Court in Thornton, CO has in-unit laundry.
2527 E 127th Court, Thornton, CO 80241 is a 3 bedroom, 3 bathroom, 1,620 sqft single-family home built in 2003. 2527 E 127th Court is located in Eastlake, Thornton. This property is currently available for sale and was listed by REcolorado as distributed by MLS GRID on Aug 26, 2026. The MLS # for this home is MLS# 7084600.