


$459,000
 3 Beds
 2 Baths
 1,200 sqft
2641 E 93rd Place, Thornton, CO 80229
Est. Mortgage $2,761/mo*
Get Pre-QualifiedHome Highlights

Single-Family Home

Built in 1956

$383/sqft

2 Carport Spaces
Local Information
- Map ViewExplore the area around 2641 E 93rd Place.

- Schools5 Preschool Schools8 Elementary Schools6 Middle Schools5 High Schools

- Shop & Eat

-- mins to
About this House
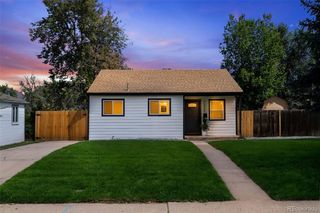
Welcome to your turnkey dream home at 2641 E 93rd Pl in Thornton! Every square inch of this stunning property has been meticulously transformed, offering the pristine feel and flawless execution of brand-new construction. Experience a bright, flowing open layout that seamlessly connects your living spaces. The striking modern kitchen serves as a true centerpiece, framed beautifully by vibrant green tile work on both sides and outfitted with premium, contemporary appliances. This true retreat features a beautifully appointed layout paired with gorgeous custom tile floors in the bathrooms. Accompanied by two additional pristine bedrooms, creating a versatile 3-bedroom floor plan ideal for family, guests, or a dedicated home office. Step outside to crisp, ultra-clean landscaping that elevates your curb appeal, alongside an exceptionally long carport providing deep parking or sheltered outdoor utility. Situated in a highly desirable pocket of town, you are just minutes away from a vibrant selection of local shops, everyday conveniences, and popular restaurant. Walk the kids to elementary school 2 min away. Enjoy exceptionally easy access to I-25, making your morning commute or weekend trip to Denver a breeze. All thats left to do now is to come see it and make it your home before its gone.
Last check for updates: about 3 hours ago
Listing courtesy of Peter Pasque, (303) 618-7882
HomeSmart Realty
Source: REcolorado as distributed by MLS GRID, MLS#3180667
Also Listed on REcolorado as distributed by MLS GRID.
Home Details for 2641 E 93rd Place

|
|---|
Interior Details Number of Rooms: 8Types of Rooms: Bedroom, Bathroom, Dining Room, Kitchen, Living Room |
Beds & Baths Number of Bedrooms: 3Main Level Bedrooms: 3Number of Bathrooms: 2Number of Bathrooms (full): 2Number of Bathrooms (main level): 2 |
Dimensions and Layout Living Area: 1200 Square Feet |
Appliances & Utilities Appliances: Dishwasher, Disposal, Microwave, Range, Refrigerator, Tankless Water HeaterDishwasherDisposalLaundry: Laundry ClosetMicrowaveRefrigerator |
Heating & Cooling Heating: Forced AirHas CoolingAir Conditioning: Central AirHas HeatingHeating Fuel: Forced Air |
Levels, Entrance, & Accessibility Stories: 1Levels: One |
View No View |
Security Security: Carbon Monoxide Detector(s), Smoke Detector(s) |

|
|---|
Exterior Home Features Roof: Composition |
Parking & Garage Number of Carport Spaces: 2Number of Covered Spaces: 2Other Parking: Off Street Spaces: 2Has a CarportNo Attached GarageParking Spaces: 4Parking: Carport |
Frontage Not on Waterfront |
Water & Sewer Sewer: Public Sewer |
Finished Area Finished Area (above surface): 1200 Square Feet |

|
|---|
Days on Market: 4 |

|
|---|
Year Built Year Built: 1956 |
Property Type / Style Property Type: ResidentialProperty Subtype: Single Family ResidenceStructure Type: HouseArchitecture: House |
Building Construction Materials: FrameNot Attached PropertyDoes Not Include Home Warranty |
Property Information Condition: Updated/RemodeledNot Included in Sale: Sellers Personal Property And Staging Items.Parcel Number: R0053727 |

|
|---|
Price List Price: $459,000Price Per Sqft: $383 |
Status Change & Dates Possession Timing: Close Of Escrow, Immediate |

|
|---|
MLS Status: Active |

|
|---|

|
|---|
Direction & Address City: ThorntonCommunity: Thornton |
School Information Elementary School: York Int'l K-12Elementary School District: Mapleton R-1Jr High / Middle School: Clayton K-8Jr High / Middle School District: Mapleton R-1High School: Mapleton EarlyHigh School District: Mapleton R-1 |

|
|---|
Listing Agent Listing ID: 3180667 |

|
|---|
Building Area Building Area: 1200 Square Feet |

|
|---|
Not Senior Community |

|
|---|
No HOA |

|
|---|
Lot Area: 6800 sqft |

|
|---|
Special Conditions: Standard |

|
|---|
Listing Terms: 1031 Exchange, Cash, Conventional, FHA, Other |

|
|---|
Mobile Home Park Mobile Home Units: Feet |

|
|---|
Business Information Ownership: Corporation/Trust |

|
|---|
Mls Number: 3180667Attribution Contact: 303-618-7882Above Grade Unfinished Area: 1200Showing Service Name: Showing Time |
Around this home
Neighborhood Overview

Neighborhood stats provided by third party data sources.
What Locals Say about Original Thornton
At least 29 Trulia users voted on each feature.

95 % Say there are sidewalks

93 % Say parking is easy

92 % Say it's dog friendly

82 % Say car is needed

81 % Say yards are well-kept

70 % Say there's holiday spirit

66 % Say it's walkable to grocery stores

64 % Say they plan to stay for at least 5 years

56 % Say it's quiet

54 % Say it's walkable to restaurants

54 % Say there's wildlife

54 % Say kids play outside

48 % Say streets are well-lit

46 % Say neighbors are friendly

46 % Say people would walk alone at night

25 % Say there are community events
Sourced by Trulia users. Learn more about our methodology.
Market trends in Thornton
Last updated August 2026
Avg. sale price
$513K
$6.17KMoM
Sale-to-List Price
100.0%
Price per sq ft
$222
$6MoM
Available listings
625
10MoM
Home Value
Trulia Estimate
$458KSince last month
Increased$82K (+21.9%)Since last year
Increased$84K (+22.3%)Since last sale
Increased$214K (+87.7%)Learn more about this home's value by checking out its Trulia Estimate, the value of nearby homes, and how much similar homes have sold for.
Trulia Estimate
The of this home's value increased by +102% in the last 10 years
| Month | Estimated value |
|---|---|
2026 | |
| September 2026 | $458K |
| August 2026 | $404K |
| July 2026 | $376K |
| June 2026 | $370K |
| May 2026 | $386K |
| April 2026 | $382K |
| March 2026 | $379K |
| February 2026 | $373K |
| January 2026 | $372K |
2025 | |
2024 | |
2023 | |
2022 | |
2021 | |
2020 | |
2019 | |
2018 | |
2017 | |
2016 | |
Comparable sales
These are recently sold homes that have a similar location or other similar features to this home, like bedrooms, bathrooms, and square footage. Get a sense of the expected prices in the area by viewing these homes.Address | Distance | Property Type | Sold Price | Sold Date | Bed | Bath | Sqft |
|---|---|---|---|---|---|---|---|
0.09 | Single-Family Home | $410,000 | 04/01/26 | 3 | 1.5 | 1,093 | |
0.23 | Single-Family Home | $415,000 | 12/23/25 | 3 | 2 | 1,176 | |
0.40 | Single-Family Home | $345,000 | 11/07/25 | 3 | 2 | 1,176 | |
0.21 | Single-Family Home | $355,000 | 11/17/25 | 3 | 1.5 | 2,052 | |
0.37 | Single-Family Home | $435,000 | 06/02/26 | 3 | 2 | 1,176 | |
0.49 | Single-Family Home | $250,100 | 08/04/26 | 3 | 1.5 | 1,002 | |
0.21 | Single-Family Home | $346,500 | 10/03/25 | 4 | 2 | 2,052 |
Nearby home prices
Get a sense of expected prices in the area by checking the value of nearby homes.Address | Distance | Price | Bed | Bath | Sqft | Status |
|---|---|---|---|---|---|---|
0.03 | $418,800 | 3 | 1 | 1,093 | Off Market | |
0.04 | $442,000 | 4 | 2 | 2,123 | Recently Sold | |
0.04 | $405,600 | 3 | 1 | 1,093 | Off Market | |
0.06 | $406,400 | 3 | 1 | 1,218 | Off Market | |
0.08 | $394,200 | 2 | 2 | 1,093 | Off Market | |
0.09 | $388,300 | 2 | 1 | 1,382 | Off Market | |
0.10 | $393,800 | 3 | 1 | 1,093 | Off Market | |
0.09 | $410,000 | 3 | 1.5 | 1,093 | Recently Sold | |
0.11 | $496,500 | 5 | 2 | 2,028 | Off Market | |
0.12 | $470,600 | 3 | 1.5 | 1,706 | Off Market | |
0.13 | $402,400 | 3 | 1 | 1,093 | Off Market |
Price and Tax history
| Date | Event | Price |
|---|---|---|
Sep 10, 2026 Source: REcolorado as distributed by MLS GRID #3180667 | Listed For Sale | $459,000 |
Jun 17, 2026 Source: N/A | Sold | $243,895 |
Apr 23, 2011 Source: Agent Provided | ListingRemoved | $1,095 |
Apr 8, 2011 Source: Agent Provided | PriceChange | $1,095 Price increased by 5% |
Apr 6, 2011 Source: Agent Provided | Listed For Rent | $1,045 |
| Year | Property tax | Tax assessment |
|---|---|---|
| 2025 | $2,057 | $358,000 |
Home facts updated by county records
LGBTQ Local Legal Protections
LGBTQ Local Legal Protections



Peter Pasque, HomeSmart Realty
Agent Phone: (303) 618-7882
© 2026 REcolorado® All rights reserved. Certain information contained herein is derived from information which is the licensed property of, and copyrighted by, REcolorado®. Some IDX listings have been excluded from this website. Click here for more information
Similar Homes You May Like
 Keller Williams Realty Downtown LLC, MLS#9774667
 Madison & Company Properties, MLS#8452464
 Real Broker, LLC DBA Real, MLS#5285858
 West and Main Homes Inc, MLS#3375532
 Keller Williams Realty Downtown LLC, MLS#9926376
 Your Castle Realty LLC, MLS#4087986
 Coldwell Banker Global Luxury Denver, MLS#8019147
 Coldwell Banker Realty 56, MLS#9673754
 LIV Sotheby's International Realty, MLS#9364508
 Keller Williams Realty Downtown LLC, MLS#4691844
 Madison & Company Properties, MLS#3817416
 Real Broker, LLC DBA Real, MLS#3324094
 Casablanca Realty Homes, LLC, MLS#1784519
 Coldwell Banker Realty 24, MLS#5960906
 Casablanca Realty Homes, LLC, MLS#5363395
 Keller Williams Realty Downtown LLC, MLS#6186940
 See more homes for sale inThornton




New Listings near 2641 E 93rd Place
 NEWOPEN SAT, 1-3PMCOMING SOON 9/18Compass - Denver, MLS#8746016
 OPEN SAT, 12-2PMWest and Main Homes Inc, MLS#9687696
 Kentwood Real Estate City Properties, MLS#6338446
 Telos Real Estate Advisors, LLC, MLS#3184293
 0.25 ACRESTerri Gray, milehimodern - Boulder
 Guardian Real Estate Group, MLS#2684394
 Coldwell Banker Realty 56, MLS#1505874
 NEW - 1 DAY AGONavigate Realty, MLS#1522697
 NEW - 2 DAYS AGOReal Broker, LLC DBA Real, MLS#5714585
 Alissa Mesnickow, Distinct Real Estate LLC
 Andy Hawbaker, Coldwell Banker Realty-NOCO
 NEWCOMING SOON 9/17Megastar Realty, MLS#1853863
 The W Real Estate Group, MLS#6278676
 NEWCOMING SOON 9/18Left Hand Homes LLC, MLS#9286100
- See more homes for sale inThornton

Frequently asked questions about 2641 E 93rd Place
- What is the estimated monthly payment for 2641 E 93rd Place?Based on a $459,000 list price with 20% down at today's rates, the estimated monthly payment for 2641 E 93rd Place in Thornton, CO is approximately $2,810 (about $2,494 principal & interest, $241 property taxes, and $75 homeowner's insurance). This is an estimate. Actual payment depends on your loan terms.
- How does the list price for 2641 E 93rd Place compare to homes in Thornton?2641 E 93rd Place in Thornton, CO is listed at $459,000, about 10% below the $513K median sale price in Thornton.
- What do residents say about the Original Thornton neighborhood?Residents describe the Original Thornton neighborhood in Thornton, CO as pedestrian-friendly, easy to park in, and dog-friendly. See homes for sale in Original Thornton, Thornton.
- What are the closest schools to 2641 E 93rd Place?The closest schools to 2641 E 93rd Place in Thornton, CO are Academy High School (rated 3/10), Achieve Academy (Pre-K/Elementary/Middle, rated 2/10), Adventure Elementary School (Pre-K, rated 3/10).
- Does 2641 E 93rd Place have air conditioning?Yes, 2641 E 93rd Place in Thornton, CO has air conditioning.
- Does 2641 E 93rd Place have laundry facilities?Yes, 2641 E 93rd Place in Thornton, CO has laundry facilities.
2641 E 93rd Place, Thornton, CO 80229 is a 3 bedroom, 2 bathroom, 1,200 sqft single-family home built in 1956. 2641 E 93rd Place is located in Original Thornton, Thornton. This property is currently available for sale and was listed by REcolorado as distributed by MLS GRID on Sep 10, 2026. The MLS # for this home is MLS# 3180667.