


$415,000
 2 Beds
 1.5 Baths
 1,060 sqft
7709 E 28th Place, Denver, CO 80238
Est. Mortgage $2,797/mo*
Get Pre-QualifiedHome Highlights

Townhouse

Built in 2006

$392/sqft

1 Car Garage

HOA $317/mo
Local Information
- Map ViewExplore the area around 7709 E 28th Place.

- Schools5 Preschool Schools6 Elementary Schools5 Middle Schools1 High School

- Shop & Eat

-- mins to
About this House
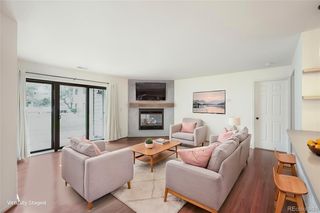
This Central Park townhome pairs fresh updates with distinctive industrial-inspired character and a convenient location. New paint and flooring create a polished, move-in ready feel, while exposed ductwork and a tiled fireplace add architectural personality to the light-filled living area. The bright kitchen features sleek cabinetry and a generous peninsula with seating, complemented by two private balconies that extend the living space outdoors. Upstairs, the spacious primary suite offers an en-suite bath and walk-in closet, while a secondary bedroom provides flexibility for guests or a home office. A convenient half bath and in-unit laundry add everyday functionality, while a new furnace provides added comfort and it boasts two balconies, one with glass hook up for grilling and owned attached 1 car garage. The community offers elevator access, bike storage, pools and parks, while the HOA includes grounds and structural maintenance, insurance, water, sewer, snow removal and more. An ideal location offers easy access to Central Park's restaurants, pools and neighborhood amenities.
Last check for updates: about 24 hours ago
Listing courtesy of Sarah Lucas, (303) 319-4228
Milehimodern
Source: REcolorado as distributed by MLS GRID, MLS#3914088
Also Listed on REcolorado as distributed by MLS GRID.
Home Details for 7709 E 28th Place

|
|---|
Interior Details Number of Rooms: 6Types of Rooms: Bedroom, Bathroom, Kitchen, Living Room |
Beds & Baths Number of Bedrooms: 2Number of Bathrooms: 2Number of Bathrooms (full): 1Number of Bathrooms (half): 1Number of Bathrooms (main level): 1 |
Dimensions and Layout Living Area: 1060 Square Feet |
Appliances & Utilities Utilities: Cable Available, Electricity Connected, Internet Access (Wired), Natural Gas Connected, Phone AvailableAppliances: Dishwasher, Microwave, Range, RefrigeratorDishwasherLaundry: In Unit,Laundry ClosetMicrowaveRefrigerator |
Heating & Cooling Heating: Forced AirHas CoolingAir Conditioning: Central AirHas HeatingHeating Fuel: Forced Air |
Fireplace & Spa Number of Fireplaces: 1Fireplace: Living RoomHas a Fireplace |
Gas & Electric Has Electric on Property |
Windows, Doors, Floors & Walls Window: Window CoveringsFlooring: Carpet, Tile, VinylCommon Walls: 2+ Common Walls |
Levels, Entrance, & Accessibility Levels: Three Or MoreFloors: Carpet, Tile, Vinyl |
View No View |

|
|---|
Exterior Home Features Roof: OtherPatio / Porch: Covered, Front PorchExterior: Balcony, Lighting, Rain Gutters |
Parking & Garage Number of Garage Spaces: 1Number of Covered Spaces: 1Has a GarageHas an Attached GarageParking Spaces: 1Parking: Garage Attached |
Frontage Road Frontage: PublicResponsible for Road Maintenance: Public Maintained RoadRoad Surface Type: PavedNot on Waterfront |
Water & Sewer Sewer: Public Sewer |
Finished Area Finished Area (above surface): 1060 Square Feet |

|
|---|
Days on Market: 50 |

|
|---|
Year Built Year Built: 2006 |
Property Type / Style Property Type: ResidentialProperty Subtype: TownhouseStructure Type: TownhouseArchitecture: Townhouse |
Building Construction Materials: Brick, StuccoAttached To Another Structure |
Property Information Not Included in Sale: Seller's Personal Property + All Staging ItemsParcel Number: 128308043 |

|
|---|
Price List Price: $415,000Price Per Sqft: $392 |
Status Change & Dates Possession Timing: Close Of Escrow |

|
|---|
MLS Status: Active |

|
|---|
Direction & Address City: DenverCommunity: Central Park |
School Information Elementary School: WillowElementary School District: Denver 1Jr High / Middle School: DSST: MontviewJr High / Middle School District: Denver 1High School: Venture Prep SchoolHigh School District: Denver 1 |

|
|---|
Listing Agent Listing ID: 3914088 |

|
|---|
Building Area Building Area: 1060 Square Feet |

|
|---|
Not Senior Community |

|
|---|
HOA Fee Includes: Insurance, Maintenance Grounds, Snow Removal, TrashHOA Name: Lofts at Stapleton HOAHOA Phone: 303-263-8783HOA Phone (alt): 303-388-0724HOA Name (second): Stapleton MCAHOA Fee (second): 58HOA Fee Frequency (second): MonthlyHas an HOAHOA Fee: $317/Monthly |

|
|---|
Special Conditions: Standard |

|
|---|
Listing Terms: Cash, Conventional |

|
|---|
Mobile Home Park Mobile Home Units: Feet |

|
|---|
Business Information Ownership: Individual |

|
|---|
Mls Number: 3914088Attribution Contact: Sarah.lucas@milehimodern.com, 303-319-4228Above Grade Unfinished Area: 1060Showing Service Name: Showing Time |

|
|---|
HOA Amenities: Park,Pool |
Around this home
Neighborhood Overview

Neighborhood stats provided by third party data sources.
What Locals Say about Central Park
This October
Trick-or-Treat Score
Built from what locals say about Central Park.- 96% say there are sidewalks
- 78% say there's holiday spirit
- 58% say neighbors are friendly
Trulia Trick or TreatStart Ghost Hunt
At least 258 Trulia users voted on each feature.

96 % Say there are sidewalks

95 % Say it's dog friendly

87 % Say parking is easy

85 % Say kids play outside

85 % Say streets are well-lit

84 % Say it's walkable to restaurants

79 % Say people would walk alone at night

78 % Say there's holiday spirit

75 % Say car is needed

71 % Say it's walkable to grocery stores

70 % Say yards are well-kept

62 % Say they plan to stay for at least 5 years

61 % Say it's quiet

58 % Say neighbors are friendly

57 % Say there are community events

55 % Say there's wildlife
Sourced by Trulia users. Learn more about our methodology.
Market trends in Central Park
Last updated September 2026
Avg. sale price
$768K
$53KMoM
Sale-to-List Price
99.6%
0.1%MoM
Price per sq ft
$292
$4MoM
Available listings
147
3MoM
Sourced by Trulia Market Trends
Home Value
Learn more about this home's value by checking out the value of nearby homes and how much similar homes have sold for.
Comparable sales
These are recently sold homes that have a similar location or other similar features to this home, like bedrooms, bathrooms, and square footage. Get a sense of the expected prices in the area by viewing these homes.Address | Distance | Property Type | Sold Price | Sold Date | Bed | Bath | Sqft |
|---|---|---|---|---|---|---|---|
0.14 | Townhouse | $330,000 | 02/27/26 | 2 | 1 | 817 | |
0.25 | Townhouse | $315,530 | 05/29/26 | 3 | 2.5 | 1,222 | |
0.22 | Townhouse | $307,883 | 05/04/26 | 3 | 2.5 | 1,358 | |
0.29 | Townhouse | $535,000 | 12/19/25 | 2 | 1.5 | 1,795 | |
0.05 | Townhouse | $600,000 | 12/12/25 | 3 | 2.5 | 1,650 | |
0.46 | Townhouse | $460,000 | 11/18/25 | 2 | 2 | 1,223 | |
0.27 | Townhouse | $474,000 | 10/05/26 | 2 | 2.5 | 1,537 | |
0.32 | Townhouse | $510,000 | 09/15/26 | 2 | 2.5 | 1,438 | |
0.36 | Townhouse | $495,000 | 02/27/26 | 2 | 2.5 | 1,340 |
Nearby home prices
Get a sense of expected prices in the area by checking the value of nearby homes.Address | Distance | Price | Bed | Bath | Sqft | Status |
|---|---|---|---|---|---|---|
0.00 | $405,800 | 2 | 1.5 | 1,060 | Off Market | |
0.00 | $497,800 | 2 | 2.5 | 1,489 | Off Market | |
0.01 | $395,200 | 2 | 2 | 1,060 | Off Market | |
0.01 | $379,800 | 2 | 1.5 | 1,060 | Off Market | |
0.01 | $379,600 | 2 | 1.5 | 1,060 | Off Market | |
0.01 | $486,800 | 2 | 2.5 | 1,489 | Off Market | |
0.02 | $623,900 | 3 | 1.5 | 1,942 | Off Market | |
0.02 | $472,700 | 2 | 2.5 | 1,458 | Off Market | |
0.02 | $505,800 | 2 | 2.5 | 1,458 | Off Market | |
0.02 | $534,100 | 2 | 3 | 1,850 | Off Market | |
0.02 | $582,100 | 2 | 3 | 1,850 | Off Market | |
0.02 | $480,400 | 1 | 3 | 1,458 | Off Market | |
0.02 | $538,800 | 2 | 3 | 1,680 | Off Market | |
0.02 | $360,100 | 2 | 2 | 913 | Off Market | |
0.02 | $352,400 | 2 | 2 | 952 | Off Market | |
0.02 | $283,200 | 1 | 1 | 720 | Off Market | |
0.02 | $284,700 | 1 | 1 | 720 | Off Market | |
0.02 | - | 1 | 1 | 720 | Off Market | |
0.02 | $277,100 | 1 | 1 | 720 | Off Market | |
0.02 | $275,700 | 1 | 1 | 720 | Off Market |
Price and Tax history
| Date | Event | Price |
|---|---|---|
Sep 1, 2026 Source: REcolorado as distributed by MLS GRID #3914088 | Listed For Sale | $415,000 |
Oct 14, 2024 Source: Zillow Rentals | ListingRemoved | $2,495 |
Jul 17, 2024 Source: Zillow Rentals | ListingRemoved | |
Jul 1, 2024 Source: Zillow Rentals | PriceChange | $2,495 Price decreased by 4% |
Jun 25, 2024 Source: Zillow Rentals | PriceChange | $2,595 Price decreased by 4% |
Jun 14, 2024 Source: Zillow Rentals | Listed For Rent | $2,695 |
Jun 14, 2024 Source: HomeSmart #8341015 | ListingRemoved | $429,000 |
May 17, 2024 Source: HomeSmart #8341015 | PriceChange | $429,000 Price decreased by 2% |
May 3, 2024 Source: HomeSmart #8341015 | PriceChange | $439,000 Price decreased by 1% |
Mar 21, 2024 Source: HomeSmart #8341015 | Listed For Sale | $442,000 |
Feb 27, 2024 Source: Zillow Rentals | ListingRemoved | |
Jan 31, 2024 Source: Zillow Rentals | PriceChange | $2,295 Price decreased by 4% |
Jan 30, 2024 Source: Zillow Rentals | PriceChange | $2,395 Price decreased by 4% |
Nov 15, 2023 Source: Zillow Rentals | Listed For Rent | $2,495 |
Oct 15, 2023 Source: Zillow Rentals | ListingRemoved | |
Sep 1, 2023 Source: Zillow Rentals | PriceChange | $2,695 Price decreased by 2% |
Aug 4, 2023 Source: Zillow Rentals | Listed For Rent | $2,750 |
Sep 11, 2019 Source: N/A | Sold | $329,000 |
Jul 6, 2019 Source: Agent Provided | Pending | $335,000 |
Jul 1, 2019 Source: Agent Provided | PriceChange | $335,000 Price decreased by 1% |
Jun 12, 2019 Source: Agent Provided | Listed For Sale | $340,000 |
Aug 28, 2014 Source: N/A | Sold | $234,900 |
Jul 11, 2014 Source: Agent Provided | Listed For Sale | $234,900 |
Feb 27, 2007 Source: N/A | Sold | $231,932 |
| Year | Property tax | Tax assessment |
|---|---|---|
| 2025 | $3,665 | $481,600 |
Home facts updated by county records
LGBTQ Local Legal Protections
LGBTQ Local Legal Protections


Sarah Lucas, Milehimodern
Agent Phone: (303) 319-4228
© 2026 REcolorado® All rights reserved. Certain information contained herein is derived from information which is the licensed property of, and copyrighted by, REcolorado®. Some IDX listings have been excluded from this website. Click here for more information
Similar Homes You May Like
 Smart City Realty, LLC, MLS#6335361
 Corcoran Perry & Co., MLS#3042993
 Ruzlan Shamaev, Brokers Guild Homes
 Milehimodern, MLS#8160496
 LIV Sotheby's International Realty, MLS#2226073
 Compass - Denver, MLS#8014378
 Realty One Group Platinum Elite, MLS#1704913
 Milehimodern, MLS#7326812
 HomeSmart Realty, MLS#4558825
 HomeSmart Realty, MLS#8961300
 RE-Avail Property Management, MLS#1877155
 Realty Of America LLC, MLS#5145203
 OPEN SAT, 12-2PMCody Harvey, Compass - Boulder
 Resident Realty Colorado, MLS#9755725
 Corcoran Perry & Co., MLS#6813262
 RE/MAX Professionals, MLS#6170306
 Sharon Fusiek, RE/MAX Northwest
 City West Real Estate, MLS#5148784
 Lifestyle International Realty, MLS#7367567
 LIV Sotheby's International Realty, MLS#4432329
 RE/MAX Professionals, MLS#4537511
 LIV Sotheby's International Realty, MLS#5146491
 OPEN SUN, 12-2PMSerhant Colorado LLC, MLS#8724913
 Kentwood Real Estate DTC, LLC, MLS#7821436
 MODUS Real Estate, MLS#9839526
 LIV Sotheby's International Realty, MLS#5880026
 RE/MAX Professionals, MLS#1506785
 RE/MAX Professionals, MLS#7796192
 See more homes for sale inDenver


New Listings near 7709 E 28th Place
 OPEN SAT, 12-2:30PMReal Broker, LLC DBA Real, MLS#9585751
 OPEN SAT, 2-4PMFocus Real Estate, MLS#4586649
 Keller Williams Realty Downtown LLC, MLS#3343600
 Colman Garthwaite, The Garthwaite Group LLC
 NEWOPEN SUN, 1-2:30PMCOMING SOON 10/23MODUS Real Estate, MLS#2888408
 Rocky Mountain Real Estate Inc, MLS#7384088
 FORECLOSUREKeller Williams DTC, MLS#2908986
- See more homes for sale inDenver


Frequently asked questions about 7709 E 28th Place
- What is the estimated monthly payment for 7709 E 28th Place?Based on a $415,000 list price with 20% down at today's rates, the estimated monthly payment for 7709 E 28th Place in Denver, CO is approximately $2,549 (about $2,305 principal & interest, $169 property taxes, and $75 homeowner's insurance). This is an estimate. Actual payment depends on your loan terms.
- How does the list price for 7709 E 28th Place compare to homes in Denver?7709 E 28th Place in Denver, CO is listed at $415,000, about 46% below the $768K median sale price in Denver.
- What do residents say about the Central Park neighborhood?Residents describe the Central Park neighborhood in Denver, CO as pedestrian-friendly, dog-friendly, and easy to park in. See homes for sale in Central Park, Denver.
- What are the closest schools to 7709 E 28th Place?The closest schools to 7709 E 28th Place in Denver, CO are Denver Green School Northfield (Middle, rated 10/10), DSST: Conservatory Green Middle School (rated 4/10), DSST: Montview Middle School (rated 4/10).
- Does 7709 E 28th Place have air conditioning?Yes, 7709 E 28th Place in Denver, CO has air conditioning.
- Does 7709 E 28th Place have a pool?Yes, 7709 E 28th Place in Denver, CO has a pool.
7709 E 28th Place, Denver, CO 80238 is a 2 bedroom, 2 bathroom, 1,060 sqft townhouse built in 2006. 7709 E 28th Place is located in Central Park, Denver. This property is currently available for sale and was listed by REcolorado as distributed by MLS GRID on Aug 31, 2026. The MLS # for this home is MLS# 3914088.