


$564,000
 3 Beds
 2.5 Baths
 1,584 sqft
3474 E 28th Avenue, Denver, CO 80205
Est. Mortgage $3,767/mo*
Get Pre-QualifiedWe estimate this home will sell faster than 93% nearby.
Home Highlights

Townhouse

Built in 2007

$356/sqft

Garage

HOA $369/mo
Local Information
- Map ViewExplore the area around 3474 E 28th Avenue.

- Schools1 Preschool School1 Elementary School2 Middle Schools1 High School

- Shop & Eat

-- mins to
About this House
What's unique:Additional crawl space storageSpacious primary suiteTimeless brick characterBright open main levelPrivate outdoor spacesFresh paint
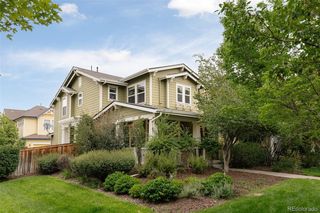
Meticulously maintained, this inviting City Park townhome blends timeless brick character with polished updates, flexible living spaces, and private outdoor spaces. The bright, open main level features 9 foot ceilings, large windows, hardwood floors, and an easy flow between the living room and stylish kitchen, complete with all white cabinetry, stainless steel appliances, gas range, pendant lighting, subway tile backsplash, and pantry. A main level bedroom or home office adds flexibility, while upstairs offers a spacious primary suite with walk-in closet and ensuite bath, plus a second bedroom with its own ensuite bath. An ideal setup for guests or roommates. Convenient upstairs laundry, generous closets, and additional crawl space storage provide exceptional functionality. Private fenced front and back yards extend the living space outdoors, and a detached two car garage offers valuable parking and storage. Updates include a kitchen refresh with new counters, tile, and cabinets, new carpet, new windows and fresh paint. Truly move-in ready. Just two blocks from City Park Golf Course and close to the clubhouse, summer jazz concerts, public transportation, and neighborhood favorites including Plimoth, Ephemeral Rotating Taproom, Cherry Tomato, Honey Hill, and Spinelli’s Market. Coming soon just steps away is the highly anticipated Corner on Madison Grocery and Cafe. Enjoy easy access to downtown and public transportation. A great location to enjoy the very best of Denver city living.
Last check for updates: about 4 hours ago
Listing courtesy of Kendall Boyd, (720) 341-4714
Milehimodern
Source: REcolorado as distributed by MLS GRID, MLS#2005126
Also Listed on REcolorado as distributed by MLS GRID.
We estimate this home will sell faster than 93% nearby.
Home Details for 3474 E 28th Avenue

|
|---|
Interior Details Number of Rooms: 9Types of Rooms: Bedroom, Bathroom, Kitchen, Laundry, Living Room |
Beds & Baths Number of Bedrooms: 3Main Level Bedrooms: 1Number of Bathrooms: 3Number of Bathrooms (full): 2Number of Bathrooms (half): 1Number of Bathrooms (main level): 1 |
Dimensions and Layout Living Area: 1584 Square Feet |
Appliances & Utilities Utilities: Cable Available, Electricity Connected, Internet Access (Wired), Natural Gas Connected, Phone AvailableAppliances: Dishwasher, Disposal, Dryer, Microwave, Range, Refrigerator, WasherDishwasherDisposalDryerLaundry: Laundry ClosetMicrowaveRefrigeratorWasher |
Heating & Cooling Heating: Forced AirHas CoolingAir Conditioning: Central AirHas HeatingHeating Fuel: Forced Air |
Gas & Electric Has Electric on Property |
Windows, Doors, Floors & Walls Window: Window CoveringsFlooring: Carpet, Tile, WoodCommon Walls: 2+ Common Walls |
Levels, Entrance, & Accessibility Stories: 2Levels: TwoEntry Location: Exterior AccessFloors: Carpet, Tile, Wood |
View No View |
Security Security: Video Doorbell |

|
|---|
Exterior Home Features Roof: UnknownPatio / Porch: Front Porch, PatioFencing: FullExterior: Lighting, Private Yard |
Parking & Garage Number of Garage Spaces: 2Number of Covered Spaces: 2Has a GarageNo Attached GarageParking Spaces: 2Parking: Garage |
Frontage Road Frontage: PublicResponsible for Road Maintenance: Public Maintained RoadRoad Surface Type: PavedNot on Waterfront |
Water & Sewer Sewer: Public Sewer |
Finished Area Finished Area (above surface): 1584 Square Feet |

|
|---|
Days on Market: 26 |

|
|---|
Year Built Year Built: 2007 |
Property Type / Style Property Type: ResidentialProperty Subtype: TownhouseStructure Type: TownhouseArchitecture: Contemporary |
Building Construction Materials: Brick, FrameAttached To Another StructureDoes Not Include Home Warranty |
Property Information Condition: Updated/RemodeledNot Included in Sale: Seller's Personal Property + All Staging ItemsParcel Number: 225432021 |

|
|---|
Price List Price: $564,000Price Per Sqft: $356 |
Status Change & Dates Possession Timing: Close Of Escrow |

|
|---|
MLS Status: Active |

|
|---|
Direction & Address City: DenverCommunity: City Park |
School Information Elementary School: BarrettElementary School District: Denver 1Jr High / Middle School: Denver DiscoveryJr High / Middle School District: Denver 1High School: Venture Prep SchoolHigh School District: Denver 1 |

|
|---|
Listing Agent Listing ID: 2005126 |

|
|---|
Building Area Building Area: 1584 Square Feet |

|
|---|
Not Senior Community |

|
|---|
HOA Fee Includes: Reserve Fund, Insurance, Irrigation, Maintenance Grounds, Sewer, Snow Removal, WaterHOA Name: Walnut Hill HOAHOA Phone: 303-595-8710Has an HOAHOA Fee: $369/Monthly |

|
|---|
Special Conditions: Standard |

|
|---|
Listing Terms: Cash, Conventional, Other |

|
|---|
Mobile Home Park Mobile Home Units: Feet |

|
|---|
Business Information Ownership: Individual |

|
|---|
Mls Number: 2005126Attribution Contact: Kendall@milehimodern.com, 720-341-4714Above Grade Unfinished Area: 1584Showing Service Name: Showing Time |
Around this home
Neighborhood Overview

Neighborhood stats provided by third party data sources.
What Locals Say about Skyland
This October
Trick-or-Treat Score
Built from what locals say about Skyland.- 74% say there are sidewalks
- 71% say there's holiday spirit
- 63% say neighbors are friendly
Trulia Trick or TreatStart Ghost Hunt
At least 18 Trulia users voted on each feature.

96 % Say it's dog friendly

95 % Say parking is easy

81 % Say car is needed

74 % Say there are sidewalks

71 % Say there's holiday spirit

71 % Say yards are well-kept

67 % Say kids play outside

63 % Say neighbors are friendly

61 % Say people would walk alone at night

57 % Say it's quiet

46 % Say they plan to stay for at least 5 years

39 % Say it's walkable to restaurants

35 % Say streets are well-lit

33 % Say there's wildlife

23 % Say it's walkable to grocery stores

13 % Say there are community events
Sourced by Trulia users. Learn more about our methodology.
Market trends in Denver
Last updated September 2026
Avg. sale price
$587K
$21.56KMoM
Sale-to-List Price
99.2%
0.4%MoM
Price per sq ft
$354
$0MoM
Available listings
4271
22MoM
Sourced by Trulia Market Trends
Home Value
Learn more about this home's value by checking out the value of nearby homes and how much similar homes have sold for.
Comparable sales
These are recently sold homes that have a similar location or other similar features to this home, like bedrooms, bathrooms, and square footage. Get a sense of the expected prices in the area by viewing these homes.Address | Distance | Property Type | Sold Price | Sold Date | Bed | Bath | Sqft |
|---|---|---|---|---|---|---|---|
0.22 | Townhouse | $283,844 | 04/10/26 | 3 | 3 | 1,080 | |
0.28 | Townhouse | $298,657 | 01/30/26 | 3 | 3 | 1,080 | |
0.20 | Townhouse | $495,000 | 06/15/26 | 2 | 2 | 1,125 | |
0.05 | Townhouse | $450,000 | 08/31/26 | 2 | 1 | 863 | |
0.43 | Townhouse | $375,000 | 11/21/25 | 2 | 1 | 718 | |
0.42 | Townhouse | $355,000 | 02/02/26 | 2 | 1 | 718 | |
0.43 | Townhouse | $350,000 | 03/04/26 | 2 | 1 | 718 | |
0.46 | Townhouse | $359,900 | 04/06/26 | 2 | 1 | 718 | |
0.26 | Townhouse | $445,000 | 05/29/26 | 2 | 2 | 1,025 |
Nearby home prices
Get a sense of expected prices in the area by checking the value of nearby homes.Address | Distance | Price | Bed | Bath | Sqft | Status |
|---|---|---|---|---|---|---|
0.00 | $581,600 | 3 | 3 | 1,584 | Off Market | |
0.00 | $544,300 | 3 | 2.5 | 1,584 | Off Market | |
0.00 | $555,500 | 3 | 3 | 1,584 | Off Market | |
0.00 | $550,300 | 3 | 3 | 1,584 | Off Market | |
0.00 | $1,147,300 | Studio | - | 4,752 | Off Market | |
0.01 | $555,700 | 3 | 2.5 | 1,584 | Off Market | |
0.02 | - | 2 | 1 | 950 | Off Market | |
0.02 | $452,700 | 3 | 1 | 1,167 | Off Market | |
0.02 | $500,500 | 2 | 1 | - | Off Market | |
0.02 | $606,900 | Studio | - | 1,975 | Off Market | |
0.02 | $500,500 | 2 | 1 | - | Off Market | |
0.03 | $455,100 | 3 | 1 | 936 | Off Market | |
0.03 | $412,000 | 2 | 1 | 1,350 | Off Market | |
0.03 | $412,000 | 2 | 1 | 1,350 | Off Market | |
0.03 | $352,000 | 2 | 1 | 950 | Off Market | |
0.03 | $663,700 | 2 | 2 | 1,087 | Off Market | |
0.04 | $700,900 | 4 | 2 | 2,000 | Off Market | |
0.04 | $1,432,500 | Studio | - | 6,038 | Off Market | |
0.04 | - | 1 | 1 | 625 | Off Market | |
0.04 | - | 1 | 1 | 625 | Off Market |
Price and Tax history
| Date | Event | Price |
|---|---|---|
Sep 17, 2026 Source: REcolorado as distributed by MLS GRID #2005126 | Listed For Sale | $564,000 |
Aug 19, 2016 Source: N/A | Sold | $385,000 |
Jun 7, 2016 Source: Agent Provided | Pending | $375,000 |
Jun 3, 2016 Source: Agent Provided | Listed For Sale | $375,000 |
Apr 2, 2008 Source: N/A | Sold | $259,000 |
| Year | Property tax | Tax assessment |
|---|---|---|
| 2025 | $2,696 | $605,900 |
Home facts updated by county records
LGBTQ Local Legal Protections
LGBTQ Local Legal Protections



Kendall Boyd, Milehimodern
Agent Phone: (720) 341-4714
© 2026 REcolorado® All rights reserved. Certain information contained herein is derived from information which is the licensed property of, and copyrighted by, REcolorado®. Some IDX listings have been excluded from this website. Click here for more information
Similar Homes You May Like
 LIV Sotheby's International Realty, MLS#7217520
 LIV Sotheby's International Realty, MLS#2226073
 LIV Sotheby's International Realty, MLS#3717221
 Banyan Real Estate LLC, MLS#1980209
 Smart City Realty, LLC, MLS#6335361
 OPEN SUN, 12-2PMSerhant Colorado LLC, MLS#8724913
 Milehimodern, MLS#8160496
 RE/MAX Professionals, MLS#7796192
 Compass - Denver, MLS#2536387
 LUX Real Estate Company ERA Powered, MLS#9997942
 Compass - Denver, MLS#3184722
 HomeSmart Realty, MLS#8961300
 MODUS Real Estate, MLS#9839526
 Coldwell Banker Realty 54, MLS#6481664
 Leonard Leonard & Associates, MLS#3282232
 0.5 ACRESWest and Main Homes Inc, MLS#9520217
 OPEN SUN, 11-12:30PMCompass - Denver, MLS#7245539
 0.3 ACRESLaura Allred, MLS#3122173
 Serhant Colorado LLC, MLS#6540020
 Patrick Chang, milehimodern - Boulder
 Goodhouse Real Estate LLC, MLS#9759777
 HomeSmart Realty, MLS#4558825
 Real Broker, LLC DBA Real, MLS#2593136
 See more homes for sale inDenver




New Listings near 3474 E 28th Avenue
 NEW - 14 HRS AGOCentury 21 Altitude Real Estate, LLC, MLS#4072939
 OPEN SUN, 12-2PMKeller Williams DTC, MLS#3061623
 1 Percent Lists Front Range Realty, MLS#6678101
 NEWCOMING SOON 10/16Compass - Denver, MLS#8081401
 NEWCOMING SOON 10/16Century 21 Trenka Real Estate, MLS#3799767
 NEWCOMING SOON 10/14Kentwood Real Estate DTC, LLC, MLS#5778439
 NEWOPEN FRI, 4-6PMCOMING SOON 10/16Coldwell Banker Global Luxury Denver, MLS#5416673
 NEWCOMING SOON 10/16Fantastic Frank Colorado, MLS#3677454
 Fantastic Frank Colorado, MLS#5663299
- See more homes for sale inDenver


Frequently asked questions about 3474 E 28th Avenue
- What is the estimated monthly payment for 3474 E 28th Avenue?Based on a $564,000 list price with 20% down at today's rates, the estimated monthly payment for 3474 E 28th Avenue in Denver, CO is approximately $3,465 (about $3,160 principal & interest, $230 property taxes, and $75 homeowner's insurance). This is an estimate. Actual payment depends on your loan terms.
- How does the list price for 3474 E 28th Avenue compare to homes in Denver?3474 E 28th Avenue in Denver, CO is listed at $564,000, about 4% below the $587K median sale price in Denver.
- What do residents say about the Skyland neighborhood?Residents describe the Skyland neighborhood in Denver, CO as dog-friendly, easy to park in, and pedestrian-friendly. See homes for sale in Skyland, Denver.
- What are the closest schools to 3474 E 28th Avenue?The closest schools to 3474 E 28th Avenue in Denver, CO are Columbine Elementary School (Pre-K, rated 7/10), DSST: Cole Middle School (rated 2/10), East High School (rated 7/10).
- Does 3474 E 28th Avenue have air conditioning?Yes, 3474 E 28th Avenue in Denver, CO has air conditioning.
- Does 3474 E 28th Avenue have laundry facilities?Yes, 3474 E 28th Avenue in Denver, CO has in-unit laundry.
3474 E 28th Avenue, Denver, CO 80205 is a 3 bedroom, 3 bathroom, 1,584 sqft townhouse built in 2007. 3474 E 28th Avenue is located in Skyland, Denver. This property is currently available for sale and was listed by REcolorado as distributed by MLS GRID on Sep 17, 2026. The MLS # for this home is MLS# 2005126.