


$325,000
 5 Beds
 2 Baths
 2,184 sqft
1350 Scranton Street, Aurora, CO 80011
Est. Mortgage $1,997/mo*
Get Pre-QualifiedHome Highlights

Single-Family Home

Built in 1957

$149/sqft

Garage
Local Information
- Map ViewExplore the area around 1350 Scranton Street.

- Schools2 Preschool Schools2 Elementary Schools2 Middle Schools1 High School

- Shop & Eat

-- mins to
About this House
What's unique:Spacious ranch-style homeVersatile basementComfortable family roomFive bedroomsTwo bathroomsUtility room
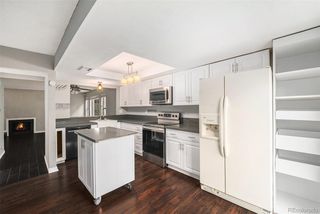
Welcome home to this spacious ranch-style home offering a functional floor plan with plenty of living space and flexibility. The main level features three bedrooms, a full bathroom, a comfortable family room, dining area, and kitchen, creating an inviting layout for everyday living and entertaining.
The basement provides an abundance of additional living space, featuring two additional bedrooms, a 3/4 bathroom, second family room, storage room, utility room, and laundry room. The lower level offers excellent flexibility for guests, extended living arrangements, a home office, recreation space, or additional bedrooms.
Enjoy the convenience of being located near the Anschutz Medical Campus, Children’s Hospital, and VA Hospital, making this an ideal location for medical professionals and employees. Easy access to light rail provides convenient transportation throughout the metro area, while nearby restaurants, shopping, parks, and schools add to the everyday convenience of this location.
With five bedrooms, two bathrooms, multiple living areas, and a versatile basement, this home offers plenty of space to accommodate a variety of needs. Conveniently located with easy access to major employment centers, transportation, and neighborhood amenities, 1350 Scranton Street is ready for its next owner to make it their own!
The basement provides an abundance of additional living space, featuring two additional bedrooms, a 3/4 bathroom, second family room, storage room, utility room, and laundry room. The lower level offers excellent flexibility for guests, extended living arrangements, a home office, recreation space, or additional bedrooms.
Enjoy the convenience of being located near the Anschutz Medical Campus, Children’s Hospital, and VA Hospital, making this an ideal location for medical professionals and employees. Easy access to light rail provides convenient transportation throughout the metro area, while nearby restaurants, shopping, parks, and schools add to the everyday convenience of this location.
With five bedrooms, two bathrooms, multiple living areas, and a versatile basement, this home offers plenty of space to accommodate a variety of needs. Conveniently located with easy access to major employment centers, transportation, and neighborhood amenities, 1350 Scranton Street is ready for its next owner to make it their own!
Contact this Building
Last check for updates: about 1 hour ago
Listing courtesy of Sue Kenner, (303) 929-1418
Keller Williams DTC
Source: REcolorado as distributed by MLS GRID, MLS#2908986
Home Details for 1350 Scranton Street

|
|---|
Interior Details Basement: FullNumber of Rooms: 13Types of Rooms: Bedroom, Bathroom, Bonus Room, Dining Room, Family Room, Laundry, Utility Room |
Beds & Baths Number of Bedrooms: 5Main Level Bedrooms: 3Number of Bathrooms: 2Number of Bathrooms (full): 1Number of Bathrooms (three quarters): 1Number of Bathrooms (main level): 1 |
Dimensions and Layout Living Area: 2184 Square Feet |
Appliances & Utilities Appliances: Dishwasher, Disposal, Gas Water Heater, Range, RefrigeratorDishwasherDisposalRefrigerator |
Heating & Cooling Heating: Forced AirHas CoolingAir Conditioning: Evaporative CoolingHas HeatingHeating Fuel: Forced Air |
Fireplace & Spa Number of Fireplaces: 1Fireplace: Wood BurningHas a Fireplace |
Windows, Doors, Floors & Walls Flooring: Carpet, Linoleum, Wood |
Levels, Entrance, & Accessibility Stories: 1Levels: OneFloors: Carpet, Linoleum, Wood |
View No View |

|
|---|
Exterior Home Features Roof: CompositionFencing: Full |
Parking & Garage Number of Garage Spaces: 2Number of Covered Spaces: 2Has a GarageNo Attached GarageParking Spaces: 2Parking: Garage |
Frontage Not on Waterfront |
Water & Sewer Sewer: Public Sewer |
Finished Area Finished Area (above surface): 1092 Square FeetFinished Area (below surface): 1092 Square Feet |

|
|---|
Days on Market: <1 day on Trulia |

|
|---|
Year Built Year Built: 1957 |
Property Type / Style Property Type: ResidentialProperty Subtype: Single Family ResidenceStructure Type: HouseArchitecture: House |
Building Construction Materials: Brick, FrameNot Attached Property |
Property Information Condition: FixerNot Included in Sale: NoneParcel Number: 031056063 |

|
|---|
Price List Price: $325,000Price Per Sqft: $149 |
Status Change & Dates Possession Timing: Close Of Escrow |

|
|---|
MLS Status: Active |

|
|---|

|
|---|
Direction & Address City: AuroraCommunity: Je Roupp |
School Information Elementary School: VaughnElementary School District: Adams-Arapahoe 28JJr High / Middle School: SouthJr High / Middle School District: Adams-Arapahoe 28JHigh School: Aurora CentralHigh School District: Adams-Arapahoe 28J |

|
|---|
Listing Agent Listing ID: 2908986 |

|
|---|
Building Area Building Area: 2184 Square Feet |

|
|---|
Not Senior Community |

|
|---|
No HOA |

|
|---|
Lot Area: 6098 sqft |

|
|---|
Special Conditions: Standard, Real Estate Owned |

|
|---|
Listing Terms: Cash |

|
|---|
Mobile Home Park Mobile Home Units: Feet |

|
|---|
Business Information Ownership: Bank/GSE |

|
|---|
BasementMls Number: 2908986Attribution Contact: SUEKENNER@KW.COM, 303-929-1418Above Grade Unfinished Area: 1092Showing Service Name: Showing Time |
Around this home
Neighborhood Overview

Neighborhood stats provided by third party data sources.
What Locals Say about Jewell Heights - Hoffman Heights
At least 48 Trulia users voted on each feature.

89 % Say there are sidewalks

81 % Say it's dog friendly

80 % Say car is needed

66 % Say yards are well-kept

64 % Say kids play outside

60 % Say there's holiday spirit

57 % Say parking is easy

56 % Say it's walkable to grocery stores

54 % Say it's walkable to restaurants

48 % Say streets are well-lit

48 % Say people would walk alone at night

45 % Say neighbors are friendly

44 % Say there's wildlife

42 % Say it's quiet

33 % Say they plan to stay for at least 5 years

19 % Say there are community events
Sourced by Trulia users. Learn more about our methodology.
Market trends in Aurora
Last updated August 2026
Avg. sale price
$461K
$1.97KMoM
Sale-to-List Price
100.0%
Price per sq ft
$223
$2MoM
Available listings
2115
14MoM
Home Value
Trulia Estimate
$337KSince last month
Increased$800 (+0.2%)Since last year
Decreased$87K (-20.5%)Since last sale
Increased$37K (+12.4%)Learn more about this home's value by checking out its Trulia Estimate and the value of nearby homes.
Trulia Estimate
The of this home's value increased by +38% in the last 10 years
| Month | Estimated value |
|---|---|
2026 | |
| September 2026 | $337K |
| August 2026 | $337K |
| July 2026 | $338K |
| June 2026 | $336K |
| May 2026 | $386K |
| April 2026 | $390K |
| March 2026 | $390K |
| February 2026 | $390K |
| January 2026 | $397K |
2025 | |
2024 | |
2023 | |
2022 | |
2021 | |
2020 | |
2019 | |
2018 | |
2017 | |
2016 | |
Nearby home prices
Get a sense of expected prices in the area by checking the value of nearby homes.Address | Distance | Price | Bed | Bath | Sqft | Status |
|---|---|---|---|---|---|---|
0.02 | $429,700 | 4 | 2 | 2,184 | Off Market | |
0.02 | $464,400 | 5 | 2 | 2,184 | Off Market | |
0.02 | $469,200 | 5 | 2 | 2,184 | Off Market | |
0.05 | $433,800 | 6 | 2 | 2,184 | Off Market | |
0.08 | $442,500 | 5 | 2 | 1,911 | Off Market | |
0.07 | $420,700 | 5 | 2 | 2,184 | Off Market | |
0.08 | $444,500 | 4 | 2 | 1,934 | Off Market | |
0.08 | $455,900 | 5 | 2 | 2,184 | Off Market | |
0.10 | $437,300 | 6 | 2 | 2,184 | Off Market | |
0.11 | $417,100 | 4 | 2 | 1,529 | Off Market | |
0.10 | $438,400 | 4 | 3 | 2,184 | Off Market |
Price and Tax history
| Date | Event | Price |
|---|---|---|
Dec 30, 2016 Source: BROKERS GUILD solds #7735969_80011 | Sold | $300,000 |
| Year | Property tax | Tax assessment |
|---|---|---|
| 2025 | $2,896 | $479,400 |
Home facts updated by county records
LGBTQ Local Legal Protections
LGBTQ Local Legal Protections



Sue Kenner, Keller Williams DTC
Agent Phone: (303) 929-1418
© 2026 REcolorado® All rights reserved. Certain information contained herein is derived from information which is the licensed property of, and copyrighted by, REcolorado®. Some IDX listings have been excluded from this website. Click here for more information
Similar Homes You May Like
 Your Castle Real Estate Inc, MLS#2251647
 Casablanca Realty Homes, LLC, MLS#6982012
 Jennifer Premac, Individual Proprietor, MLS#6206178
 Cels Homes Real Estate LLC, MLS#4783035
 NEW - 1 DAY AGOBeacon Property Management LLC, MLS#2584977
 Equity Colorado Real Estate, MLS#3918014
 Atlas Real Estate Group, MLS#7695704
 OPEN SAT, 11-1PMYour Castle Real Estate Inc, MLS#5885466
 NEWOPEN FRI, 4-6PMWest and Main Homes Inc, MLS#6426371
 Keller Williams Realty Downtown LLC, MLS#7520832
 NEW - 2 DAYS AGO1 Percent Lists Mile High, MLS#7311659
 OPEN SAT, 10-3PMCorcoran Perry & Co., MLS#6917227
 Your Castle Real Estate Inc, MLS#3269780
 Box State Properties, MLS#1620838
 Realty One Group Premier Colorado, MLS#7868219
 Your Castle Realty LLC, MLS#5069799
 City Limits Property Management, LLC, MLS#5827692
 RE/MAX Professionals, MLS#3822731
 Brokers Guild Real Estate, MLS#8661911
 OPEN SAT, 11:30-1:30PMKentwood Real Estate DTC, LLC, MLS#3327264
 Your Castle Real Estate Inc, MLS#2783715
 See more homes for sale inAurora


New Listings near 1350 Scranton Street
 OPEN SUN, 11-3PMeXp Realty, LLC, MLS#8206422
 8z Real Estate, MLS#4164913
 NEW - 1 DAY AGOCity West Real Estate, MLS#9413995
 NEW - 1 DAY AGORE/MAX Professionals, MLS#8926763
 NEW - 19 HRS AGOBuy-Out Company Realty, LLC, MLS#1887187
 NEW - 15 HRS AGORealty One Group Premier, MLS#7390570
 NEW - 1 DAY AGORivendell Real Estate, MLS#7002462
 NEW - 1 DAY AGOOrchard Brokerage LLC, MLS#7852769
 Stars and Stripes Homes Inc, MLS#2555066
 NEWOPEN SAT, 11-1PMThe Agency - Denver, MLS#3262263
 NEW - 1 DAY AGORE/MAX Professionals, MLS#2131387
 NEWCOMING SOON 10/1eXp Realty, LLC, MLS#6770032
 OPEN SAT, 11-2PMRealty Of America LLC, MLS#6024955
 Keller Williams Integrity Real Estate LLC, MLS#9482233
- See more homes for sale inAurora

Frequently asked questions about 1350 Scranton Street
- What is the estimated monthly payment for 1350 Scranton Street?Based on a $325,000 list price with 20% down at today's rates, the estimated monthly payment for 1350 Scranton Street in Aurora, CO is approximately $2,038 (about $1,822 principal & interest, $141 property taxes, and $75 homeowner's insurance). This is an estimate. Actual payment depends on your loan terms.
- How does the list price for 1350 Scranton Street compare to homes in Aurora?1350 Scranton Street in Aurora, CO is listed at $325,000, about 30% below the $461K median sale price in Aurora.
- What do residents say about the Jewell Heights - Hoffman Heights neighborhood?Residents describe the Jewell Heights - Hoffman Heights neighborhood in Aurora, CO as pedestrian-friendly, dog-friendly, and well-kept. See homes for sale in Jewell Heights - Hoffman Heights, Aurora.
- What are the closest schools to 1350 Scranton Street?The closest schools to 1350 Scranton Street in Aurora, CO are Aurora Central High School (Pre-K/Elementary/Middle, rated 2/10), North Middle School Health Sciences And Technology (rated 2/10), Vaughn Elementary School (Pre-K, rated 3/10).
- Does 1350 Scranton Street have air conditioning?Yes, 1350 Scranton Street in Aurora, CO has air conditioning.
- Does 1350 Scranton Street have laundry facilities?Yes, 1350 Scranton Street in Aurora, CO has laundry facilities.
1350 Scranton Street, Aurora, CO 80011 is a 5 bedroom, 2 bathroom, 2,184 sqft single-family home built in 1957. 1350 Scranton Street is located in Jewell Heights - Hoffman Heights, Aurora. This property is currently available for sale and was listed by REcolorado as distributed by MLS GRID on Sep 25, 2026. The MLS # for this home is MLS# 2908986.