


$415,000
Original price: $425,000
 3 Beds
 2 Baths
 1,920 sqft
12434 E Alaska Avenue, Aurora, CO 80012
Est. Mortgage $2,466/mo*
Get Pre-QualifiedHome Highlights

Single-Family Home

Built in 1963

$216/sqft

2 Car Garage
Local Information
- Map ViewExplore the area around 12434 E Alaska Avenue.

- Schools1 Preschool School1 Elementary School1 Middle School1 High School

- Shop & Eat

-- mins to
About this House
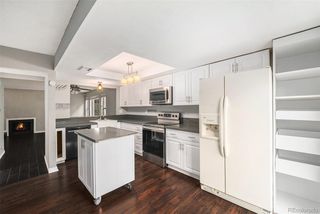
Nestled in the Aurora Hills neighborhood, this exceptional home offers the perfect blend of space, comfort, and modern updates on a huge lot, providing ample outdoor space for relaxation, entertaining, or future expansion. The property boasts an oversized garage for vehicles, storage, or a workshop, plus RV parking on the side for boats, trailers, or extra vehicles. Outside, enjoy new landscaping with fresh sod and a brand-new roof and gutters for worry-free living. Inside, you’ll find beautiful hardwood floors flowing through the main living areas, complemented by an updated kitchen with modern cabinetry, sleek countertops, and energy-efficient appliances. The spacious living and dining areas are perfect for gatherings, while the 3 of bedrooms and 2 of bathrooms offer comfortable, functional living. This move in ready home is a rare find, combining ample indoor and outdoor space with modern upgrades all in a prime location near parks, schools, and shopping. Don’t miss out, schedule a showing today!
Last check for updates: about 10 hours ago
Listing courtesy of Amanda Garza, (303) 807-1452
American Home Agents
Source: REcolorado as distributed by MLS GRID, MLS#7440196
Also Listed on REcolorado as distributed by MLS GRID.
Home Details for 12434 E Alaska Avenue

|
|---|
Interior Details Basement: Finished,FullNumber of Rooms: 5Types of Rooms: Bedroom, Bathroom |
Beds & Baths Number of Bedrooms: 3Main Level Bedrooms: 2Number of Bathrooms: 2Number of Bathrooms (full): 1Number of Bathrooms (three quarters): 1Number of Bathrooms (main level): 1 |
Dimensions and Layout Living Area: 1920 Square Feet |
Appliances & Utilities Appliances: Cooktop, Dishwasher, Disposal, Dryer, Oven, Range Hood, Refrigerator, WasherDishwasherDisposalDryerLaundry: Common AreaRefrigeratorWasher |
Heating & Cooling Heating: Forced AirNo CoolingAir Conditioning: NoneHas HeatingHeating Fuel: Forced Air |
Fireplace & Spa Number of Fireplaces: 1Fireplace: Basement, Wood BurningHas a Fireplace |
Gas & Electric Electric: 220 Volts |
Windows, Doors, Floors & Walls Flooring: Wood |
Levels, Entrance, & Accessibility Stories: 1Levels: OneEntry Location: GroundFloors: Wood |
View No View |

|
|---|
Exterior Home Features Roof: CompositionPatio / Porch: Covered, PatioFencing: Full |
Parking & Garage Number of Garage Spaces: 2Number of Covered Spaces: 2No CarportHas a GarageHas an Attached GarageParking Spaces: 2Parking: Concrete,Oversized |
Frontage Road Frontage: PublicRoad Surface Type: PavedNot on Waterfront |
Water & Sewer Sewer: Public Sewer |
Finished Area Finished Area (above surface): 960 Square FeetFinished Area (below surface): 912 Square Feet |

|
|---|
Days on Market: 4 |

|
|---|
Year Built Year Built: 1963 |
Property Type / Style Property Type: ResidentialProperty Subtype: Single Family ResidenceStructure Type: HouseArchitecture: A-Frame |
Building Construction Materials: BrickNot Attached Property |
Property Information Condition: Updated/RemodeledNot Included in Sale: Sellers Personal Property.Parcel Number: 031150981 |

|
|---|
Price List Price: $415,000Price Per Sqft: $216 |

|
|---|
MLS Status: Active |

|
|---|
Direction & Address City: AuroraCommunity: Aurora Hills |
School Information Elementary School: Virginia CourtElementary School District: Adams-Arapahoe 28JJr High / Middle School: Aurora HillsJr High / Middle School District: Adams-Arapahoe 28JHigh School: GatewayHigh School District: Adams-Arapahoe 28J |

|
|---|
Listing Agent Listing ID: 7440196 |

|
|---|
Building Area Building Area: 1920 Square Feet |

|
|---|
Not Senior Community |

|
|---|
No HOA |

|
|---|
Lot Area: 8276.4 sqft |

|
|---|
Special Conditions: Standard |

|
|---|
Listing Terms: 1031 Exchange, Cash, Conventional, FHA, VA Loan |

|
|---|
Mobile Home Park Mobile Home Units: Feet |

|
|---|
Business Information Ownership: Individual |

|
|---|
BasementMls Number: 7440196Attribution Contact: 303-807-1452Above Grade Unfinished Area: 960Below Grade Unfinished Area: 48Showing Service Name: Showing Time |
Around this home
Neighborhood Overview

Neighborhood stats provided by third party data sources.
What Locals Say about Aurora Hills
At least 44 Trulia users voted on each feature.

86 % Say there are sidewalks

80 % Say it's dog friendly

79 % Say yards are well-kept

73 % Say car is needed

68 % Say parking is easy

63 % Say there's holiday spirit

57 % Say kids play outside

55 % Say it's walkable to restaurants

52 % Say it's quiet

51 % Say it's walkable to grocery stores

41 % Say they plan to stay for at least 5 years

39 % Say neighbors are friendly

38 % Say streets are well-lit

35 % Say people would walk alone at night

27 % Say there's wildlife

14 % Say there are community events
Sourced by Trulia users. Learn more about our methodology.
Market trends in Aurora
Last updated August 2026
Avg. sale price
$461K
$1.97KMoM
Sale-to-List Price
100.0%
Price per sq ft
$223
$2MoM
Available listings
2115
14MoM
Home Value
Trulia Estimate
$415KSince last month
Decreased$9K (-2%)Since last year
Decreased$74K (-15.1%)Since last sale
Increased$89K (+27.3%)Learn more about this home's value by checking out its Trulia Estimate, the value of nearby homes, and how much similar homes have sold for.
Trulia Estimate
The of this home's value increased by +53% in the last 10 years
| Month | Estimated value |
|---|---|
2026 | |
| September 2026 | $415K |
| August 2026 | $422K |
| July 2026 | $423K |
| June 2026 | $434K |
| May 2026 | $435K |
| April 2026 | $436K |
| March 2026 | $431K |
| February 2026 | $428K |
| January 2026 | $429K |
2025 | |
2024 | |
2023 | |
2022 | |
2021 | |
2020 | |
2019 | |
2018 | |
2017 | |
2016 | |
Comparable sales
These are recently sold homes that have a similar location or other similar features to this home, like bedrooms, bathrooms, and square footage. Get a sense of the expected prices in the area by viewing these homes.Address | Distance | Property Type | Sold Price | Sold Date | Bed | Bath | Sqft |
|---|---|---|---|---|---|---|---|
0.21 | Single-Family Home | $420,000 | 07/20/26 | 3 | 2 | 1,944 | |
0.03 | Single-Family Home | $430,000 | 03/06/26 | 3 | 2.5 | 2,268 | |
0.18 | Single-Family Home | $457,000 | 07/15/26 | 3 | 2 | 1,920 | |
0.05 | Single-Family Home | $453,000 | 04/30/26 | 4 | 2.5 | 1,920 | |
0.12 | Single-Family Home | $445,000 | 05/15/26 | 4 | 2 | 1,920 | |
0.19 | Single-Family Home | $422,500 | 07/24/26 | 4 | 2 | 1,998 | |
0.14 | Single-Family Home | $425,000 | 02/04/26 | 4 | 2 | 1,998 | |
0.11 | Single-Family Home | $420,000 | 09/26/25 | 5 | 2 | 2,088 | |
0.18 | Single-Family Home | $372,050 | 01/06/26 | 4 | 2 | 2,592 | |
0.20 | Single-Family Home | $470,000 | 01/28/26 | 4 | 2 | 2,256 |
Nearby home prices
Get a sense of expected prices in the area by checking the value of nearby homes.Address | Distance | Price | Bed | Bath | Sqft | Status |
|---|---|---|---|---|---|---|
0.03 | $430,000 | 3 | 2.5 | 2,268 | Recently Sold | |
0.05 | $404,700 | 2 | 1.5 | 1,998 | Off Market | |
0.07 | $425,800 | 5 | 2 | 2,088 | Off Market | |
0.08 | $471,400 | 4 | 2.5 | 2,240 | Off Market | |
0.06 | $494,000 | 5 | 2.5 | 2,296 | Recently Sold | |
0.09 | $438,600 | 4 | 2 | 1,920 | Off Market | |
0.05 | $453,000 | 4 | 2.5 | 1,920 | Recently Sold | |
0.06 | $480,000 | 5 | 2 | 1,998 | For Sale | |
0.11 | $404,200 | 5 | 2 | 2,088 | Off Market | |
0.10 | $463,000 | 4 | 3 | 2,363 | Off Market | |
0.09 | $381,300 | 3 | 1 | 999 | Off Market |
Price and Tax history
| Date | Event | Price |
|---|---|---|
Sep 8, 2026 Source: REcolorado as distributed by MLS GRID #7440196 | PriceChange | $415,000 Price decreased by 2% |
Jul 6, 2026 Source: REcolorado as distributed by MLS GRID #7440196 | PriceChange | $425,000 Price decreased by 2% |
Apr 22, 2026 Source: REcolorado as distributed by MLS GRID #7440196 | PendingToActive | $435,000 |
Apr 17, 2026 Source: REcolorado as distributed by MLS GRID #7440196 | Pending | $435,000 |
Apr 7, 2026 Source: REcolorado as distributed by MLS GRID #7440196 | Listed For Sale | $435,000 |
Aug 30, 2019 Source: N/A | Sold | $326,000 |
Jun 18, 2019 Source: Agent Provided | Pending | $330,500 |
Jun 13, 2019 Source: Agent Provided | PriceChange | $330,500 Price decreased by 3% |
Jun 11, 2019 Source: Agent Provided | PriceChange | $339,500 Price decreased by 0% |
Jun 6, 2019 Source: Agent Provided | Listed For Sale | $339,999 |
Apr 26, 2019 Source: Agent Provided | ListingRemoved | $339,999 |
Apr 16, 2019 Source: Agent Provided | PendingToActive | $339,999 |
Apr 8, 2019 Source: Agent Provided | Pending | $339,999 |
Apr 4, 2019 Source: Agent Provided | PriceChange | $339,999 Price decreased by 3% |
Mar 28, 2019 Source: Agent Provided | PriceChange | $349,999 Price decreased by 1% |
Mar 22, 2019 Source: Agent Provided | PriceChange | $354,999 Price decreased by 1% |
Mar 20, 2019 Source: Agent Provided | Listed For Sale | $360,000 |
| Year | Property tax | Tax assessment |
|---|---|---|
| 2025 | $2,930 | $484,600 |
Home facts updated by county records
LGBTQ Local Legal Protections
LGBTQ Local Legal Protections



Amanda Garza, American Home Agents
Agent Phone: (303) 807-1452
© 2026 REcolorado® All rights reserved. Certain information contained herein is derived from information which is the licensed property of, and copyrighted by, REcolorado®. Some IDX listings have been excluded from this website. Click here for more information
Similar Homes You May Like
 Your Castle Real Estate Inc, MLS#5885466
 Keller Williams Realty Downtown LLC, MLS#5303105
 Weichert Realtors Professionals, MLS#7545621
 OPEN SUN, 1-3PMLIV Sotheby's International Realty, MLS#3386972
 Greenwood Estates Realty LLC, MLS#9910014
 Your Castle Realty LLC, MLS#2674367
 Assist-2-Sell Buyers & Sellers, MLS#6808746
 OPEN SUN, 2-4PMAloha Real Estate LLC, MLS#4289549
 OPEN SUN, 3-6PM0.25 ACRESSlifer Smith and Frampton Real Estate, MLS#6690017
 0.33 ACRESKeller Williams Advantage Realty LLC, MLS#9812501
 Realty One Group Premier Colorado, MLS#4328317
 Jennifer Premac, Individual Proprietor, MLS#6206178
 Equity Colorado Real Estate, MLS#4114721
 Brokers Guild Real Estate, MLS#8661911
 0.25 ACRESBerkshire Hathaway HomeServices Colorado Real Estate, LLC - Brighton, MLS#6738863
 Fathom Realty Colorado LLC, MLS#9009388
 Key Team Real Estate Corp., MLS#7206636
 1 Percent Lists Mile High, MLS#6514336
 Your Castle Real Estate Inc, MLS#6925513
 Atlas Real Estate Group, MLS#7695704
 Kentwood Real Estate DTC, LLC, MLS#8269251
 The Hayslett Group, LLC, MLS#8561322
 Coldwell Banker Realty 28, MLS#9461212
 OPEN SUN, 1-3PMKeller Williams DTC, MLS#7135577
 Keller Williams Integrity Real Estate LLC, MLS#2102346
 Colorado Home Agents, MLS#4223044
 See more homes for sale inAurora


New Listings near 12434 E Alaska Avenue
 NEWCOMING SOON 9/188z Real Estate, MLS#5028017
 LIV Sotheby's International Realty, MLS#2997852
 NEW - 1 DAY AGOBuy-Out Company Realty, LLC, MLS#5769042
 NEW - 21 HRS AGONAV Real Estate, MLS#8780743
 NEW - 1 DAY AGOLPT Realty, MLS#6284185
 NEWOPEN SUN, 11-1PMRE/MAX Leaders, MLS#3984215
 Equity Colorado Real Estate, MLS#5277613
 0.32 ACRESKentwood Real Estate DTC, LLC, MLS#7781134
 NEW - 1 DAY AGOKeller Williams DTC, MLS#4393834
- See more homes for sale inAurora



Frequently asked questions about 12434 E Alaska Avenue
- What is the estimated monthly payment for 12434 E Alaska Avenue?Based on a $415,000 list price with 20% down at today's rates, the estimated monthly payment for 12434 E Alaska Avenue in Aurora, CO is approximately $2,493 (about $2,238 principal & interest, $180 property taxes, and $75 homeowner's insurance). This is an estimate. Actual payment depends on your loan terms.
- How does the list price for 12434 E Alaska Avenue compare to homes in Aurora?12434 E Alaska Avenue in Aurora, CO is listed at $415,000, about 10% below the $461K median sale price in Aurora.
- What do residents say about the Aurora Hills neighborhood?Residents describe the Aurora Hills neighborhood in Aurora, CO as pedestrian-friendly, dog-friendly, and well-kept. See homes for sale in Aurora Hills, Aurora.
- What are the closest schools to 12434 E Alaska Avenue?The closest schools to 12434 E Alaska Avenue in Aurora, CO are Aurora Hills Middle School (rated 2/10), Gateway High School (rated 2/10), Virginia Court Elementary School (Pre-K, rated 2/10).
- Does 12434 E Alaska Avenue have laundry facilities?Yes, 12434 E Alaska Avenue in Aurora, CO has in-unit laundry.
- How big is the lot at 12434 E Alaska Avenue?The lot at 12434 E Alaska Avenue in Aurora, CO is about 0.19 acres (8,276 sq ft).
12434 E Alaska Avenue, Aurora, CO 80012 is a 3 bedroom, 2 bathroom, 1,920 sqft single-family home built in 1963. 12434 E Alaska Avenue is located in Aurora Hills, Aurora. This property is currently available for sale and was listed by REcolorado as distributed by MLS GRID on Sep 8, 2026. The MLS # for this home is MLS# 7440196.