


$589,000
 4 Beds
 3 Baths
 2,178 sqft
12256 E Bates Circle, Aurora, CO 80014
Est. Mortgage $3,614/mo*
Get Pre-QualifiedWe estimate this home will sell faster than 85% nearby.
Home Highlights

Single-Family Home

Built in 1973

$270/sqft

2 Car Garage

HOA $140/mo
Local Information
- Map ViewExplore the area around 12256 E Bates Circle.

- Schools1 Preschool School1 Elementary School1 Middle School1 High School

- Shop & Eat

-- mins to
About this House
DAM EAST DIAMOND
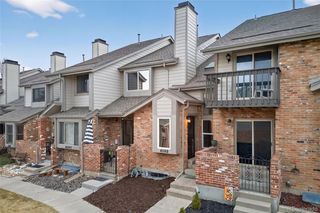
Set on a tree-lined street in the established Dam East neighborhood, this classic brick ranch has the kind of curb appeal you can’t manufacture overnight. Mature trees and landscaping surround a home that has been part of the neighborhood since 1973, giving it a settled, established feel from the moment you arrive.
Inside, vaulted ceilings, a brick fireplace, and wood-framed windows give the living room warmth and character, while the updated kitchen brings a cleaner, more contemporary feel to the heart of the home.
But the standout renovation is the primary suite. Completely reimagined, the bathroom pairs a warm walnut vanity with dual matte-black vessel sinks, brushed-gold fixtures, and a walk-in shower finished floor-to-ceiling in waterfall-stone tile. It’s a surprisingly sophisticated upgrade—and a great example of how thoughtful renovation can transform a 1970s ranch.
And then there’s the neighborhood. Residents of The Dam enjoy access to private community amenities including a pool, tennis courts, and sand volleyball, all surrounded by the mature landscaping that gives the area its distinctive character.
With 4 bedrooms, 3 baths, 2,178 square feet, an oversized 2-car garage, and Cherry Creek Schools, this is a well-located, genuinely livable home with plenty to offer. The mature setting gives it the charm of an established neighborhood, while the updated kitchen and beautifully renovated primary suite give it a decidedly more current feel.
4 Beds | 3 Baths | 2,178 Sq Ft | Built 1973 | Community Pool, Tennis & Volleyball | Cherry Creek Schools
Set on a tree-lined street in the established Dam East neighborhood, this classic brick ranch has the kind of curb appeal you can’t manufacture overnight. Mature trees and landscaping surround a home that has been part of the neighborhood since 1973, giving it a settled, established feel from the moment you arrive.
Inside, vaulted ceilings, a brick fireplace, and wood-framed windows give the living room warmth and character, while the updated kitchen brings a cleaner, more contemporary feel to the heart of the home.
But the standout renovation is the primary suite. Completely reimagined, the bathroom pairs a warm walnut vanity with dual matte-black vessel sinks, brushed-gold fixtures, and a walk-in shower finished floor-to-ceiling in waterfall-stone tile. It’s a surprisingly sophisticated upgrade—and a great example of how thoughtful renovation can transform a 1970s ranch.
And then there’s the neighborhood. Residents of The Dam enjoy access to private community amenities including a pool, tennis courts, and sand volleyball, all surrounded by the mature landscaping that gives the area its distinctive character.
With 4 bedrooms, 3 baths, 2,178 square feet, an oversized 2-car garage, and Cherry Creek Schools, this is a well-located, genuinely livable home with plenty to offer. The mature setting gives it the charm of an established neighborhood, while the updated kitchen and beautifully renovated primary suite give it a decidedly more current feel.
4 Beds | 3 Baths | 2,178 Sq Ft | Built 1973 | Community Pool, Tennis & Volleyball | Cherry Creek Schools
Last check for updates: about 3 hours ago
Listing courtesy of Andrew MacArthur, (528) 030-3246 x5858
Equity Colorado Real Estate
Source: REcolorado as distributed by MLS GRID, MLS#5277613
Also Listed on REcolorado as distributed by MLS GRID.
We estimate this home will sell faster than 85% nearby.
Home Details for 12256 E Bates Circle

|
|---|
Interior Details Basement: FullNumber of Rooms: 10Types of Rooms: Bedroom, Bathroom, Dining Room, Kitchen, Living Room |
Beds & Baths Number of Bedrooms: 4Main Level Bedrooms: 2Number of Bathrooms: 3Number of Bathrooms (full): 1Number of Bathrooms (three quarters): 2Number of Bathrooms (main level): 1 |
Dimensions and Layout Living Area: 2178 Square Feet |
Appliances & Utilities Appliances: Dishwasher, Disposal, Gas Water Heater, Microwave, Oven, RefrigeratorDishwasherDisposalMicrowaveRefrigerator |
Heating & Cooling Heating: Forced AirHas CoolingAir Conditioning: Evaporative CoolingHas HeatingHeating Fuel: Forced Air |
Fireplace & Spa Number of Fireplaces: 1Fireplace: Living RoomHas a Fireplace |
Windows, Doors, Floors & Walls Flooring: Carpet, Vinyl |
Levels, Entrance, & Accessibility Stories: 2Levels: TwoFloors: Carpet, Vinyl |
View No View |
Security Security: Carbon Monoxide Detector(s), Smoke Detector(s) |

|
|---|
Exterior Home Features Roof: CompositionPatio / Porch: PatioFencing: FullExterior: Private YardFoundation: Concrete Perimeter |
Parking & Garage Number of Garage Spaces: 2Number of Covered Spaces: 2Has a GarageHas an Attached GarageParking Spaces: 2Parking: Garage Attached |
Frontage Road Frontage: PublicResponsible for Road Maintenance: Public Maintained RoadRoad Surface Type: PavedNot on Waterfront |
Water & Sewer Sewer: Public Sewer |
Farm & Range Not Allowed to Raise Horses |
Finished Area Finished Area (above surface): 1818 Square FeetFinished Area (below surface): 142 Square Feet |

|
|---|
Days on Market: 11 |

|
|---|
Year Built Year Built: 1973 |
Property Type / Style Property Type: ResidentialProperty Subtype: Single Family ResidenceStructure Type: HouseArchitecture: Contemporary |
Building Construction Materials: Concrete, FrameNot Attached Property |
Property Information Not Included in Sale: StagingParcel Number: 031302706 |

|
|---|
Price List Price: $589,000Price Per Sqft: $270 |
Status Change & Dates Possession Timing: Close Of Escrow |

|
|---|
MLS Status: Active |

|
|---|

|
|---|
Direction & Address City: AuroraCommunity: Dam East |
School Information Elementary School: PoltonElementary School District: Cherry Creek 5Jr High / Middle School: PrairieJr High / Middle School District: Cherry Creek 5High School: OverlandHigh School District: Cherry Creek 5 |

|
|---|
Listing Agent Listing ID: 5277613 |

|
|---|
Building Area Building Area: 2178 Square Feet |

|
|---|
Not Senior Community |

|
|---|
HOA Name: Dam East HOAHOA Phone: 855-289-6007Has an HOAHOA Fee: $140/Monthly |

|
|---|
Lot Area: 5009 sqft |

|
|---|
Special Conditions: Standard |

|
|---|
Listing Terms: Cash, Conventional, FHA |

|
|---|
Mobile Home Park Mobile Home Units: Feet |

|
|---|
Business Information Ownership: Individual |

|
|---|
BasementMls Number: 5277613Attribution Contact: andrewmac5280@gmail.com, 303-246-5858Above Grade Unfinished Area: 1818Below Grade Unfinished Area: 218Showing Service Name: Showing Time |
Around this home
Neighborhood Overview

Neighborhood stats provided by third party data sources.
What Locals Say about Dam East
At least 1 Trulia users voted on each feature.

100 % Say neighbors are friendly

100 % Say it's quiet

100 % Say parking is easy

100 % Say car is needed

100 % Say there are sidewalks

100 % Say streets are well-lit

100 % Say kids play outside

100 % Say it's dog friendly

50 % Say it's walkable to grocery stores

50 % Say there are community events

50 % Say they plan to stay for at least 5 years

50 % Say there's holiday spirit

50 % Say yards are well-kept

50 % Say it's walkable to restaurants

50 % Say there's wildlife
Sourced by Trulia users. Learn more about our methodology.
Market trends in Aurora
Last updated August 2026
Avg. sale price
$461K
$1.97KMoM
Sale-to-List Price
100.0%
Price per sq ft
$223
$2MoM
Available listings
2115
14MoM
Home Value
Learn more about this home's value by checking out the value of nearby homes and how much similar homes have sold for.
Comparable sales
These are recently sold homes that have a similar location or other similar features to this home, like bedrooms, bathrooms, and square footage. Get a sense of the expected prices in the area by viewing these homes.Address | Distance | Property Type | Sold Price | Sold Date | Bed | Bath | Sqft |
|---|---|---|---|---|---|---|---|
0.05 | Single-Family Home | $505,000 | 08/20/26 | 4 | 3 | 2,178 | |
0.02 | Single-Family Home | $570,000 | 05/22/26 | 4 | 3 | 2,490 | |
0.11 | Single-Family Home | $535,000 | 06/22/26 | 3 | 3 | 2,178 | |
0.08 | Single-Family Home | $545,000 | 12/29/25 | 3 | 3 | 2,728 | |
0.21 | Single-Family Home | $542,000 | 10/31/25 | 4 | 3 | 2,495 | |
0.02 | Single-Family Home | $506,000 | 10/27/25 | 3 | 2.5 | 3,000 | |
0.19 | Single-Family Home | $440,000 | 08/28/26 | 4 | 3 | 2,490 | |
0.28 | Single-Family Home | $499,999 | 06/30/26 | 4 | 3 | 2,048 | |
0.27 | Single-Family Home | $585,000 | 08/21/26 | 4 | 3 | 2,178 |
Nearby home prices
Get a sense of expected prices in the area by checking the value of nearby homes.Address | Distance | Price | Bed | Bath | Sqft | Status |
|---|---|---|---|---|---|---|
0.02 | $541,300 | 4 | 3 | 2,659 | Off Market | |
0.02 | $570,000 | 4 | 3 | 2,490 | Recently Sold | |
0.02 | $493,900 | 3 | 2.5 | 3,000 | Off Market | |
0.05 | $505,000 | 4 | 3 | 2,178 | Recently Sold | |
0.04 | $505,000 | 4 | 2.5 | 2,622 | For Sale | |
0.08 | $545,000 | 3 | 3 | 2,728 | Recently Sold | |
0.09 | $566,800 | 3 | 2.5 | 3,000 | Off Market | |
0.11 | $535,000 | 3 | 3 | 2,178 | Recently Sold | |
0.10 | $689,000 | 5 | 4 | 3,417 | Recently Sold | |
0.13 | $570,000 | 3 | 2 | 2,908 | Recently Sold | |
0.14 | $578,200 | 5 | 4 | 2,403 | Off Market |
Price and Tax history
| Date | Event | Price |
|---|---|---|
Sep 11, 2026 Source: REcolorado as distributed by MLS GRID #5277613 | Listed For Sale | $589,000 |
Nov 14, 2025 Source: REcolorado as distributed by MLS GRID #5299982 | Sold | $495,000 |
Oct 17, 2025 Source: REcolorado as distributed by MLS GRID #5299982 | Pending | $500,000 |
Oct 12, 2025 Source: REcolorado as distributed by MLS GRID #5299982 | PriceChange | $500,000 Price decreased by 3% |
Aug 14, 2025 Source: REcolorado as distributed by MLS GRID #5299982 | PriceChange | $515,000 Price decreased by 2% |
Aug 11, 2025 Source: REcolorado as distributed by MLS GRID #5299982 | PendingToActive | $525,000 |
Aug 5, 2025 Source: REcolorado as distributed by MLS GRID #5299982 | Pending | $525,000 |
Jul 4, 2025 Source: REcolorado as distributed by MLS GRID #5299982 | Listed For Sale | $525,000 |
Dec 8, 1995 Source: N/A | Sold | $141,000 |
| Year | Property tax | Tax assessment |
|---|---|---|
| 2025 | $2,253 | $509,200 |
Home facts updated by county records
LGBTQ Local Legal Protections
LGBTQ Local Legal Protections



Andrew MacArthur, Equity Colorado Real Estate
Agent Phone: (528) 030-3246 x5858
© 2026 REcolorado® All rights reserved. Certain information contained herein is derived from information which is the licensed property of, and copyrighted by, REcolorado®. Some IDX listings have been excluded from this website. Click here for more information
Similar Homes You May Like
 Kentwood Real Estate DTC, LLC, MLS#3327264
 0.26 ACRESColdwell Banker Realty 14, MLS#4169673
 0.46 ACRESRealty One Group Premier, MLS#6665173
 0.27 ACRESKeller Williams DTC, MLS#2230015
 West and Main Homes Inc, MLS#9665451
 Mitchell Realty Service, MLS#7491031
 1 Percent Lists Mile High, MLS#6514336
 Sellstate ACE Properties, MLS#8300242
 Brokers Guild Homes, MLS#3254407
 Real Broker, LLC DBA Real, MLS#7070464
 Key Team Real Estate Corp., MLS#7206636
 RE/MAX Professionals, MLS#9390230
 1 Percent Lists Mile High, MLS#3877864
 Compass - Denver, MLS#2186334
 Equity Colorado Real Estate, MLS#6245472
 HomeSmart Realty, MLS#8538834
 Macauley & CO, MLS#3857909
 LIV Sotheby's International Realty, MLS#3386972
 Madison & Company Properties, MLS#8790109
 Keller Williams Avenues Realty, MLS#3669341
 Kentwood Real Estate DTC, LLC, MLS#1747861
 Heather Gardens Brokers, MLS#4072489
 Colorado Realty NOW, Inc, MLS#9894010
 0.28 ACRESColdwell Banker Realty 24, MLS#6408941
 See more homes for sale inAurora


New Listings near 12256 E Bates Circle
 Atlas Real Estate Group, MLS#2981436
 NEW - 1 DAY AGORealty One Group Premier, MLS#4173644
 Atlas Real Estate Group, MLS#8458651
 0.25 ACRESRE/MAX Synergy, MLS#5684429
 COMING SOON 9/23Keller Williams Realty Downtown LLC, MLS#4628297
 Your Castle Real Estate Inc, MLS#2251647
 NEW - 2 DAYS AGOeXp Realty, LLC, MLS#8206422
 NEW - 2 DAYS AGOMadison & Company Properties, MLS#1890865
 NEW - 4 HRS AGOCentury 21 Moore Real Estate, MLS#1502722
- See more homes for sale inAurora


Frequently asked questions about 12256 E Bates Circle
- What is the estimated monthly payment for 12256 E Bates Circle?Based on a $589,000 list price with 20% down at today's rates, the estimated monthly payment for 12256 E Bates Circle in Aurora, CO is approximately $3,533 (about $3,203 principal & interest, $255 property taxes, and $75 homeowner's insurance). This is an estimate. Actual payment depends on your loan terms.
- How does the list price for 12256 E Bates Circle compare to homes in Aurora?12256 E Bates Circle in Aurora, CO is listed at $589,000, about 28% above the $461K median sale price in Aurora.
- What are the closest schools to 12256 E Bates Circle?The closest schools to 12256 E Bates Circle in Aurora, CO are Overland High School (rated 4/10), Polton Community Elementary School (Pre-K, rated 3/10), Prairie Middle School (rated 4/10).
- Does 12256 E Bates Circle have air conditioning?Yes, 12256 E Bates Circle in Aurora, CO has air conditioning.
- Does 12256 E Bates Circle have a yard?Yes, 12256 E Bates Circle in Aurora, CO has a yard.
- How big is the lot at 12256 E Bates Circle?The lot at 12256 E Bates Circle in Aurora, CO is about 0.11 acres (5,009 sq ft).
12256 E Bates Circle, Aurora, CO 80014 is a 4 bedroom, 3 bathroom, 2,178 sqft single-family home built in 1973. 12256 E Bates Circle is located in Dam East, Aurora. This property is currently available for sale and was listed by REcolorado as distributed by MLS GRID on Sep 10, 2026. The MLS # for this home is MLS# 5277613.