


$785,000
 5 Beds
 3 Baths
 2,672 sqft
4925 E Atlantic Place, Denver, CO 80222
Est. Mortgage $4,407/mo*
Get Pre-QualifiedHome Highlights

Parking
1 Car Garage

Outdoor
Porch

Price/Sqft
$294

Listed
19 days ago

Climate Control
Forced Air, Natural Gas & Central Air
Local Information
- Map ViewExplore the area around 4925 E Atlantic Place.

- Schools1 Preschool School1 Elementary School1 Middle School1 High School

- Shop & Eat

-- mins to
About this House
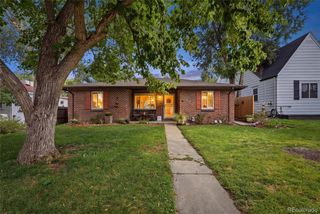
Thoughtfully renovated in 2018, this stylish Virginia Village ranch blends modern design with exceptional functionality. The reimagined open-concept layout centers around a beautiful kitchen featuring sleek cabinetry, contemporary finishes, and an oversized island that seamlessly connects the living and dining areas, creating the perfect space for entertaining or everyday living. The expanded primary suite is a standout feature, offering a spacious retreat rarely found in Virginia Village. Enjoy a luxurious four-piece ensuite bath and an oversized walk-in closet that provides both comfort and convenience. The fully finished basement adds incredible versatility with a generous family room complete with a wet bar, making it ideal for movie nights, game days, or hosting guests. Three additional bedrooms, including one conforming bedroom, a guest bathroom, and a large utility room provide abundant space for a home gym, workshop, storage, or hobby area. Extensive updates throughout the home offer peace of mind and modern appeal, including newer gutters, newer windows, brand-new cabinetry and bathroom vanities, new basement carpet, beautifully refinished hardwood floors, updated lighting, and a new garage door. Outside, a covered patio overlooks an expansive backyard featuring a garden area, fire pit, and plenty of room to relax, play, or entertain year-round.
Last check for updates: about 2 hours ago
Listing courtesy of Kathryn Bartic, (303) 845-2362
Keller Williams Integrity Real Estate LLC
Source: REcolorado as distributed by MLS GRID, MLS#3313522
Also Listed on REcolorado as distributed by MLS GRID.
Home Details for 4925 E Atlantic Place

|
|---|
Interior Details Basement: Finished,Full,Interior EntryNumber of Rooms: 13Types of Rooms: Bedroom, Bathroom, Dining Room, Family Room, Kitchen, Laundry, Living RoomWet Bar |
Beds & Baths Number of Bedrooms: 5Main Level Bedrooms: 2Number of Bathrooms: 3Number of Bathrooms (full): 1Number of Bathrooms (three quarters): 2Number of Bathrooms (main level): 2 |
Dimensions and Layout Living Area: 2672 Square Feet |
Appliances & Utilities Utilities: Cable Available, Electricity Connected, Internet Access (Wired), Natural Gas Available, Natural Gas Connected, Phone ConnectedAppliances: Dishwasher, Dryer, Oven, Range, Refrigerator, WasherDishwasherDryerLaundry: In UnitRefrigeratorWasher |
Heating & Cooling Heating: Forced Air,Natural GasHas CoolingAir Conditioning: Central AirHas HeatingHeating Fuel: Forced Air |
Gas & Electric Electric: 220 VoltsHas Electric on Property |
Windows, Doors, Floors & Walls Window: Double Pane WindowsFlooring: Carpet, Tile, Wood |
Levels, Entrance, & Accessibility Stories: 1Levels: OneFloors: Carpet, Tile, Wood |
View No View |
Security Security: Smart Locks, Smoke Detector(s) |

|
|---|
Exterior Home Features Roof: CompositionPatio / Porch: Covered, Front PorchExterior: Garden, Private Yard, Rain GuttersGarden |
Parking & Garage Number of Garage Spaces: 1Number of Covered Spaces: 1Other Parking: Off Street Spaces: 2Has a GarageHas an Attached GarageParking Spaces: 3Parking: Garage Attached |
Frontage Road Frontage: PublicResponsible for Road Maintenance: Public Maintained RoadRoad Surface Type: PavedNot on Waterfront |
Water & Sewer Sewer: Public Sewer |
Finished Area Finished Area (above surface): 1336 Square FeetFinished Area (below surface): 1336 Square Feet |

|
|---|
Days on Market: 19 |

|
|---|
Year Built Year Built: 1955 |
Property Type / Style Property Type: ResidentialProperty Subtype: Single Family ResidenceStructure Type: HouseArchitecture: Traditional |
Building Construction Materials: Brick, FrameNot Attached Property |
Property Information Condition: Updated/RemodeledNot Included in Sale: Seller's Personal Property And StagingParcel Number: 630115009 |

|
|---|
Price List Price: $785,000Price Per Sqft: $294 |

|
|---|
MLS Status: Active |

|
|---|

|
|---|
Direction & Address City: DenverCommunity: Virginia Village |
School Information Elementary School: EllisElementary School District: Denver 1Jr High / Middle School: MerrillJr High / Middle School District: Denver 1High School: Thomas JeffersonHigh School District: Denver 1 |

|
|---|
Listing Agent Listing ID: 3313522 |

|
|---|
Building Area Building Area: 2672 Square Feet |

|
|---|
Not Senior Community |

|
|---|
No HOA |

|
|---|
Lot Area: 9370 sqft |

|
|---|
Special Conditions: Standard |

|
|---|
Listing Terms: Cash, Conventional, FHA, VA Loan |

|
|---|
Mobile Home Park Mobile Home Units: Feet |

|
|---|
Business Information Ownership: Individual |

|
|---|
BasementMls Number: 3313522Attribution Contact: kathryn@barticgroup.com, 303-845-2362Above Grade Unfinished Area: 1336Showing Service Name: Showing Time |
Around this home
Neighborhood Overview

Neighborhood stats provided by third party data sources.
What Locals Say about Virginia Village
At least 111 Trulia users voted on each feature.

93 % Say it's dog friendly

90 % Say there are sidewalks

82 % Say car is needed

78 % Say parking is easy

75 % Say people would walk alone at night

68 % Say yards are well-kept

67 % Say it's walkable to restaurants

66 % Say there's holiday spirit

56 % Say it's walkable to grocery stores

56 % Say kids play outside

54 % Say it's quiet

53 % Say neighbors are friendly

53 % Say streets are well-lit

51 % Say there's wildlife

43 % Say they plan to stay for at least 5 years

33 % Say there are community events
Sourced by Trulia users. Learn more about our methodology.
Market trends in Denver
Last updated July 2026
Avg. sale price
$607K
$1.5KMoM
Sale-to-List Price
99.8%
0.2%MoM
Price per sq ft
$354
$2MoM
Available listings
4207
72MoM
Home Value
Trulia Estimate
$774KSince last month
Decreased$27K (-3.4%)Since last year
Decreased$33K (-4%)Since last sale
Increased$159K (+25.9%)Learn more about this home's value by checking out its Trulia Estimate, the value of nearby homes, and how much similar homes have sold for.
Trulia Estimate
The of this home's value increased by +60% in the last 10 years
| Month | Estimated value |
|---|---|
2026 | |
| August 2026 | $774K |
| July 2026 | $801K |
| June 2026 | $819K |
| May 2026 | $814K |
| April 2026 | $815K |
| March 2026 | $809K |
| February 2026 | $796K |
| January 2026 | $779K |
2025 | |
2024 | |
2023 | |
2022 | |
2021 | |
2020 | |
2019 | |
2018 | |
2017 | |
2016 | |
Comparable sales
These are recently sold homes that have a similar location or other similar features to this home, like bedrooms, bathrooms, and square footage. Get a sense of the expected prices in the area by viewing these homes.Address | Distance | Property Type | Sold Price | Sold Date | Bed | Bath | Sqft |
|---|---|---|---|---|---|---|---|
0.16 | Single-Family Home | $720,000 | 06/30/26 | 4 | 3 | 2,322 | |
0.21 | Single-Family Home | $730,000 | 05/29/26 | 4 | 3 | 2,314 | |
0.32 | Single-Family Home | $915,000 | 03/10/26 | 5 | 3 | 2,610 | |
0.03 | Single-Family Home | $585,000 | 10/14/25 | 3 | 2 | 1,585 | |
0.21 | Single-Family Home | $755,000 | 05/04/26 | 5 | 2 | 2,306 | |
0.38 | Single-Family Home | $600,000 | 04/29/26 | 5 | 2.5 | 2,454 | |
0.12 | Single-Family Home | $500,500 | 05/14/26 | 4 | 2 | 2,120 | |
0.15 | Single-Family Home | $555,000 | 11/24/25 | 4 | 2 | 2,126 | |
0.25 | Single-Family Home | $671,000 | 06/26/26 | 4 | 2 | 2,346 | |
0.15 | Single-Family Home | $600,000 | 06/04/26 | 4 | 2 | 1,744 |
Nearby home prices
Get a sense of expected prices in the area by checking the value of nearby homes.Address | Distance | Price | Bed | Bath | Sqft | Status |
|---|---|---|---|---|---|---|
0.06 | $510,000 | 4 | 2 | 1,600 | Recently Sold | |
0.04 | $808,400 | 6 | 3 | 2,931 | Off Market | |
0.03 | $577,600 | 3 | 2 | 1,585 | Off Market | |
0.08 | $495,000 | 4 | 2 | 1,596 | Recently Sold | |
0.10 | $459,888 | 3 | 2 | 1,670 | For Sale | |
0.09 | $424,500 | 3 | 2 | 1,670 | Recently Sold | |
0.11 | $696,700 | 5 | 3 | 1,986 | Off Market | |
0.12 | $510,000 | 3 | 2 | 1,630 | For Sale | |
0.12 | $622,200 | 4 | 2 | 1,748 | Off Market | |
0.12 | $500,500 | 4 | 2 | 2,120 | Recently Sold | |
0.15 | $534,100 | 4 | 2 | 2,080 | Off Market |
Price and Tax history
| Date | Event | Price |
|---|---|---|
Aug 13, 2026 Source: REcolorado as distributed by MLS GRID #3313522 | Listed For Sale | $785,000 |
Jun 13, 2018 Source: N/A | Sold | $615,000 |
May 7, 2018 Source: Agent Provided | Pending | $610,000 |
May 3, 2018 Source: Agent Provided | Listed For Sale | $610,000 |
Jan 30, 2018 Source: N/A | Sold | $435,000 |
Jan 6, 2018 Source: Agent Provided | Pending | $450,000 |
Jan 4, 2018 Source: Agent Provided | Listed For Sale | $450,000 |
Sep 1, 2017 Source: Agent Provided | ListingRemoved | $459,900 |
Aug 24, 2017 Source: Agent Provided | PriceChange | $459,900 Price decreased by 2% |
Aug 16, 2017 Source: Agent Provided | PriceChange | $469,900 Price decreased by 4% |
Aug 11, 2017 Source: Agent Provided | Listed For Sale | $489,900 |
Sep 15, 2005 Source: N/A | Sold | $265,000 |
| Year | Property tax | Tax assessment |
|---|---|---|
| 2025 | $4,360 | $812,400 |
Home facts updated by county records
LGBTQ Local Legal Protections
LGBTQ Local Legal Protections



Kathryn Bartic, Keller Williams Integrity Real Estate LLC
Agent Phone: (303) 845-2362
© 2026 REcolorado® All rights reserved. Certain information contained herein is derived from information which is the licensed property of, and copyrighted by, REcolorado®. Some IDX listings have been excluded from this website. Click here for more information
Similar Homes You May Like
 0.31 ACRESColdwell Banker Realty 24, MLS#7954384
 OPEN SUN, 11-2PMeXp Realty, LLC, MLS#6522345
 OPEN SUN, 11-1PMBrokers Guild Real Estate, MLS#9381541
 OPEN SUN, 12-2PMReal Broker, LLC DBA Real, MLS#9627502
 Resident Realty North Metro LLC, MLS#5449491
 Coldwell Banker Global Luxury Denver, MLS#3682631
 OPEN SUN, 12-3PMCornerstone to Keystone Real Estate, MLS#2488433
 Keller Williams Advantage Realty LLC, MLS#1998567
 OPEN SUN, 11-1PMNew Vision Realty, MLS#3999433
 MB Southwest Sabina & Company, MLS#8596573
 RE/MAX Professionals, MLS#3808203
 Your Castle Real Estate Inc, MLS#4307141
 0.3 ACRESRE/MAX Professionals, MLS#6649711
 OPEN SUN, 1-3PM0.36 ACRESThrive Real Estate Group, MLS#3871259
 0.32 ACRESKeller Williams Realty Urban Elite, MLS#5531276
 LIV Sotheby's International Realty, MLS#6183801
 OPEN SUN, 11-1PMRE/MAX of Cherry Creek, MLS#2632929
 Real Broker, LLC DBA Real, MLS#4000629
 OPEN SUN, 11-4PM0.3 ACRESGuide Real Estate, MLS#7965646
 Your Castle Real Estate Inc, MLS#2183461
 Madison & Company Properties, MLS#8964122
 See more homes for sale inDenver





New Listings near 4925 E Atlantic Place
 NEWOPEN SUN, 11-1PMLIV Sotheby's International Realty, MLS#5028839
 Austin Peterson, Apex Real Estate Solutions
 OPEN SUN, 12-2PM8z Real Estate, MLS#7986227
 NEWOPEN SUN, 1-4PMCorcoran Perry & Co., MLS#8363395
 OPEN SUN, 2-4PMCompass - Denver, MLS#6568210
 NEWOPEN SUN, 11-1:30PMKeller Williams Advantage Realty LLC, MLS#4427524
 OPEN SUN, 12-2PMKentwood Real Estate DTC, LLC, MLS#6239750
 NEWOPEN SUN, 12-2PMPainted Door Properties LLC, MLS#8277759
 NEWOPEN SUN, 1-4PM0.3 ACRESRE/MAX Synergy, MLS#9016150
 NEW - 2 DAYS AGOLeonard Leonard & Associates, MLS#3282232
 The Green House, MLS#7728864
 NEW - 2 HRS AGOAUCTION
 Trevor Hammers, Your Castle Real Estate LLC
- See more homes for sale inDenver


Frequently asked questions about 4925 E Atlantic Place
- What is the estimated monthly payment for 4925 E Atlantic Place?Based on a $785,000 list price with 20% down at today's rates, the estimated monthly payment for 4925 E Atlantic Place in Denver, CO is approximately $4,519 (about $4,123 principal & interest, $321 property taxes, and $75 homeowner's insurance). This is an estimate. Actual payment depends on your loan terms.
- How does the list price for 4925 E Atlantic Place compare to homes in Denver?4925 E Atlantic Place in Denver, CO is listed at $785,000, about 29% above the $607K median sale price in Denver.
- What do residents say about the Virginia Village neighborhood?Residents describe the Virginia Village neighborhood in Denver, CO as dog-friendly, pedestrian-friendly, and easy to park in. See homes for sale in Virginia Village, Denver.
- What are the closest schools to 4925 E Atlantic Place?The closest schools to 4925 E Atlantic Place in Denver, CO are Ellis Elementary School (Pre-K, rated 4/10), Merrill Middle School (rated 10/10), Thomas Jefferson High School (rated 6/10).
- Does 4925 E Atlantic Place have air conditioning?Yes, 4925 E Atlantic Place in Denver, CO has air conditioning.
- Does 4925 E Atlantic Place have laundry facilities?Yes, 4925 E Atlantic Place in Denver, CO has in-unit laundry.
4925 E Atlantic Place, Denver, CO 80222 is a 5 bedroom, 3 bathroom, 2,672 sqft single-family home built in 1955. 4925 E Atlantic Place is located in Virginia Village, Denver. This property is currently available for sale and was listed by REcolorado as distributed by MLS GRID on Aug 10, 2026. The MLS # for this home is MLS# 3313522.