


$899,900
Original price: $920,000
 5 Beds
 2.5 Baths
 3,111 sqft
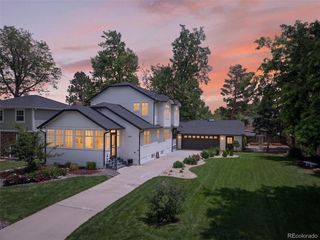
7705 E Napa Place, Denver, CO 80237
Est. Mortgage $5,290/mo*
Get Pre-QualifiedHome Highlights

Single-Family Home

Built in 1968

$289/sqft

2 Car Garage
Local Information
- Map ViewExplore the area around 7705 E Napa Place.

- Schools3 Preschool Schools3 Elementary Schools1 Middle School1 High School

- Shop & Eat

-- mins to
About this House
Exceptional home in the highly sought-after Park Vista neighborhood offering over 3,000 sq ft of living space. Meticulously maintained, clean and completely move in ready! This beautifully updated 5 bedroom, 3 bathroom residence exudes class, comfort, and functionality. The impressive updated kitchen features NEW double ovens, premium cabinetry, self-closing drawers, stone countertops, butcher block island, and abundant natural light flowing into the cozy family room. The spacious main floor also includes a dining room and large living room perfect for large gatherings. Upstairs, the primary suite remodeled in 2020 offers a walk-in closet and a stunning bathroom with oversized shower. Three additional bedrooms and full bathroom complete the upper level. The finished basement includes a bedroom w/ EGRESS window and an additional bonus room with EGRESS window. Basement also features a large laundry room and a huge storage room. Step out back and enjoy the upgraded covered patio with stamped concrete patio and updated landscaping creating the perfect indoor-outdoor lifestyle. Built in storage shed on the side as well as a 2 car attached garage plus additional parking on the extended driveway! South facing - lots of sunshine for easy winter shoveling! Additional highlights include NEW furnace & A/C (2024), NEW water heater (2024), Leaf Filter Gutter Guards, Recessed lighting, Wonderful location steps from Rosamond Park, Southmoor Park, Eastman Park, and DTC. Quick access to 225, I25, Whole Foods, and Target!
Last check for updates: about 3 hours ago
Listing courtesy of Tiffany Sandusky, (303) 550-5864
Your Castle Real Estate Inc
Source: REcolorado as distributed by MLS GRID, MLS#4307141
Also Listed on REcolorado as distributed by MLS GRID.
Home Details for 7705 E Napa Place

|
|---|
Interior Details Basement: FullNumber of Rooms: 13Types of Rooms: Bedroom, Bathroom, Bonus Room, Dining Room, Family Room, Laundry, Living Room |
Beds & Baths Number of Bedrooms: 5Number of Bathrooms: 3Number of Bathrooms (full): 1Number of Bathrooms (three quarters): 1Number of Bathrooms (half): 1Number of Bathrooms (main level): 1 |
Dimensions and Layout Living Area: 3111 Square Feet |
Appliances & Utilities Appliances: Dishwasher, Disposal, Double Oven, Microwave, Range, Range Hood, RefrigeratorDishwasherDisposalMicrowaveRefrigerator |
Heating & Cooling Heating: Forced Air,Natural GasHas CoolingAir Conditioning: Air Conditioning-RoomHas HeatingHeating Fuel: Forced Air |
Fireplace & Spa Number of Fireplaces: 1Has a Fireplace |
Windows, Doors, Floors & Walls Flooring: Wood |
Levels, Entrance, & Accessibility Stories: 2Levels: TwoEntry Location: GroundFloors: Wood |
View No View |

|
|---|
Exterior Home Features Roof: CompositionPatio / Porch: Covered, Front Porch, PatioFencing: FullExterior: Private Yard, Rain GuttersFoundation: Slab |
Parking & Garage Number of Garage Spaces: 2Number of Covered Spaces: 2No CarportHas a GarageHas an Attached GarageParking Spaces: 2Parking: Oversized |
Frontage Not on Waterfront |
Water & Sewer Sewer: Public Sewer |
Finished Area Finished Area (above surface): 2176 Square FeetFinished Area (below surface): 600 Square Feet |

|
|---|
Days on Market: 106 |

|
|---|
Year Built Year Built: 1968 |
Property Type / Style Property Type: ResidentialProperty Subtype: Single Family ResidenceStructure Type: HouseArchitecture: Traditional |
Building Construction Materials: Frame, Wood SidingNot Attached Property |
Property Information Condition: Updated/RemodeledNot Included in Sale: NoneParcel Number: 704305020 |

|
|---|
Price List Price: $899,900Price Per Sqft: $289 |

|
|---|
MLS Status: Active |

|
|---|

|
|---|
Direction & Address City: DenverCommunity: Park Vista |
School Information Elementary School: SamuelsElementary School District: Denver 1Jr High / Middle School: HamiltonJr High / Middle School District: Denver 1High School: Thomas JeffersonHigh School District: Denver 1 |

|
|---|
Listing Agent Listing ID: 4307141 |

|
|---|
Building Area Building Area: 3111 Square Feet |

|
|---|
Not Senior Community |

|
|---|
No HOA |

|
|---|
Lot Area: 7100 sqft |

|
|---|
Special Conditions: Standard |

|
|---|
Listing Terms: Cash, Conventional, FHA, VA Loan |

|
|---|
Mobile Home Park Mobile Home Units: Feet |

|
|---|
Business Information Ownership: Individual |

|
|---|
BasementMls Number: 4307141Attribution Contact: tiffanysandusky@yahoo.com, 303-550-5864Above Grade Unfinished Area: 2176Below Grade Unfinished Area: 335Showing Service Name: Showing Time |
Around this home
Neighborhood Overview

Neighborhood stats provided by third party data sources.
What Locals Say about Hampden South
This October
Trick-or-Treat Score
Built from what locals say about Hampden South.- 93% say there are sidewalks
- 71% say there's holiday spirit
- 48% say neighbors are friendly
Trulia Trick or TreatStart Ghost Hunt
At least 117 Trulia users voted on each feature.

93 % Say there are sidewalks

89 % Say it's dog friendly

82 % Say parking is easy

81 % Say it's walkable to restaurants

78 % Say car is needed

71 % Say there's holiday spirit

70 % Say streets are well-lit

67 % Say people would walk alone at night

65 % Say it's walkable to grocery stores

61 % Say kids play outside

59 % Say it's quiet

57 % Say there's wildlife

48 % Say neighbors are friendly

46 % Say yards are well-kept

37 % Say they plan to stay for at least 5 years

28 % Say there are community events
Sourced by Trulia users. Learn more about our methodology.
Market trends in Denver
Last updated September 2026
Avg. sale price
$587K
$21.56KMoM
Sale-to-List Price
99.2%
0.4%MoM
Price per sq ft
$354
$0MoM
Available listings
4271
22MoM
Sourced by Trulia Market Trends
Home Value
Learn more about this home's value by checking out the value of nearby homes and how much similar homes have sold for.
Comparable sales
These are recently sold homes that have a similar location or other similar features to this home, like bedrooms, bathrooms, and square footage. Get a sense of the expected prices in the area by viewing these homes.Address | Distance | Property Type | Sold Price | Sold Date | Bed | Bath | Sqft |
|---|---|---|---|---|---|---|---|
0.15 | Single-Family Home | $765,000 | 04/03/26 | 5 | 2.5 | 2,893 | |
0.10 | Single-Family Home | $845,000 | 07/29/26 | 5 | 3 | 2,576 | |
0.04 | Single-Family Home | $905,000 | 05/15/26 | 4 | 3.5 | 2,576 | |
0.07 | Single-Family Home | $899,000 | 02/18/26 | 4 | 3.5 | 3,255 | |
0.15 | Single-Family Home | $935,000 | 10/05/26 | 5 | 3.5 | 3,226 | |
0.18 | Single-Family Home | $910,000 | 04/10/26 | 5 | 3.5 | 3,117 | |
0.15 | Single-Family Home | $975,000 | 03/17/26 | 5 | 3.5 | 2,677 | |
0.19 | Single-Family Home | $785,000 | 09/04/26 | 3 | 2.5 | 2,576 |
Nearby home prices
Get a sense of expected prices in the area by checking the value of nearby homes.Address | Distance | Price | Bed | Bath | Sqft | Status |
|---|---|---|---|---|---|---|
0.01 | $634,700 | 3 | 4 | 1,474 | Off Market | |
0.02 | $747,500 | 4 | 3 | 2,691 | Off Market | |
0.02 | $590,500 | 3 | 3 | 1,416 | Off Market | |
0.02 | $687,500 | 5 | 2.5 | 2,550 | Off Market | |
0.03 | $767,000 | 4 | 1.5 | 2,511 | Off Market | |
0.03 | $654,900 | 3 | 3 | 1,795 | Off Market | |
0.03 | $720,100 | 3 | 3 | 2,755 | Off Market | |
0.03 | $754,400 | 5 | 3.5 | 2,260 | Off Market | |
0.03 | $696,100 | 4 | 2.5 | 2,576 | Off Market | |
0.03 | $852,600 | 4 | 4 | 3,196 | Off Market | |
0.03 | $751,800 | 5 | 2.5 | 2,729 | Off Market | |
0.04 | $622,400 | 3 | 3 | 1,964 | Off Market | |
0.04 | $679,700 | 4 | 2.5 | 2,260 | Off Market | |
0.04 | $617,500 | 4 | 2 | 1,884 | Off Market | |
0.04 | $626,100 | 4 | 3 | 2,053 | Off Market | |
0.04 | $905,000 | 4 | 3.5 | 2,576 | Recently Sold | |
0.05 | $656,000 | 4 | 3 | 2,106 | Off Market | |
0.05 | $640,700 | 4 | 3 | 2,009 | Off Market | |
0.05 | $725,200 | 4 | 4 | 2,192 | Off Market | |
0.05 | $762,900 | 4 | 4 | 2,202 | Off Market |
Price and Tax history
| Date | Event | Price |
|---|---|---|
Sep 11, 2026 Source: REcolorado as distributed by MLS GRID #4307141 | PriceChange | $899,900 Price decreased by 2% |
Jul 29, 2026 Source: REcolorado as distributed by MLS GRID #4307141 | PriceChange | $920,000 Price decreased by 2% |
Jul 9, 2026 Source: REcolorado as distributed by MLS GRID #4307141 | Listed For Sale | $935,000 |
Aug 3, 2020 Source: N/A | Sold | $690,000 |
Jun 30, 2020 Source: Agent Provided | Pending | $665,000 |
Jun 24, 2020 Source: Agent Provided | Listed For Sale | $665,000 |
Sep 1, 2016 Source: N/A | Sold | $484,900 |
Aug 5, 1997 Source: N/A | Sold | $194,500 |
| Year | Property tax | Tax assessment |
|---|---|---|
| 2025 | $4,367 | $896,400 |
Home facts updated by county records
LGBTQ Local Legal Protections
LGBTQ Local Legal Protections



Tiffany Sandusky, Your Castle Real Estate Inc
Agent Phone: (303) 550-5864
© 2026 REcolorado® All rights reserved. Certain information contained herein is derived from information which is the licensed property of, and copyrighted by, REcolorado®. Some IDX listings have been excluded from this website. Click here for more information
Similar Homes You May Like
 0.25 ACRESLIV Sotheby's International Realty, MLS#8189025
 0.25 ACRESKeller Williams DTC, MLS#7021879
 0.5 ACRESWest and Main Homes Inc, MLS#9520217
 0.25 ACRESEngel & Volkers Denver, MLS#1669392
 0.26 ACRESCompass - Denver, MLS#9593173
 0.26 ACRESKentwood Real Estate DTC, LLC, MLS#3264669
 RE/MAX Real Estate Group Inc, MLS#5202702
 OPEN SAT, 12-3PMCompass - Denver, MLS#3308392
 Keller Williams Integrity Real Estate LLC, MLS#3313522
 0.25 ACRESCompass - Denver, MLS#3291525
 OPEN FRI, 4-6PMCompass - Denver, MLS#2056205
 LIV Sotheby's International Realty, MLS#6183801
 LIV Sotheby's International Realty, MLS#3579124
 OPEN SUN, 10-1PM0.31 ACRESYour Castle Realty LLC, MLS#1620539
 Resident Realty South Metro, MLS#2333990
 LIV Sotheby's International Realty, MLS#6856215
 0.28 ACRES1 Percent Lists Mile High, MLS#4149213
 0.31 ACRESColdwell Banker Realty 24, MLS#7954384
 Orchard Brokerage LLC, MLS#4401667
 LoKation Real Estate, MLS#7871840
 OPEN SAT, 10-1PMCompass - Denver, MLS#2084090
 Coldwell Banker Realty 24, MLS#4222484
 0.26 ACRESCamber Realty, LTD, MLS#7870979
 Coldwell Banker Realty 56, MLS#9884246
 OPEN SUN, 10-12PMHomeSmart Realty, MLS#9077898
 0.29 ACRESColdwell Banker Realty 24, MLS#4798786
 Compass - Denver, MLS#3661513
 Compass - Denver, MLS#9742545
 NeXstep Real Estate Group, MLS#1573035
 See more homes for sale inDenver






New Listings near 7705 E Napa Place
 OPEN SAT, 11-2PMCOMING SOON 10/22West and Main Homes Inc, MLS#2713192
 NEWCOMING SOON 10/250.31 ACRESRE/MAX Professionals, MLS#8754141
 Grant Real Estate Company, MLS#7059810
 0.36 ACRESThe Steller Group, Inc, MLS#8442558
 Realty One Group Platinum Elite, MLS#2494438
 0.28 ACRESKeller Williams DTC, MLS#4796550
 OPEN SUN, 10-12PMCOMING SOON 10/22LIV Sotheby's International Realty, MLS#6518457
 Sellstate Altitude Property Group, MLS#6055159
 0.26 ACRESJPAR Modern Real Estate, MLS#2166303
 Orchard Brokerage LLC, MLS#5613436
 Elizabeth Shields, Coldwell Banker Realty-NOCO
 OPEN SAT, 11-1PMCompass - Denver, MLS#6483328
- See more homes for sale inDenver


Frequently asked questions about 7705 E Napa Place
- What is the estimated monthly payment for 7705 E Napa Place?Based on a $899,900 list price with 20% down at today's rates, the estimated monthly payment for 7705 E Napa Place in Denver, CO is approximately $5,447 (about $5,005 principal & interest, $367 property taxes, and $75 homeowner's insurance). This is an estimate. Actual payment depends on your loan terms.
- How does the list price for 7705 E Napa Place compare to homes in Denver?7705 E Napa Place in Denver, CO is listed at $899,900, about 53% above the $587K median sale price in Denver.
- What do residents say about the Hampden South neighborhood?Residents describe the Hampden South neighborhood in Denver, CO as pedestrian-friendly, dog-friendly, and easy to park in. See homes for sale in Hampden South, Denver.
- What are the closest schools to 7705 E Napa Place?The closest schools to 7705 E Napa Place in Denver, CO are Hamilton Middle School (rated 3/10), Holm Elementary School (Pre-K, rated 6/10), Joe Shoemaker School (Pre-K/Elementary, rated 2/10).
- Does 7705 E Napa Place have air conditioning?Yes, 7705 E Napa Place in Denver, CO has air conditioning.
- Does 7705 E Napa Place have laundry facilities?Yes, 7705 E Napa Place in Denver, CO has laundry facilities.
7705 E Napa Place, Denver, CO 80237 is a 5 bedroom, 3 bathroom, 3,111 sqft single-family home built in 1968. 7705 E Napa Place is located in Hampden South, Denver. This property is currently available for sale and was listed by REcolorado as distributed by MLS GRID on Jul 7, 2026. The MLS # for this home is MLS# 4307141.