


Home Highlights

Single-Family Home

2,260 sqft

$333/sqft

Attached Garage
Local Information
- Map ViewExplore the area around 7685 E Napa Pl.

- Schools3 Preschool Schools3 Elementary Schools1 Middle School1 High School

- Shop & Eat

-- mins to
About this House
What's unique:Large fenced backyardGarbage disposalBack covered patioFour bedrooms upstairsOpen-concept kitchenAmple pantry space
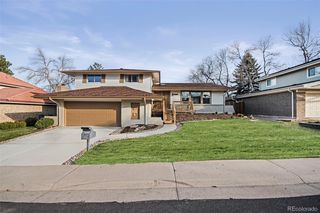
Newly painted two-story home with partially finished basement!
QUICK FACTS
Location: Denver
Beds/Baths: 5/3
Parking: Two-car attached garage
Pets: No pets allowed
Laundry: Washer and dryer included
Available: 08/20/2026
Lease Term: Flexible lease terms available! We will require the initial lease term to end April/May/June of 2027 (due to the seasonal rental cycle in Colorado) with possible 12 month extensions thereafter.
Utilities: Trash removal included all other utilities paid by tenant
WHY YOU'LL LOVE THIS HOME
- Large backyard
- Ample pantry space
- Close to shops and restaurants
-Professionally managed by RES
-Fast maintenance response
-No hidden fees
HOME FEATURES
Layout & Flow
Large living and dining room, open-concept kitchen, large laundry room in basement, four bedrooms upstairs.
Kitchen & Appliances
Dishwasher, microwave, stove, refrigerator, garbage disposal
Interior Details
Hardwood and carpet floors. Gas heat and central AC.
Exterior & Outdoor Space
Large fenced backyard and back covered patio.
Fees & Deposits
Security Deposit: Equal to one months rent
Application Fee: $50 per adult
(RFC) Resident Facilitation Charge: 1% of monthly rent
Pet Rent (if applicable): $35/month/pet
Pet Deposit (if applicable): $300/pet
RFC: In addition to rent, tenants pay a 1% monthly Residence Facilitation Fee to support resident technology, administrative services, and online account management.
Policies & Restrictions
No smoking, no marijuana growing
MANAGEMENT / LICENSING
Real Estate Solutions, License Number EC100031872
PORTABLE SCREENING REPORT
Portable Screening Report: For us to use your credit/screening report, it must meet the following criteria:
1) The report must be from Equifax, Experian or Trans Union
2) It must include your name and contact information.
3) It must include verification of your income and employment
4) It must include your last-known address.
5) It must be dated within the past 30 days.
6) It must include a criminal and eviction history/background check.
7685 E Napa Pl, Denver, CO 80237 is a 5 bedroom, 4 bathroom, 2,260 sqft single-family home in Hampden South. It last sold for $355,000 on Feb 6, 2003 (11,256% above the $3,126 asking price). More recently, it was listed as a rental in August 2026 with an asking price of $3,126 per month. That rental listing was removed on September 3, 2026. This property is not currently displayed as for sale or rent on Trulia. The Trulia Estimate is $751,900, with a rent estimate of $3,230/month.
Home Details for 7685 E Napa Pl

|
|---|
Heating & Cooling Heating: Central, Fireplace, Forced AirAir ConditioningCooling System: Air Conditioner, Central AirHeating Fuel: Central |
Appliances & Utilities DishwasherDryerRefrigeratorWasher |
Fireplace & Spa Fireplace |
Levels, Entrance, & Accessibility Floors: Carpet, Hardwood |

|
|---|
Property Type / Style Property Type: Single Family Home |

|
|---|
Lease Term: 1 YearAvailable: now |

|
|---|
Parking & Garage GarageParking: Attached Garage, On Site |

|
|---|
Tennis Court(s) |
Comparable Sales for 7685 E Napa Pl
Address | Distance | Property Type | Sold Price | Sold Date | Bed | Bath | Sqft |
|---|---|---|---|---|---|---|---|
0.08 | Single-Family Home | $845,000 | 07/29/26 | 5 | 3 | 2,576 sqft | |
0.01 | Single-Family Home | $905,000 | 05/15/26 | 4 | 3.5 | 2,576 sqft | |
0.13 | Single-Family Home | $765,000 | 04/03/26 | 5 | 2.5 | 2,893 sqft | |
0.14 | Single-Family Home | $975,000 | 03/17/26 | 5 | 3.5 | 2,677 sqft | |
0.08 | Single-Family Home | $899,000 | 02/18/26 | 4 | 3.5 | 3,255 sqft | |
0.22 | Single-Family Home | $750,000 | 05/11/26 | 4 | 3 | 2,384 sqft | |
0.21 | Single-Family Home | $750,000 | 12/12/25 | 4 | 2.5 | 2,601 sqft | |
0.18 | Single-Family Home | $910,000 | 04/10/26 | 5 | 3.5 | 3,117 sqft | |
0.17 | Single-Family Home | $935,000 | 10/05/26 | 5 | 3.5 | 3,226 sqft | |
0.26 | Single-Family Home | $650,000 | 09/11/26 | 4 | 2.5 | 2,630 sqft |
Nearby homes
Get a sense of prices in the area by checking nearby homes. SOLDMAY 15, 2026Key Realty, MLS#3945628
- OFF MARKET
- OFF MARKET
- OFF MARKET
- OFF MARKET
 OFF MARKET
 FOR SALE
 3D VIEWYour Castle Real Estate Inc, MLS#4307141
 OFF MARKET
- OFF MARKET
- OFF MARKET
- OFF MARKET
- OFF MARKET
 OFF MARKETRealty One Group Five Star, MLS#6462685
 OFF MARKET
- OFF MARKET
- OFF MARKET
- OFF MARKET
 OFF MARKET
 OFF MARKET
- OFF MARKET
Price and Tax history
| Date | Event | Price |
|---|---|---|
Sep 3, 2026 Source: Zillow Rentals | ListingRemoved | $3,126 |
Aug 18, 2026 Source: Zillow Rentals | Listed For Rent | $3,126 |
Jul 5, 2013 Source: Agent Provided | ListingRemoved | $2,200 |
Jun 14, 2013 Source: Agent Provided | Listed For Rent | $2,200 |
Sep 20, 2011 Source: Agent Provided | ListingRemoved | $349,500 |
Jul 16, 2011 Source: Agent Provided | PriceChange | $349,500 Price decreased by 0% |
Jul 14, 2011 Source: Agent Provided | PriceChange | $349,900 Price increased by 0% |
May 21, 2011 Source: Agent Provided | PriceChange | $349,500 Price decreased by 3% |
May 4, 2011 Source: Agent Provided | PriceChange | $359,900 Price decreased by 2% |
Apr 11, 2011 Source: Agent Provided | PriceChange | $367,000 Price decreased by 1% |
Mar 31, 2011 Source: Agent Provided | PriceChange | $372,500 Price decreased by 2% |
Jan 16, 2011 Source: Agent Provided | Listed For Sale | $381,000 |
Feb 6, 2003 Source: N/A | Sold | $355,000 |
Mar 16, 2000 Source: N/A | Sold | $220,000 |
| Year | Property tax | Tax assessment |
|---|---|---|
| 2025 | $4,046 | $739,100 |
Home facts updated by county records
Around this home
Neighborhood Overview

Neighborhood stats provided by third party data sources.
What Locals Say about Hampden South
This October
Trick-or-Treat Score
Built from what locals say about Hampden South.- 93% say there are sidewalks
- 71% say there's holiday spirit
- 48% say neighbors are friendly
Trulia Trick or TreatStart Ghost Hunt
At least 117 Trulia users voted on each feature.

93 % Say there are sidewalks

89 % Say it's dog friendly

82 % Say parking is easy

81 % Say it's walkable to restaurants

78 % Say car is needed

71 % Say there's holiday spirit

70 % Say streets are well-lit

67 % Say people would walk alone at night

65 % Say it's walkable to grocery stores

61 % Say kids play outside

59 % Say it's quiet

57 % Say there's wildlife

48 % Say neighbors are friendly

46 % Say yards are well-kept

37 % Say they plan to stay for at least 5 years

28 % Say there are community events
Sourced by Trulia users. Learn more about our methodology.
LGBTQ Local Legal Protections
LGBTQ Local Legal Protections


Frequently asked questions about 7685 E Napa Pl
- What is 7685 E Napa Pl estimated to be worth?Trulia's estimated value for 7685 E Napa Pl in Denver, CO is $751,900.
- What is the price history for 7685 E Napa Pl?7685 E Napa Pl in Denver, CO last sold for $355,000 in February 2003.
- Is Denver a buyer's or seller's market?Denver is currently a buyer's market, based on recent for-sale activity.
- What's the median sale price in Denver?The median sale price in Denver is $587K. That is down $21.56K from the prior month.
- Does 7685 E Napa Pl have air conditioning?Yes, 7685 E Napa Pl in Denver, CO has air conditioning.
- Does 7685 E Napa Pl have laundry facilities?Yes, 7685 E Napa Pl in Denver, CO has in-unit laundry.
Homes for rent near 7685 E Napa Pl
 NEW - 1 DAY AGOPET FRIENDLY
 APPLY INSTANTLYPET FRIENDLY
 PET FRIENDLY
 APPLY INSTANTLYPET FRIENDLYROOM FOR RENT
 APPLY INSTANTLYPET FRIENDLY
 APPLY INSTANTLYPET FRIENDLY
 PET FRIENDLY
 NEW - 59 MIN AGOPET FRIENDLY
 APPLY INSTANTLYPET FRIENDLY
 PET FRIENDLY
 See more homes for rent inDenver

Affordability
TIP:Try to keep your rent within a third of your gross household income. Learn why in our Renter's Guide.
For this property
PER YEAR
is the suggested income
Win over prospective landlords with your smart budgeting. As a good rule of thumb, ideally you would have at least three times your monthly rent in combined household income.

- Results are loading