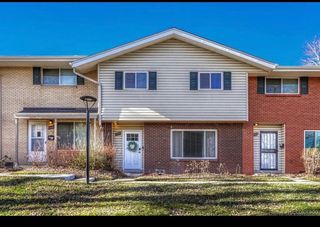
9091 E Oxford Drive
Denver, CO 80237
Hampden South- 4 Beds
- 3.5 Baths
- 2,352 sqft
4 Beds
3.5 Baths
2,352 sqft
Local Information
-- mins to
Home Highlights
Property Type
Townhouse
Year Built
1966
Living Area
2,352 sqft
Price/Sqft
$161
Parking
3 Carport Spaces
HOA
$245/Monthly
About this House
Welcome to your new home!
This townhome features the largest floorplan in this community and offers living and entertaining space for everyone! The main level incudes a large living room, kitchen, dining room space for a large kitchen table, laundry area and half bath. Kitchen includes newer appliances, paint and access to the back patio area. Upstairs features a primary bedroom with a 3/4 bath, separate vanity area, 2 over-sized bedrooms and full bath. Wood floors throughout! Basement is fully finished and includes room for entertaining, bedroom, 3/4 bath and storage area! Back patio offers enough room for privacy and entertaining as well! Home includes 2 covered parking spaces, 1 covered space and off-street parking as well! And don't forget the pool and clubhouse!!
This home is in the perfect location! Its close to public transportation, I25, I225, Denver Tech Center, restaurants, stores, shopping and so much more!
Don't miss your chance to live in this great community!!
This townhome features the largest floorplan in this community and offers living and entertaining space for everyone! The main level incudes a large living room, kitchen, dining room space for a large kitchen table, laundry area and half bath. Kitchen includes newer appliances, paint and access to the back patio area. Upstairs features a primary bedroom with a 3/4 bath, separate vanity area, 2 over-sized bedrooms and full bath. Wood floors throughout! Basement is fully finished and includes room for entertaining, bedroom, 3/4 bath and storage area! Back patio offers enough room for privacy and entertaining as well! Home includes 2 covered parking spaces, 1 covered space and off-street parking as well! And don't forget the pool and clubhouse!!
This home is in the perfect location! Its close to public transportation, I25, I225, Denver Tech Center, restaurants, stores, shopping and so much more!
Don't miss your chance to live in this great community!!
9091 E Oxford Drive, Denver, CO 80237 is a 4 bedroom, 4 bathroom, 2,352 sqft townhouse in Hampden South, built in 1966. It last sold for $407,000 on Nov 3, 2023 (4% below the $425,000 asking price). It is currently off market. The Trulia Estimate is $378,100, with a rent estimate of $3,071/month.
Home Details for 9091 E Oxford Drive
|
|---|
Interior Details Basement: FinishedNumber of Rooms: 13Types of Rooms: Master Bedroom, Bedroom, Bathroom, Dining Room, Great Room, Kitchen, Laundry, Living Room |
Beds & Baths Number of Bedrooms: 4Number of Bathrooms: 4Number of Bathrooms (full): 1Number of Bathrooms (three quarters): 2Number of Bathrooms (half): 1Number of Bathrooms (main level): 1 |
Dimensions and Layout Living Area: 2352 Square Feet |
Appliances & Utilities Utilities: Cable Available, Internet Access (Wired), Phone AvailableAppliances: Cooktop, Dishwasher, Disposal, Dryer, Oven, Refrigerator, Self Cleaning OvenDishwasherDisposalDryerRefrigerator |
Heating & Cooling Heating: Forced AirHas CoolingAir Conditioning: Central AirHas HeatingHeating Fuel: Forced Air |
Gas & Electric Has Electric on Property |
Windows, Doors, Floors & Walls Flooring: Concrete, Wood |
Levels, Entrance, & Accessibility Stories: 2Levels: TwoFloors: Concrete, Wood |
View No View |
|
|---|
Exterior Home Features Roof: Composition |
Parking & Garage Number of Carport Spaces: 3Number of Covered Spaces: 3Has a CarportNo Attached GarageParking Spaces: 3Parking: Carport |
Frontage Not on Waterfront |
Water & Sewer Sewer: Public Sewer |
Finished Area Finished Area (above surface): 1584 Square FeetFinished Area (below surface): 655 Square Feet |
|
|---|
Year Built Year Built: 1966 |
Property Type / Style Property Type: ResidentialProperty Subtype: TownhouseStructure Type: TownhouseArchitecture: Townhouse |
Building Construction Materials: Brick, Concrete, FrameAttached To Another Structure |
Property Information Not Included in Sale: Sellers Personal PropertyParcel Number: 703302592 |
|
|---|
Price List Price: $425,000 |
Status Change & Dates Off Market Date: Wed Oct 04 2023Possession Timing: Close Of Escrow |
|
|---|
MLS Status: Closed |
|
|---|
Direction & Address City: DenverCommunity: Cherry Creek Townhomes |
School Information Elementary School: SamuelsElementary School District: Denver 1Jr High / Middle School: HamiltonJr High / Middle School District: Denver 1High School: Thomas JeffersonHigh School District: Denver 1 |
|
|---|
Building Area Building Area: 2352 Square Feet |
|
|---|
Not Senior Community |
|
|---|
HOA Fee Includes: Maintenance Grounds, Sewer, Snow Removal, Trash, WaterHOA Name: Realty One Property ManagementHOA Phone: 303-834-0311Has an HOAHOA Fee: $245/Monthly |
|
|---|
Special Conditions: Standard |
|
|---|
Contingencies: None KnownListing Terms: Cash, Conventional, FHA, VA Loan |
|
|---|
Mobile Home Park Mobile Home Units: Feet |
|
|---|
Business Information Ownership: Individual |
|
|---|
BasementMls Number: 6888025Attribution Contact: ArchuletaRealtyGroup@gmail.com, 720-298-6534Above Grade Unfinished Area: 1584Below Grade Unfinished Area: 113Showing Service Name: Broker Bay |
|
|---|
HOA Amenities: Clubhouse,Pool |
Last check for updates: about 3 hours ago
Listed by Sheryl Archuleta, (720) 298-6534
HomeSmart Realty
Bought with: Matt English, (256) 542-8770, Your Castle Real Estate Inc
Source: REcolorado as distributed by MLS GRID, MLS#6888025

Price History for 9091 E Oxford Drive
| Date | Price | Event | Source |
|---|---|---|---|
| 11/03/2023 | $407,000 | Sold | REcolorado as distributed by MLS GRID #6888025 |
| 10/30/2023 | $425,000 | Pending | HomeSmart #6888025 |
| 10/30/2023 | $425,000 | PendingToActive | HomeSmart #6888025 |
| 10/05/2023 | $425,000 | Pending | REcolorado as distributed by MLS GRID #6888025 |
| 09/21/2023 | $425,000 | Listed For Sale | REcolorado as distributed by MLS GRID #6888025 |
| 11/29/2021 | $400,000 | Sold | N/A |
| 10/30/2021 | $400,000 | Pending | HomeSmart #8118606 |
| 10/23/2021 | $400,000 | Listed For Sale | HomeSmart #8118606 |
| 06/03/2008 | $168,750 | Sold | N/A |
Market trends in Hampden South
Last updated June 2026
Avg. sale price
$526K
$81.67KMoM
Sale-to-List Price
—
Price per sq ft
$266
$4MoM
Available listings
142
3MoM
Property Tax and Assessment
| Year | 2024 |
|---|---|
| Tax | $1,835 |
| Assessment | $408,400 |
Home facts updated by county records
Comparable Sales for 9091 E Oxford Drive
Address | Distance | Property Type | Sold Price | Sold Date | Bed | Bath | Sqft |
|---|---|---|---|---|---|---|---|
0.05 | Townhouse | $394,000 | 06/30/26 | 4 | 3.5 | 2,160 | |
0.10 | Townhouse | $375,000 | 02/03/26 | 4 | 3.5 | 2,352 | |
0.11 | Townhouse | $424,000 | 04/17/26 | 4 | 3.5 | 2,400 | |
0.12 | Townhouse | $430,000 | 03/18/26 | 4 | 3.5 | 2,352 | |
0.02 | Townhouse | $295,000 | 07/17/26 | 4 | 2.5 | 2,132 | |
0.14 | Townhouse | $360,000 | 06/25/26 | 3 | 2.5 | 2,160 | |
0.34 | Townhouse | $396,000 | 04/13/26 | 4 | 2.5 | 1,584 | |
0.22 | Townhouse | $305,000 | 08/22/25 | 3 | 2.5 | 1,584 | |
0.30 | Townhouse | $315,000 | 03/18/26 | 3 | 2.5 | 1,584 | |
0.25 | Townhouse | $245,000 | 04/20/26 | 3 | 2.5 | 1,584 |
Nearby homes
Get a sense of prices in the area by checking nearby homes.Assigned Schools
These are the assigned schools for 9091 E Oxford Drive.
What Locals Say about Hampden South
At least 117 Trulia users voted on each feature.
93 % Say there are sidewalks
89 % Say it's dog friendly
82 % Say parking is easy
81 % Say it's walkable to restaurants
78 % Say car is needed
71 % Say there's holiday spirit
70 % Say streets are well-lit
67 % Say people would walk alone at night
65 % Say it's walkable to grocery stores
61 % Say kids play outside
59 % Say it's quiet
57 % Say there's wildlife
48 % Say neighbors are friendly
46 % Say yards are well-kept
37 % Say they plan to stay for at least 5 years
28 % Say there are community events
Sourced by Trulia users. Learn more about our methodology.
LGBTQ Local Legal Protections
Apartments for Rent
Homes for sale near 9091 E Oxford Drive
Off Market Homes Near 9091 E Oxford Drive

© 2026 REcolorado® All rights reserved. Certain information contained herein is derived from information which is the licensed property of, and copyrighted by, REcolorado®. Some IDX listings have been excluded from this website. Click here for more information