


$475,000
 2 Beds
 2.5 Baths
 1,299 sqft
6414 Silver Mesa Drive #E, Highlands Ranch, CO 80130
Est. Mortgage $3,394/mo*
Get Pre-QualifiedWe estimate this home will sell faster than 82% nearby.
Home Highlights

Townhouse

Built in 2000

$366/sqft

2 Car Garage

HOA $543/mo
Local Information
- Map ViewExplore the area around 6414 Silver Mesa Drive #E.

- Schools1 Preschool School1 Elementary School1 Middle School1 High School

- Shop & Eat

-- mins to
About this House
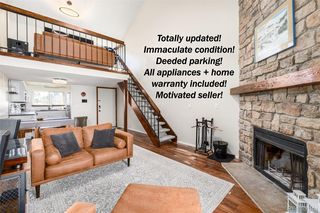
GOLF COURSE+MOUNTAIN VIEWS…this is the Palomino Park location you’ve been waiting for! Set in one of the community’s most coveted locations, this home combines an exceptional setting with the resort-style lifestyle that makes Palomino Park so special. Opportunities like this are rare! Inside, this inviting 2-bedroom, 2.5-bath townhome offers an open, comfortable layout with thoughtful updates throughout. The kitchen features stainless steel appliances and corian countertops, while new LVP flooring and lighting brings a fresh, updated feel to the living spaces. Pella windows showcase the views and bring in wonderful natural light. Upstairs, The spacious primary suite with vaulted ceilings and views of the mountains and golf course is a standout! Enjoy an en suite full bathroom with soaking tub and HUGE walk-in closet with plenty of room to keep everything organized. The second bedroom and full bathroom bathroom complete the upstairs. Major systems have already been taken care of- furnace, central A/C and water heater all installed in 2023—valuable updates that make this home even more move-in ready. Step outside on your patio and take in the golf course with the mountains beyond—morning coffee, evening cocktails and Colorado sunsets simply feel better here. Palomino Park delivers a lifestyle that feels more like a private resort than a neighborhood, with an impressive collection of amenities including pools, fitness facilities, tennis and pickleball courts, trails, parks and beautifully maintained grounds—all just minutes from shopping, dining, recreation and everything Highlands Ranch has to offer. Golf course locations within the community are limited, making this an opportunity that doesn't come along often. Mountain views | Golf course living | Resort-style amenities | beautifully updated, low-maintenance home… love where you live! Some photos have been virtually staged to illustrate potential furniture placement and use of space.
Last check for updates: about 17 hours ago
Listing courtesy of Nita Kolarsick, (303) 250-8280
Camber Realty, LTD
Source: REcolorado as distributed by MLS GRID, MLS#5381659
Also Listed on REcolorado as distributed by MLS GRID.
We estimate this home will sell faster than 82% nearby.
Home Details for 6414 Silver Mesa Drive #E

|
|---|
Interior Details Number of Rooms: 9Types of Rooms: Bedroom, Bathroom, Dining Room, Kitchen, Living Room, Office |
Beds & Baths Number of Bedrooms: 2Number of Bathrooms: 3Number of Bathrooms (full): 2Number of Bathrooms (half): 1Number of Bathrooms (main level): 1 |
Dimensions and Layout Living Area: 1299 Square Feet |
Appliances & Utilities Appliances: Cooktop, Dishwasher, Disposal, Microwave, Oven, Range, RefrigeratorDishwasherDisposalMicrowaveRefrigerator |
Heating & Cooling Heating: Electric,Natural GasHas CoolingAir Conditioning: Central AirHas HeatingHeating Fuel: Electric |
Fireplace & Spa Number of Fireplaces: 1Fireplace: Living RoomSpa: Spa/Hot TubHas a FireplaceHas a Spa |
Windows, Doors, Floors & Walls Window: Double Pane WindowsFlooring: Carpet, Linoleum, VinylCommon Walls: 2+ Common Walls |
Levels, Entrance, & Accessibility Stories: 2Levels: TwoEntry Location: GroundFloors: Carpet, Linoleum, Vinyl |
View Has a ViewView: Golf Course, Mountain(s) |

|
|---|
Exterior Home Features Roof: CompositionPatio / Porch: Front Porch, PatioExterior: Gas Grill, Lighting, Playground, Tennis Court(s)Has a Private Pool |
Parking & Garage Number of Garage Spaces: 2Number of Covered Spaces: 2Has a GarageHas an Attached GarageParking Spaces: 2Parking: Garage Attached |
Pool Pool: Outdoor Pool, PrivatePool |
Frontage Not on Waterfront |
Water & Sewer Sewer: Public Sewer |
Finished Area Finished Area (above surface): 1299 Square Feet |

|
|---|
Days on Market: 13 |

|
|---|
Year Built Year Built: 2000 |
Property Type / Style Property Type: ResidentialProperty Subtype: TownhouseStructure Type: TownhouseArchitecture: Contemporary |
Building Construction Materials: Brick, Wood SidingAttached To Another Structure |
Property Information Condition: Updated/RemodeledNot Included in Sale: Seller`s Personal PropertyParcel Number: R0439074 |

|
|---|
Price List Price: $475,000Price Per Sqft: $366 |
Status Change & Dates Possession Timing: Immediate |

|
|---|
MLS Status: Active |

|
|---|

|
|---|
Direction & Address City: Highlands RanchCommunity: Palomino Park |
School Information Elementary School: Acres GreenElementary School District: Douglas RE-1Jr High / Middle School: CresthillJr High / Middle School District: Douglas RE-1High School: Highlands RanchHigh School District: Douglas RE-1 |

|
|---|
Listing Agent Listing ID: 5381659 |

|
|---|
Building Area Building Area: 1299 Square Feet |

|
|---|
Not Senior Community |

|
|---|
HOA Fee Includes: Reserve Fund, Insurance, Irrigation, Maintenance Grounds, Maintenance Structure, Recycling, Road Maintenance, Sewer, Snow Removal, Trash, WaterHOA Name: Westwind ManagementHOA Phone: 303-369-1800HOA Phone (alt): 303-791-2500HOA Name (second): Highlands Ranch Master AssociationHOA Fee (second): 64HOA Fee Frequency (second): AnnuallyHas an HOAHOA Fee: $543/Monthly |

|
|---|
Special Conditions: Standard |

|
|---|
Listing Terms: Cash, Conventional, FHA, Other, VA Loan |

|
|---|
Mobile Home Park Mobile Home Units: Feet |

|
|---|
Business Information Ownership: Individual |

|
|---|
Mls Number: 5381659Attribution Contact: Nita@NitaHome.com, 303-250-8280Above Grade Unfinished Area: 1299Showing Service Name: Showing Time |

|
|---|
HOA Amenities: Business Center,Clubhouse,Elevator(s),Fitness Center,Front Desk,Gated,Management,Park,Parking,Playground,Pond Seasonal,Pool,Spa/Hot Tub,Tennis Court(s),Trail(s) |
Around this home
What Locals Say about Highlands Ranch
At least 353 Trulia users voted on each feature.

97 % Say it's dog friendly

95 % Say there are sidewalks

93 % Say car is needed

88 % Say parking is easy

83 % Say people would walk alone at night

83 % Say yards are well-kept

82 % Say there's holiday spirit

81 % Say streets are well-lit

81 % Say kids play outside

71 % Say there's wildlife

70 % Say it's quiet

64 % Say it's walkable to grocery stores

60 % Say neighbors are friendly

57 % Say they plan to stay for at least 5 years

50 % Say it's walkable to restaurants

46 % Say there are community events
Sourced by Trulia users. Learn more about our methodology.
Market trends in Highlands Ranch
Last updated August 2026
Avg. sale price
$723K
$3.33KMoM
Sale-to-List Price
99.8%
0.2%MoM
Price per sq ft
$259
$2MoM
Available listings
391
9MoM
Home Value
Trulia Estimate
$469KSince last month
Increased$38K (+8.8%)Since last year
Increased$32K (+7.3%)Since last sale
Increased$222K (+89.8%)Learn more about this home's value by checking out its Trulia Estimate, the value of nearby homes, and how much similar homes have sold for.
Trulia Estimate
The of this home's value increased by +53% in the last 10 years
| Month | Estimated value |
|---|---|
2026 | |
| September 2026 | $469K |
| August 2026 | $429K |
| July 2026 | $431K |
| June 2026 | $435K |
| May 2026 | $442K |
| April 2026 | $437K |
| March 2026 | $437K |
| February 2026 | $435K |
| January 2026 | $429K |
2025 | |
2024 | |
2023 | |
2022 | |
2021 | |
2020 | |
2019 | |
2018 | |
2017 | |
2016 | |
Comparable sales
These are recently sold homes that have a similar location or other similar features to this home, like bedrooms, bathrooms, and square footage. Get a sense of the expected prices in the area by viewing these homes.Address | Distance | Property Type | Sold Price | Sold Date | Bed | Bath | Sqft |
|---|---|---|---|---|---|---|---|
0.08 | Townhouse | $455,000 | 02/27/26 | 2 | 2.5 | 1,299 | |
0.08 | Townhouse | $486,350 | 05/12/26 | 2 | 2.5 | 1,386 | |
0.14 | Townhouse | $440,000 | 05/01/26 | 2 | 2.5 | 1,616 | |
0.19 | Townhouse | $465,000 | 05/07/26 | 2 | 2 | 1,457 | |
0.03 | Townhouse | $475,000 | 05/22/26 | 3 | 2.5 | 1,849 | |
0.23 | Townhouse | $470,000 | 08/27/26 | 2 | 2 | 1,457 | |
0.26 | Townhouse | $495,000 | 10/24/25 | 2 | 2 | 1,457 | |
0.29 | Townhouse | $480,000 | 05/22/26 | 2 | 2 | 1,133 | |
0.10 | Townhouse | $559,000 | 04/03/26 | 3 | 2.5 | 1,860 | |
0.34 | Townhouse | $460,000 | 05/28/26 | 2 | 2 | 1,457 |
Nearby home prices
Get a sense of expected prices in the area by checking the value of nearby homes.Address | Distance | Price | Bed | Bath | Sqft | Status |
|---|---|---|---|---|---|---|
0.01 | $590,600 | 3 | 2.5 | 1,627 | Off Market | |
0.01 | $540,000 | 3 | 3 | 1,860 | Off Market | |
0.03 | $504,300 | 3 | 3 | 1,978 | Off Market | |
0.03 | $475,000 | 3 | 2.5 | 1,849 | Recently Sold | |
0.03 | $479,500 | 3 | 2.5 | 1,849 | Off Market | |
0.06 | $549,000 | 3 | 2.5 | 1,860 | Off Market | |
0.06 | $485,000 | 3 | 2.5 | 1,627 | Recently Sold | |
0.06 | $428,000 | 2 | 2.5 | 1,383 | Off Market | |
0.08 | $455,000 | 2 | 2.5 | 1,299 | Recently Sold | |
0.07 | $503,100 | 3 | 2.5 | 1,748 | Off Market | |
0.07 | $539,300 | 3 | 2.5 | 2,016 | Off Market |
Price and Tax history
| Date | Event | Price |
|---|---|---|
Sep 3, 2026 Source: REcolorado as distributed by MLS GRID #5381659 | Listed For Sale | $475,000 |
May 5, 2004 Source: N/A | Sold | $247,305 |
| Year | Property tax | Tax assessment |
|---|---|---|
| 2025 | $2,780 | $472,162 |
Home facts updated by county records
LGBTQ Local Legal Protections
LGBTQ Local Legal Protections



Nita Kolarsick, Camber Realty, LTD
Agent Phone: (303) 250-8280
© 2026 REcolorado® All rights reserved. Certain information contained herein is derived from information which is the licensed property of, and copyrighted by, REcolorado®. Some IDX listings have been excluded from this website. Click here for more information
Similar Homes You May Like
 NEW CONSTRUCTIONRE/MAX Professionals, MLS#7915595
 MB Metro Brokers Realty Oasis, MLS#6712166
 MB Bahl Markerting Group, MLS#6483199
 MB Cohn & Assoc, MLS#9293812
 NEW CONSTRUCTIONRE/MAX Professionals, MLS#9830861
 RE/MAX Professionals, MLS#3187280
 Heather Gardens Brokers, MLS#1512587
 Orchard Brokerage LLC, MLS#2746503
 Keller Williams DTC, MLS#7061035
 Olson Realty Group, MLS#3798254
 Key Team Real Estate Corp., MLS#4037257
 Your Castle Real Estate Inc, MLS#5144839
 R Squared Realty Experts, MLS#4574246
 Redfin Corporation, MLS#8508781
 Century 21 Dream Home, MLS#2082917
 Action Properties Inc, MLS#9214519
 RE/MAX Professionals, MLS#2239987
 Keller Williams DTC, MLS#3676194
 RE/MAX Momentum, MLS#7015748
 Realty One Group Premier, MLS#4077190
 Thrive Real Estate Group, MLS#5348336
 RE/MAX of Cherry Creek, MLS#7189675
 RE/MAX Professionals, MLS#8797609
 Madison & Company Properties, MLS#4619424
 Compass - Denver, MLS#9976156
 RE/MAX Professionals, MLS#8765665
 Realty One Group Premier, MLS#5576931
 eXp Realty, LLC, MLS#2050918
 Key Real Estate Group LLC, MLS#6428733
 See more homes for sale inHighlands Ranch





New Listings near 6414 Silver Mesa Drive #E
 Your Castle Real Estate Inc, MLS#3141720
 eXp Realty, LLC, MLS#2276079
 0.29 ACRESRE/MAX Professionals, MLS#4088560
 West and Main Homes Inc, MLS#8866407
 NEWCOMING SOON 9/170.29 ACRESOrchard Brokerage LLC, MLS#2911722
 LIV Sotheby's International Realty, MLS#2786538
 Highland Properties, MLS#7594855
 NEW - 2 DAYS AGOColdwell Banker Realty 24, MLS#9191787
 COMING SOON 9/17eXp Realty, LLC, MLS#3124002
 NEWOPEN SAT, 11-1PMCOMING SOON 9/16Keller Williams Avenues Realty, MLS#6964481
 RE/MAX Professionals, MLS#5348008
 0.42 ACRESRE/MAX Professionals, MLS#6094682
 NEW - 2 DAYS AGOForza Realty, LLC, MLS#9931124
 0.27 ACRESBrittany Clark, MLS#4061124
- See more homes for sale inHighlands Ranch

Frequently asked questions about 6414 Silver Mesa Drive #E
- What is the estimated monthly payment for 6414 Silver Mesa Drive #E?Based on a $475,000 list price with 20% down at today's rates, the estimated monthly payment for 6414 Silver Mesa Drive #E in Highlands Ranch, CO is approximately $2,900 (about $2,580 principal & interest, $245 property taxes, and $75 homeowner's insurance). This is an estimate. Actual payment depends on your loan terms.
- How does the list price for 6414 Silver Mesa Drive #E compare to homes in Highlands Ranch?6414 Silver Mesa Drive #E in Highlands Ranch, CO is listed at $475,000, about 34% below the $723K median sale price in Highlands Ranch.
- What do residents say about Highlands Ranch?Residents describe Highlands Ranch, CO as dog-friendly, pedestrian-friendly, and easy to park in. See homes for sale in Highlands Ranch, CO.
- What are the closest schools to 6414 Silver Mesa Drive #E?The closest schools to 6414 Silver Mesa Drive #E in Highlands Ranch, CO are Acres Green Elementary School (Pre-K, rated 5/10), Cresthill Middle School (rated 6/10), Highlands Ranch High School (rated 8/10).
- Does 6414 Silver Mesa Drive #E have air conditioning?Yes, 6414 Silver Mesa Drive #E in Highlands Ranch, CO has air conditioning.
- Does 6414 Silver Mesa Drive #E have a pool?Yes, 6414 Silver Mesa Drive #E in Highlands Ranch, CO has a pool.
6414 Silver Mesa Drive #E, Highlands Ranch, CO 80130 is a 2 bedroom, 3 bathroom, 1,299 sqft townhouse built in 2000. This property is currently available for sale and was listed by REcolorado as distributed by MLS GRID on Sep 1, 2026. The MLS # for this home is MLS# 5381659.