


$599,950
Original price: $635,000
 3 Beds
 2.5 Baths
 2,942 sqft
6375 E 139th Ave, Thornton, CO 80602
Est. Mortgage $3,628/mo*
Get Pre-QualifiedHome Highlights

Single-Family Home

Built in 2004

$204/sqft

3 Car Garage

HOA $35/mo
Local Information
- Map ViewExplore the area around 6375 E 139th Ave.

- Schools1 Preschool School1 Elementary School1 Middle School1 High School

- Shop & Eat

-- mins to
About this House
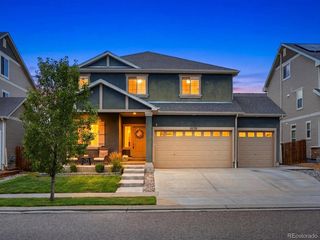
Enjoy open space, mountain views, nearby parks and trails, and convenient access to shopping, restaurants, recreation, and major routes from 6375 E 139th Ave in Thornton's Springvale neighborhood. Positioned on a spacious corner lot beside open space, this 2 story home features a newly sodded yard, an oversized 3 car attached garage, and an additional concrete parking pad. The covered front porch creates a welcoming entrance and an inviting outdoor space for morning coffee or Colorado evenings. Inside, the bright, open floor plan features hardwood flooring across the main living areas. The spacious kitchen offers abundant cabinetry, stainless steel appliances, recessed lighting, a breakfast bar, and an open connection to the dining area and main living room. A white brick fireplace anchors the living room, while multiple windows bring in natural light and frame views of the landscaped yard. A sliding glass door connects the dining area to the backyard patio, creating easy access for outdoor dining, grilling, gardening, and entertaining. The main level also includes a powder Bath and laundry room. Upstairs, the flexible loft provides options for an office, media area, game room, hobby room, or additional living space. The spacious Primary Suite includes multiple windows, a large walk in closet, and an updated private Bath with dual sinks and a tiled shower. The secondary Beds offer generous closet space and share an updated full Bath with subway tile. The unfinished basement includes multiple windows and provides substantial storage plus room to create additional Beds, a Bath, gym, recreation area, or living space. The oversized garage features coated floors, separate garage doors, and direct interior access. With open space beside the property, mountain views, flexible indoor areas, outdoor living space, extra parking, and proximity to Thornton amenities and the Denver Metro area, this home offers space to live, gather, work, and recharge.
Last check for updates: about 5 hours ago
Listing courtesy of Eugene Lucero, (303) 458-0100
Keller Williams Urban Elite
Source: IRES as distributed by MLS GRID, MLS#1066612
Home Details for 6375 E 139th Ave

|
|---|
Interior Details Basement: UnfinishedNumber of Rooms: 8Types of Rooms: Primary Bedroom, Bedroom 2, Bedroom 3, Dining Room, Kitchen, Laundry, Living Room, Study |
Beds & Baths Number of Bedrooms: 3Number of Bathrooms: 3Number of Bathrooms (full): 1Number of Bathrooms (three quarters): 1Number of Bathrooms (half): 1Number of Bathrooms (main level): 1 |
Dimensions and Layout Living Area: 2942 Square Feet |
Appliances & Utilities Utilities: Electricity AvailableAppliances: Electric Range, Dishwasher, Refrigerator, Washer, Dryer, Microwave, DisposalDishwasherDisposalDryerMicrowaveRefrigeratorWasher |
Heating & Cooling Heating: Forced AirHas CoolingAir Conditioning: Central AirHas HeatingHeating Fuel: Forced Air |
Fireplace & Spa Fireplace: Living RoomHas a Fireplace |
Gas & Electric Has Electric on Property |
Levels, Entrance, & Accessibility Stories: 2Levels: Two |
View No View |
Security Security: Fire Alarm |

|
|---|
Exterior Home Features Roof: CompositionFencing: FencedExterior: Sprinkler SystemSprinkler System |
Parking & Garage Number of Garage Spaces: 3Number of Covered Spaces: 3Other Parking: AttachedNo CarportHas a GarageHas an Attached GarageParking Spaces: 3Parking: Attached |
Frontage Not on Waterfront |
Farm & Range Does Not Include Irrigation Water Rights |
Finished Area Finished Area (above surface): 1938 Square Feet |

|
|---|
Days on Market: 36 |

|
|---|
Year Built Year Built: 2004 |
Property Type / Style Property Type: ResidentialProperty Subtype: Single Family Residence |
Building Construction Materials: Frame, BrickNot a New ConstructionNot Attached Property |
Property Information Usage of Home: Single FamilyParcel Number: R0136070 |

|
|---|
Price List Price: $599,950Price Per Sqft: $204 |

|
|---|
MLS Status: Active |

|
|---|

|
|---|
Direction & Address City: ThorntonCommunity: Springvale Sub Filing 5 |
School Information Elementary School: West RidgeJr High / Middle School: Rodger QuistHigh School: Riverdale Ridge High SchoolHigh School District: Brighton Dist 27J |

|
|---|
Listing Agent Listing ID: 1066612 |

|
|---|
Building Area Building Area: 1938 Square Feet |

|
|---|
HOA Name: Springvale HomeownersHOA Phone: 303-457-1444Has an HOAHOA Fee: $35/Monthly |

|
|---|
Lot Area: 8286 sqft |

|
|---|
Special Conditions: Private Owner |

|
|---|
Listing Terms: Cash, Conventional |

|
|---|
BasementMls Number: 1066612Attribution Contact: 303-458-0100Above Grade Unfinished Area: 1938Activation Date: Sun Aug 16 2026Showing Service Name: ShowingTime |
Around this home
Neighborhood Overview

Neighborhood stats provided by third party data sources.
What Locals Say about Springvale
At least 4 Trulia users voted on each feature.

100 % Say it's dog friendly

91 % Say there are sidewalks

86 % Say parking is easy

83 % Say people would walk alone at night

83 % Say there's holiday spirit

83 % Say it's quiet

78 % Say car is needed

75 % Say yards are well-kept

75 % Say streets are well-lit

57 % Say there's wildlife

57 % Say they plan to stay for at least 5 years

50 % Say neighbors are friendly

50 % Say it's walkable to grocery stores

50 % Say kids play outside

17 % Say there are community events

11 % Say it's walkable to restaurants
Sourced by Trulia users. Learn more about our methodology.
Market trends in Thornton
Last updated August 2026
Avg. sale price
$513K
$6.17KMoM
Sale-to-List Price
100.0%
Price per sq ft
$222
$6MoM
Available listings
625
10MoM
Home Value
Trulia Estimate
$598KSince last month
Decreased$1K (-0.2%)Since last year
Increased$58K (+10.8%)Since last sale
Increased$123K (+25.9%)Learn more about this home's value by checking out its Trulia Estimate, the value of nearby homes, and how much similar homes have sold for.
Trulia Estimate
The of this home's value increased by +72% in the last 10 years
| Month | Estimated value |
|---|---|
2026 | |
| September 2026 | $598K |
| August 2026 | $599K |
| July 2026 | $469K |
| June 2026 | $466K |
| May 2026 | $464K |
| March 2026 | $481K |
| February 2026 | $476K |
| January 2026 | $475K |
2025 | |
2024 | |
2023 | |
2022 | |
2021 | |
2020 | |
2019 | |
2018 | |
2017 | |
2016 | |
Comparable sales
These are recently sold homes that have a similar location or other similar features to this home, like bedrooms, bathrooms, and square footage. Get a sense of the expected prices in the area by viewing these homes.Address | Distance | Property Type | Sold Price | Sold Date | Bed | Bath | Sqft |
|---|---|---|---|---|---|---|---|
0.20 | Single-Family Home | $605,000 | 10/10/25 | 3 | 2.5 | 3,624 | |
0.28 | Single-Family Home | $530,000 | 11/06/25 | 3 | 2.5 | 2,942 | |
0.31 | Single-Family Home | $540,000 | 09/23/25 | 3 | 2.5 | 2,934 | |
0.11 | Single-Family Home | $570,000 | 04/22/26 | 3 | 2 | 1,580 | |
0.29 | Single-Family Home | $510,000 | 09/30/25 | 4 | 2.5 | 2,570 | |
0.33 | Single-Family Home | $526,000 | 01/14/26 | 3 | 2.5 | 2,074 | |
0.34 | Single-Family Home | $506,500 | 12/17/25 | 3 | 2.5 | 1,815 | |
0.37 | Single-Family Home | $560,000 | 04/09/26 | 4 | 3 | 2,638 |
Nearby home prices
Get a sense of expected prices in the area by checking the value of nearby homes.Address | Distance | Price | Bed | Bath | Sqft | Status |
|---|---|---|---|---|---|---|
0.06 | $595,400 | 3 | 2.5 | 2,934 | Off Market | |
0.06 | $502,600 | 3 | 2.5 | 1,362 | Off Market | |
0.05 | $479,100 | 3 | 2.5 | 1,362 | Off Market | |
0.07 | $499,700 | 3 | 2.5 | 1,538 | Off Market | |
0.09 | $520,100 | 3 | 2.5 | 1,815 | Off Market | |
0.09 | $533,200 | 3 | 2.5 | 1,815 | Off Market | |
0.09 | $526,700 | 3 | 2.5 | 1,846 | Off Market | |
0.14 | $1,408,600 | 7 | 6 | 6,171 | Off Market | |
0.11 | $570,000 | 3 | 2 | 1,580 | Recently Sold | |
0.13 | $499,900 | 3 | 2.5 | 1,538 | For Sale | |
0.17 | $1,098,400 | 6 | 5.5 | 5,963 | Off Market |
Price and Tax history
| Date | Event | Price |
|---|---|---|
Aug 29, 2026 Source: REcolorado as distributed by MLS GRID #8253672 | PriceChange | $599,950 Price decreased by 6% |
Aug 18, 2026 Source: REcolorado as distributed by MLS GRID #8253672 | PriceChange | $635,000 Price decreased by 6% |
Jul 30, 2026 Source: REcolorado as distributed by MLS GRID #8253672 | Listed For Sale | $675,000 |
Dec 15, 2025 Source: REcolorado as distributed by MLS GRID #9268192 | Sold | $475,000 |
Nov 11, 2025 Source: REcolorado as distributed by MLS GRID #9268192 | Pending | $505,000 |
Nov 7, 2025 Source: REcolorado as distributed by MLS GRID #9268192 | PriceChange | $505,000 Price decreased by 2% |
Oct 31, 2025 Source: REcolorado as distributed by MLS GRID #9268192 | PriceChange | $515,000 Price decreased by 2% |
Oct 16, 2025 Source: REcolorado as distributed by MLS GRID #9268192 | Listed For Sale | $525,000 |
Nov 1, 2012 Source: Agent Provided | ListingRemoved | $199,000 |
Oct 26, 2012 Source: Agent Provided | Listed For Sale | $199,000 |
Sep 15, 2011 Source: Agent Provided | ListingRemoved | $180,000 |
Aug 7, 2011 Source: Agent Provided | Pending | $180,000 |
Jul 28, 2011 Source: Agent Provided | Listed For Sale | $180,000 |
Nov 8, 2004 Source: N/A | Sold | $252,988 |
| Year | Property tax | Tax assessment |
|---|---|---|
| 2025 | $3,450 | $549,000 |
Home facts updated by county records
LGBTQ Local Legal Protections
LGBTQ Local Legal Protections



Eugene Lucero, Keller Williams Urban Elite
Agent Phone: (303) 458-0100
Based on information submitted to the MLS GRID as of 2026-09-22 07:48:08 PDT. All data is obtained from various sources and may not have been verified by broker or MLS GRID. Supplied Open House Information is subject to change without notice. All information should be independently reviewed and verified for accuracy. Properties may or may not be listed by the office/agent presenting the information. Some IDX listings have been excluded from this website. Click here for more information
Similar Homes You May Like
 Matthew L Jensen, WK Real Estate
 The Agency - Denver, MLS#4657211
 Coldwell Banker Realty 24, MLS#9034076
 Katelyn Kessler, Keller Williams Avenues Realty
 Focus Real Estate, MLS#7666702
 Your Castle Real Estate Inc, MLS#5393876
 Your Castle Real Estate Inc, MLS#6873573
 Engel & Volkers Denver, MLS#9812472
 Compass - Denver, MLS#9186609
 Berkshire Hathaway HomeServices Colorado Real Estate, LLC – Erie, MLS#7972996
 HomeSmart Realty, MLS#6743819
 Keller Williams Integrity Real Estate LLC, MLS#2643972
 Sellstate ACE Properties, MLS#8300242
 OPEN SAT, 1-3PMThrive Real Estate Group, MLS#8968187
 West and Main Homes Inc, MLS#8706032
 Keller Williams Realty Urban Elite, MLS#8437826
 Keller Williams Avenues Realty, MLS#3726506
 Kristy Lee, Coldwell Banker Realty-N Metro
 NEW CONSTRUCTIONYour Castle Real Estate Inc, MLS#1688199
 Amy Ryan Group, MLS#1994387
 Kentwood Real Estate DTC, LLC, MLS#4775631
 Keller Williams Avenues Realty, MLS#6751228
 Distinct Real Estate LLC, MLS#8689211
 See more homes for sale inThornton


New Listings near 6375 E 139th Ave
 Your Castle Real Estate Inc, MLS#8675513
 OPEN SAT, 11-1PMNavigate Realty, MLS#5632332
 West and Main Homes Inc, MLS#2852841
 Legacy Real Estate Services, MLS#7355142
 Shannon Wester, Berkshire Hathaway HomeServices Colorado Real Estate Brighton
 OPEN SAT, 10-2PMCompass - Denver, MLS#5251421
 NEW - 2 HRS AGOColdwell Banker Realty 18, MLS#4604819
 Berkshire Hathaway HomeServices Colorado Real Estate, LLC, MLS#7529814
 Orchard Brokerage LLC, MLS#9681254
 Cityscape Properties LLC, MLS#2663856
 LIV Sotheby's International Realty, MLS#4697256
- See more homes for sale inThornton


Frequently asked questions about 6375 E 139th Ave
- What is the estimated monthly payment for 6375 E 139th Ave?Based on a $599,950 list price with 20% down at today's rates, the estimated monthly payment for 6375 E 139th Ave in Thornton, CO is approximately $3,647 (about $3,257 principal & interest, $315 property taxes, and $75 homeowner's insurance). This is an estimate. Actual payment depends on your loan terms.
- How does the list price for 6375 E 139th Ave compare to homes in Thornton?6375 E 139th Ave in Thornton, CO is listed at $599,950, about 17% above the $513K median sale price in Thornton.
- What are the closest schools to 6375 E 139th Ave?The closest schools to 6375 E 139th Ave in Thornton, CO are Riverdale Ridge High School (rated 5/10), Rodger Quist Middle School (rated 4/10), West Ridge Elementary School (Pre-K, rated 6/10).
- What is 6375 E 139th Ave estimated to be worth?Trulia's estimated value for 6375 E 139th Ave in Thornton, CO is $597,800.
- Does 6375 E 139th Ave have air conditioning?Yes, 6375 E 139th Ave in Thornton, CO has air conditioning.
- Does 6375 E 139th Ave have laundry facilities?Yes, 6375 E 139th Ave in Thornton, CO has in-unit laundry.
6375 E 139th Ave, Thornton, CO 80602 is a 3 bedroom, 3 bathroom, 2,942 sqft single-family home built in 2004. 6375 E 139th Ave is located in Springvale, Thornton. This property is currently available for sale and was listed by IRES as distributed by MLS GRID on Aug 17, 2026. The MLS # for this home is MLS# 1066612.