


$699,999
 2 Beds
 2.5 Baths
 4,373 sqft
22244 E 49th Avenue, Aurora, CO 80019
Est. Mortgage $4,431/mo*
Get Pre-QualifiedHome Highlights

Single-Family Home

Built in 2026

$160/sqft

3 Car Garage

HOA $260/mo
Local Information
- Map ViewExplore the area around 22244 E 49th Avenue.

- Schools1 Preschool School1 Elementary School1 Middle School1 High School

- Shop & Eat

-- mins to
About this House
Introducing the Big Sur, a low-maintenance home in a gated resort-style community.
The Big Sur is an expansive, open-concept layout designed for efficiency, affordability, and comfort, perfectly suited for the active adult lifestyle. This 2-story, single-family home spans 2,627 finished sq. ft. and offers 2 beds, 2.5 baths, a 3-car garage, plus a flex room ideal for a study and a versatile upstairs loft space.
With plenty of curb appeal, it features a multi-dimensional exterior with a covered porch and included landscaping with auto-sprinklers. The interior is bright with oversized windows and 9’ ceilings. The kitchen features an eat-in dining island, granite countertops, along with a walk-in pantry, and flows seamlessly into the living area and out to the patio; ideal for entertaining and family gatherings. The spacious primary suite boasts a large walk-in closet, double vanity sink, and a tiled spa shower with a window. Visitors will enjoy their own guest suite with a walk-in closet and private bathroom.
The Reserve is Aurora’s premier 55+ community offering a resort-style lifestyle with The Farmhouse clubhouse, fitness spaces, golf simulator, and event areas. Outdoors, residents enjoy a beach-entry pool, pickleball, bocce, trails, and easy access to DIA and nearby golf.
Renderings, photos, and virtual tours are illustrative only and may include virtual staging or show options, upgrades, finishes, features, or configurations not included in the home. See sales counselor for details.
The Big Sur is an expansive, open-concept layout designed for efficiency, affordability, and comfort, perfectly suited for the active adult lifestyle. This 2-story, single-family home spans 2,627 finished sq. ft. and offers 2 beds, 2.5 baths, a 3-car garage, plus a flex room ideal for a study and a versatile upstairs loft space.
With plenty of curb appeal, it features a multi-dimensional exterior with a covered porch and included landscaping with auto-sprinklers. The interior is bright with oversized windows and 9’ ceilings. The kitchen features an eat-in dining island, granite countertops, along with a walk-in pantry, and flows seamlessly into the living area and out to the patio; ideal for entertaining and family gatherings. The spacious primary suite boasts a large walk-in closet, double vanity sink, and a tiled spa shower with a window. Visitors will enjoy their own guest suite with a walk-in closet and private bathroom.
The Reserve is Aurora’s premier 55+ community offering a resort-style lifestyle with The Farmhouse clubhouse, fitness spaces, golf simulator, and event areas. Outdoors, residents enjoy a beach-entry pool, pickleball, bocce, trails, and easy access to DIA and nearby golf.
Renderings, photos, and virtual tours are illustrative only and may include virtual staging or show options, upgrades, finishes, features, or configurations not included in the home. See sales counselor for details.
Last check for updates: about 6 hours ago
Listing courtesy of Layson Smyer, (303) 226-9472
Oakwood Homes Real Estate LLC
Cassie Curlee, (303) 486-8649
Oakwood Homes Real Estate LLC
Source: REcolorado as distributed by MLS GRID, MLS#2088519
Also Listed on REcolorado as distributed by MLS GRID.
Home Details for 22244 E 49th Avenue

|
|---|
Interior Details Basement: Bath/Stubbed,Full,Sump Pump,UnfinishedNumber of Rooms: 10Types of Rooms: Bedroom, Bathroom, Bonus Room, Dining Room, Great Room, Kitchen |
Beds & Baths Number of Bedrooms: 2Main Level Bedrooms: 2Number of Bathrooms: 3Number of Bathrooms (full): 1Number of Bathrooms (three quarters): 1Number of Bathrooms (half): 1Number of Bathrooms (main level): 3 |
Dimensions and Layout Living Area: 4373 Square Feet |
Appliances & Utilities Utilities: Cable Available, Electricity Connected, Internet Access (Wired), Natural Gas ConnectedAppliances: Dishwasher, Disposal, Double Oven, Microwave, Oven, Range, Range Hood, Self Cleaning OvenDishwasherDisposalLaundry: In UnitMicrowave |
Heating & Cooling Heating: Forced Air,Natural GasHas CoolingAir Conditioning: Central AirHas HeatingHeating Fuel: Forced Air |
Fireplace & Spa Number of Fireplaces: 1Fireplace: Great RoomHas a Fireplace |
Gas & Electric Electric: 110V, 220 VoltsHas Electric on Property |
Windows, Doors, Floors & Walls Window: Double Pane WindowsFlooring: Carpet, Tile, Vinyl |
Levels, Entrance, & Accessibility Stories: 2Levels: TwoFloors: Carpet, Tile, Vinyl |
View Has a ViewView: Mountain(s) |
Security Security: Carbon Monoxide Detector(s), Smoke Detector(s) |

|
|---|
Exterior Home Features Roof: CompositionPatio / Porch: Covered, Front Porch, PatioFencing: FullExterior: Lighting, Private Yard, Rain Gutters |
Parking & Garage Number of Garage Spaces: 3Number of Covered Spaces: 3Has a GarageHas an Attached GarageParking Spaces: 3Parking: Garage Attached |
Frontage Road Surface Type: PavedNot on Waterfront |
Water & Sewer Sewer: Public Sewer |
Finished Area Finished Area (above surface): 2627 Square Feet |

|
|---|
Days on Market: <1 day on Trulia |

|
|---|
Year Built Year Built: 2026 |
Property Type / Style Property Type: ResidentialProperty Subtype: Single Family ResidenceStructure Type: HouseArchitecture: Traditional |
Building Construction Materials: Cement Siding, Frame, StuccoIs a New ConstructionNot Attached PropertyIncludes Home Warranty |
Property Information Condition: New ConstructionNot Included in Sale: Taxes Are An Annual Estimate. Pictures Will Be Updated As Construction Progresses. Earnest Money Based On Using Preferred Lender.Parcel Number: 0182113316009 |

|
|---|
Price List Price: $699,999Price Per Sqft: $160 |
Status Change & Dates Possession Timing: Close Of Escrow |

|
|---|
MLS Status: Active |

|
|---|

|
|---|
Direction & Address City: AuroraCommunity: The Reserve At Green Valley Ranch East |
School Information Elementary School: Harmony Ridge P-8Elementary School District: Adams-Arapahoe 28JJr High / Middle School: Harmony Ridge P-8Jr High / Middle School District: Adams-Arapahoe 28JHigh School: Vista PeakHigh School District: Adams-Arapahoe 28J |

|
|---|
Listing Agent Listing ID: 2088519 |

|
|---|
Building Details Builder Model: Big SurBuilder Name: Oakwood Homes, LLC |
Building Area Building Area: 4373 Square Feet |

|
|---|
Is a Senior Community |

|
|---|
HOA Fee Includes: Reserve Fund, Maintenance Grounds, Recycling, Snow Removal, TrashHOA Name: Second Creek Ranch Metro DistrictHOA Phone: 303-381-4960Has an HOAHOA Fee: $260/Monthly |

|
|---|
Lot Area: 7258 sqft |

|
|---|
Special Conditions: Standard |

|
|---|
Listing Terms: Cash, Conventional, FHA, VA Loan |

|
|---|
Energy Efficiency Features: Appliances, Construction, HVAC, Thermostat, Water Heater, Windows |

|
|---|
Mobile Home Park Mobile Home Units: Feet |

|
|---|
Business Information Ownership: Builder |

|
|---|
BasementMls Number: 2088519Attribution Contact: LSmyer@OakwoodHomesCO.com, 303-226-9472Above Grade Unfinished Area: 2627Below Grade Unfinished Area: 1746Showing Service Name: Other |

|
|---|
HOA Amenities: Clubhouse,Fitness Center,Gated,Parking,Pool,Spa/Hot Tub |
Around this home
Neighborhood Overview

Neighborhood stats provided by third party data sources.
What Locals Say about Green Valley Ranch East
At least 1 Trulia users voted on each feature.

100 % Say there are sidewalks

100 % Say kids play outside

100 % Say yards are well-kept

100 % Say there's wildlife

100 % Say there's holiday spirit

100 % Say car is needed
Sourced by Trulia users. Learn more about our methodology.
Market trends in Aurora
Last updated August 2026
Avg. sale price
$461K
$1.97KMoM
Sale-to-List Price
100.0%
Price per sq ft
$223
$2MoM
Available listings
2115
14MoM
Home Value
Learn more about this home's value by checking out the value of nearby homes and how much similar homes have sold for.
Comparable sales
These are recently sold homes that have a similar location or other similar features to this home, like bedrooms, bathrooms, and square footage. Get a sense of the expected prices in the area by viewing these homes.Address | Distance | Property Type | Sold Price | Sold Date | Bed | Bath | Sqft |
|---|---|---|---|---|---|---|---|
0.05 | Single-Family Home | $598,990 | 03/20/26 | 2 | 2 | 3,296 | |
0.05 | Single-Family Home | $599,999 | 05/22/26 | 3 | 3 | 3,619 | |
0.06 | Single-Family Home | $524,604 | 08/12/26 | 3 | 3 | 3,988 | |
0.24 | Single-Family Home | $579,990 | 10/28/25 | 2 | 2 | 3,296 | |
0.10 | Single-Family Home | $540,199 | 09/02/26 | 3 | 3 | 1,897 | |
0.22 | Single-Family Home | $401,879 | 08/13/26 | 2 | 2 | 1,698 | |
0.20 | Single-Family Home | $439,999 | 05/27/26 | 2 | 2 | 1,683 | |
0.28 | Single-Family Home | $534,990 | 08/28/26 | 3 | 2.5 | 2,880 | |
0.27 | Single-Family Home | $725,000 | 03/02/26 | 4 | 4 | 4,050 |
Nearby home prices
Get a sense of expected prices in the area by checking the value of nearby homes.Address | Distance | Price | Bed | Bath | Sqft | Status |
|---|---|---|---|---|---|---|
0.05 | $599,999 | 3 | 3 | 3,619 | Recently Sold | |
0.05 | $598,990 | 2 | 2 | 3,296 | Recently Sold | |
0.06 | $524,604 | 3 | 3 | 3,988 | Recently Sold | |
0.06 | $589,999 | 3 | 3 | 3,988 | For Sale | |
0.06 | $564,999 | 3 | 3 | 3,619 | For Sale | |
0.08 | $577,700 | 3 | 3.5 | 2,627 | Off Market | |
0.10 | $540,199 | 3 | 3 | 1,897 | Recently Sold | |
0.11 | $663,990 | 2 | 3 | 3,296 | For Sale | |
0.08 | $487,990 | 2 | 2 | 1,694 | For Sale | |
0.16 | $403,999 | 2 | 2 | 1,523 | For Sale | |
0.17 | $402,999 | 2 | 2 | 1,523 | For Sale |
Price and Tax history
| Date | Event | Price |
|---|---|---|
Sep 12, 2026 Source: REcolorado as distributed by MLS GRID #2088519 | Listed For Sale | $699,999 |
LGBTQ Local Legal Protections
LGBTQ Local Legal Protections



Layson Smyer, Oakwood Homes Real Estate LLC
Agent Phone: (303) 226-9472
© 2026 REcolorado® All rights reserved. Certain information contained herein is derived from information which is the licensed property of, and copyrighted by, REcolorado®. Some IDX listings have been excluded from this website. Click here for more information
Similar Homes You May Like
 NEW CONSTRUCTIONOakwood Homes Real Estate LLC, MLS#7479495
 NEW CONSTRUCTIONOakwood Homes Real Estate LLC, MLS#7995107
 NEW CONSTRUCTIONOakwood Homes Real Estate LLC, MLS#5268418
 AUCTION0.25 ACRES
 NEW CONSTRUCTION
 NEW CONSTRUCTION
 Kentwood Real Estate City Properties, MLS#4295957
 NEW CONSTRUCTION
 NEW CONSTRUCTION
 NEW CONSTRUCTION
 NEW CONSTRUCTION
 NEW CONSTRUCTION
 NEW CONSTRUCTION
 NEW CONSTRUCTION
 NEW CONSTRUCTION
 NEW CONSTRUCTIONLandmark Residential Brokerage, MLS#2902079
 NEW CONSTRUCTIONLandmark Residential Brokerage, MLS#2776785
 NEW CONSTRUCTIONLandmark Residential Brokerage, MLS#2212358
 NEW CONSTRUCTION0.28 ACRESOakwood Homes Real Estate LLC, MLS#8211313
 NEW CONSTRUCTIONLandmark Residential Brokerage, MLS#5415079
 NEW CONSTRUCTIONLandmark Residential Brokerage, MLS#6158604
 NEW CONSTRUCTIONLandmark Residential Brokerage, MLS#4155662
 OPEN SUN, 12-2PMCompass Colorado, LLC - Boulder, MLS#2443232
- NEW - 1 DAY AGONEW CONSTRUCTION
 AUCTION
 Kentwood Real Estate Cherry Creek, MLS#2640578
 AUCTION
 Berkshire Hathaway HomeServices Colorado, LLC - Highlands Ranch Real Estate, MLS#5869237
 Brokers Guild Real Estate, MLS#6911887
 Keller Williams Realty Downtown LLC, MLS#3699562
 NEW CONSTRUCTION
 Integrity Real Estate Group, MLS#2869753
 0.25 ACRESReal Broker, LLC DBA Real, MLS#3272043
 The Resource Group LLC, MLS#7768395
 Coldwell Banker Realty 24, MLS#2021894
 NEW CONSTRUCTION
 NEW - 1 DAY AGOHigh Ridge Realty, MLS#6647832
 See more homes for sale inAurora


New Listings near 22244 E 49th Avenue
 NEW - 19 HRS AGORE/MAX Professionals, MLS#5548425
 NEW - 16 HRS AGOOakwood Homes Real Estate LLC, MLS#9574344
 NEW - 16 HRS AGOOakwood Homes Real Estate LLC, MLS#2686440
- NEW - 1 DAY AGOHigh Ridge Realty, MLS#6647832
- NEW - 1 DAY AGONEW CONSTRUCTION
 NEWCOMING SOON 9/18Key Team Real Estate Corp., MLS#3466037
 NEW - 15 HRS AGONEW CONSTRUCTION
 OPEN SUN, 9-7PMOpendoor Brokerage LLC, MLS#4090482
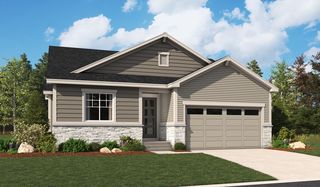 NEW CONSTRUCTION
 NEW - 15 HRS AGONEW CONSTRUCTION
 NEW CONSTRUCTION
- See more homes for sale inAurora


Frequently asked questions about 22244 E 49th Avenue
- What is the estimated monthly payment for 22244 E 49th Avenue?Based on a $699,999 list price with 20% down at today's rates, the estimated monthly payment for 22244 E 49th Avenue in Aurora, CO is approximately $4,221 (about $3,779 principal & interest, $367 property taxes, and $75 homeowner's insurance). This is an estimate. Actual payment depends on your loan terms.
- How does the list price for 22244 E 49th Avenue compare to homes in Aurora?22244 E 49th Avenue in Aurora, CO is listed at $699,999, about 52% above the $461K median sale price in Aurora.
- What are the closest schools to 22244 E 49th Avenue?The closest schools to 22244 E 49th Avenue in Aurora, CO are Aurora Highlands P-8 (Pre-K/Elementary/Middle, rated 3/10), Vista Peak 9-12 Preparatory (High, rated 3/10).
- Does 22244 E 49th Avenue have air conditioning?Yes, 22244 E 49th Avenue in Aurora, CO has air conditioning.
- Does 22244 E 49th Avenue have a pool?Yes, 22244 E 49th Avenue in Aurora, CO has a pool.
- Does 22244 E 49th Avenue have laundry facilities?Yes, 22244 E 49th Avenue in Aurora, CO has laundry facilities.
22244 E 49th Avenue, Aurora, CO 80019 is a 2 bedroom, 3 bathroom, 4,373 sqft single-family home built in 2026. 22244 E 49th Avenue is located in Green Valley Ranch East, Aurora. This property is currently available for sale and was listed by REcolorado as distributed by MLS GRID on Sep 12, 2026. The MLS # for this home is MLS# 2088519.