


$559,990
Original price: $589,990
 4 Beds
 2.5 Baths
 3,158 sqft
22796 E 47th Place, Aurora, CO 80019
Est. Mortgage $3,579/mo*
Get Pre-QualifiedHome Highlights

Single-Family Home

Built in 2026

$177/sqft

2 Car Garage

HOA $145/mo
Local Information
- Map ViewExplore the area around 22796 E 47th Place.

- Schools1 Preschool School1 Elementary School1 Middle School1 High School

- Shop & Eat

-- mins to
About this House
What's unique:Private bathAiry great roomWalk-in pantryGas stoveOversized loftCabinet hardware
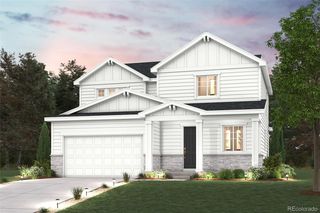
Discover your dream home at Windler! Modern design comes to life in the Nightingale floor plan! The main floor of this sprawling plan offers a sunlit layout showcasing an open kitchen with a center island and a walk-in pantry. An airy great room and a dining area are steps away. You’ll also find a versatile flex room on this level. The primary suite is upstairs, boasting a large walk-in closet and a private bath. An oversized loft sits adjacent—transform it into a media room or a home gym! Two bedrooms and a bath round out the plan. Includes a 2-bay garage. This home is complete with the stylish Prelude Cool design package, boasting white cabinets and a coordinating backsplash for a clean, modern finish.
Additional home highlights include fireplace, 9 foot basement, blinds, cabinet hardware, and gas stove.
Self-guided tour available. Contact for more details.
Renderings and model photos are provided for representational purposes only and may not depict this exact property. Contact the builder for specifics on this property.
Additional home highlights include fireplace, 9 foot basement, blinds, cabinet hardware, and gas stove.
Self-guided tour available. Contact for more details.
Renderings and model photos are provided for representational purposes only and may not depict this exact property. Contact the builder for specifics on this property.
Last check for updates: about 19 hours ago
Listing courtesy of TEAM KAMINSKY, (720) 248-7653
Landmark Residential Brokerage
TEAM KAMINSKY, (720) 248-7653
Landmark Residential Brokerage
Source: REcolorado as distributed by MLS GRID, MLS#5415079
Also Listed on REcolorado as distributed by MLS GRID.
Home Details for 22796 E 47th Place

|
|---|
Interior Details Basement: Full,UnfinishedNumber of Rooms: 13Types of Rooms: Bedroom, Bathroom, Bonus Room, Dining Room, Great Room, Kitchen, Laundry, Loft |
Beds & Baths Number of Bedrooms: 4Number of Bathrooms: 3Number of Bathrooms (full): 2Number of Bathrooms (half): 1Number of Bathrooms (main level): 1 |
Dimensions and Layout Living Area: 3158 Square Feet |
Appliances & Utilities Appliances: Dishwasher, Disposal, Microwave, RangeDishwasherDisposalMicrowave |
Heating & Cooling Heating: Forced Air,Natural GasHas CoolingAir Conditioning: Central AirHas HeatingHeating Fuel: Forced Air |
Fireplace & Spa Number of Fireplaces: 1Fireplace: Great RoomHas a Fireplace |
Windows, Doors, Floors & Walls Flooring: Carpet, Vinyl |
Levels, Entrance, & Accessibility Stories: 2Levels: TwoFloors: Carpet, Vinyl |
View No View |
Security Security: Carbon Monoxide Detector(s), Smoke Detector(s) |

|
|---|
Parking & Garage Number of Garage Spaces: 2Number of Covered Spaces: 2No CarportHas a GarageHas an Attached GarageParking Spaces: 2Parking: Concrete |
Frontage Not on Waterfront |
Water & Sewer Sewer: Public Sewer |
Finished Area Finished Area (above surface): 2296 Square Feet |

|
|---|
Days on Market: 134 |

|
|---|
Year Built Year Built: 2026 |
Property Type / Style Property Type: ResidentialProperty Subtype: Single Family ResidenceStructure Type: HouseArchitecture: House |
Building Construction Materials: Cement Siding, FrameIs a New ConstructionNot Attached Property |
Property Information Condition: Under ConstructionNot Included in Sale: NoneParcel Number: 0182124104027 |

|
|---|
Price List Price: $559,990Price Per Sqft: $177 |
Status Change & Dates Possession Timing: Immediate, Negotiable |

|
|---|
MLS Status: Active |

|
|---|
Direction & Address City: AuroraCommunity: Windler |
School Information Elementary School: Aurora HighlandsElementary School District: Adams-Arapahoe 28JJr High / Middle School: Vista PeakJr High / Middle School District: Adams-Arapahoe 28JHigh School: Vista PeakHigh School District: Adams-Arapahoe 28J |

|
|---|
Listing Agent Listing ID: 5415079 |

|
|---|
Building Details Builder Model: Nightingale - 13422290Builder Name: Century Communities |
Building Area Building Area: 3158 Square Feet |

|
|---|
Not Senior Community |

|
|---|
HOA Fee Includes: Maintenance Grounds, Recycling, Snow Removal, TrashHOA Name: Advanced ManagementHOA Phone: 303-482-2213Has an HOAHOA Fee: $145/Monthly |

|
|---|
Lot Area: 4230 sqft |

|
|---|
Special Conditions: Standard |

|
|---|
Listing Terms: Cash, Conventional, FHA, VA Loan |

|
|---|
Mobile Home Park Mobile Home Units: Feet |

|
|---|
Business Information Ownership: Builder |

|
|---|
BasementMls Number: 5415079Attribution Contact: yan@elitemetro.com, 720-248-7653Above Grade Unfinished Area: 2296Below Grade Unfinished Area: 862Showing Service Name: Supra One |

|
|---|
HOA Amenities: Clubhouse,Park,Pool |
Around this home
Neighborhood Overview

Neighborhood stats provided by third party data sources.
Market trends in Aurora
Last updated September 2026
Avg. sale price
$448K
$13KMoM
Sale-to-List Price
100.0%
Price per sq ft
$220
$3MoM
Available listings
2037
85MoM
Sourced by Trulia Market Trends
Home Value
Trulia Estimate
$560KSince last month
Increased$6K (+1.1%)Since last year
Decreased$52K (-8.5%)Learn more about this home's value by checking out its Trulia Estimate, the value of nearby homes, and how much similar homes have sold for.
Trulia Estimate
The of this home's value decreased by -8% in the last 10 years
| Month | Estimated value |
|---|---|
2026 | |
| October 2026 | $560K |
| September 2026 | $553K |
| August 2026 | $581K |
| July 2026 | $611K |
| June 2026 | $611K |
Comparable sales
These are recently sold homes that have a similar location or other similar features to this home, like bedrooms, bathrooms, and square footage. Get a sense of the expected prices in the area by viewing these homes.Address | Distance | Property Type | Sold Price | Sold Date | Bed | Bath | Sqft |
|---|---|---|---|---|---|---|---|
0.08 | Single-Family Home | $602,655 | 08/12/26 | 4 | 2.5 | 3,158 | |
0.02 | Single-Family Home | $585,000 | 04/21/26 | 3 | 2.5 | 3,182 | |
0.05 | Single-Family Home | $530,000 | 01/27/26 | 3 | 2.5 | 2,838 | |
0.10 | Single-Family Home | $560,000 | 04/10/26 | 3 | 2.5 | 3,005 | |
0.02 | Single-Family Home | $485,000 | 05/29/26 | 3 | 2.5 | 1,743 | |
0.09 | Single-Family Home | $536,800 | 12/15/25 | 3 | 2.5 | 2,742 | |
0.11 | Single-Family Home | $565,000 | 03/05/26 | 3 | 2.5 | 2,365 | |
0.06 | Single-Family Home | $585,990 | 08/21/26 | 3 | 2.5 | 3,005 | |
0.09 | Single-Family Home | $540,000 | 12/23/25 | 3 | 2.5 | 2,645 | |
0.05 | Single-Family Home | $479,990 | 02/26/26 | 3 | 2.5 | 1,921 |
Nearby home prices
Get a sense of expected prices in the area by checking the value of nearby homes.Address | Distance | Price | Bed | Bath | Sqft | Status |
|---|---|---|---|---|---|---|
0.01 | $524,990 | 3 | 2.5 | 2,645 | For Sale | |
0.02 | $544,990 | 4 | 2.5 | 3,158 | For Sale | |
0.02 | $489,990 | 4 | 2.5 | 2,250 | For Sale | |
0.02 | $485,000 | 3 | 2.5 | 1,743 | Recently Sold | |
0.02 | $585,000 | 3 | 2.5 | 3,182 | Recently Sold | |
0.03 | $518,000 | 3 | 2.5 | 1,743 | Recently Sold | |
0.04 | $465,400 | 3 | 2.5 | 1,743 | Off Market | |
0.05 | $530,000 | 3 | 2.5 | 2,838 | Recently Sold | |
0.05 | $549,990 | 3 | 2.5 | 2,645 | For Sale | |
0.05 | $479,990 | 3 | 2.5 | 1,921 | Recently Sold | |
0.05 | $540,000 | 3 | 2.5 | 1,942 | Recently Sold | |
0.05 | $397,000 | 3 | 3 | 1,772 | Off Market | |
0.06 | $585,990 | 3 | 2.5 | 3,005 | Recently Sold | |
0.06 | $519,990 | 3 | 2.5 | 1,743 | For Sale | |
0.06 | $569,990 | 4 | 2.5 | 2,868 | For Sale | |
0.06 | $519,990 | 3 | 2.5 | 1,743 | For Sale | |
0.06 | $469,990 | 3 | 2.5 | 1,613 | Recently Sold | |
0.07 | $459,990 | 3 | 2.5 | 1,613 | Recently Sold | |
0.07 | $399,700 | 3 | 2.5 | 1,406 | Off Market | |
0.07 | $430,300 | 3 | 2.5 | 1,340 | Off Market |
Price and Tax history
| Date | Event | Price |
|---|---|---|
Sep 18, 2026 Source: REcolorado as distributed by MLS GRID #5415079 | PriceChange | $559,990 Price decreased by 5% |
Aug 28, 2026 Source: REcolorado as distributed by MLS GRID #5415079 | PriceChange | $589,990 Price decreased by 2% |
Aug 14, 2026 Source: REcolorado as distributed by MLS GRID #5415079 | PriceChange | $599,990 Price decreased by 4% |
Jun 2, 2026 Source: Century Communities | Listed For Sale | $624,990 |
LGBTQ Local Legal Protections
LGBTQ Local Legal Protections



TEAM KAMINSKY, Landmark Residential Brokerage
Agent Phone: (720) 248-7653
© 2026 REcolorado® All rights reserved. Certain information contained herein is derived from information which is the licensed property of, and copyrighted by, REcolorado®. Some IDX listings have been excluded from this website. Click here for more information
Similar Homes You May Like
 NEW CONSTRUCTIONLandmark Residential Brokerage, MLS#4155662
 NEW CONSTRUCTIONLandmark Residential Brokerage, MLS#2146066
 NEW CONSTRUCTIONLandmark Residential Brokerage, MLS#5219487
 NEW CONSTRUCTIONLandmark Residential Brokerage, MLS#4664102
 NEW CONSTRUCTIONLandmark Residential Brokerage, MLS#4516895
- NEW CONSTRUCTIONLandmark Residential Brokerage, MLS#1905177
 NEW CONSTRUCTIONLandmark Residential Brokerage, MLS#5880481
 NEW CONSTRUCTIONLandmark Residential Brokerage, MLS#2873770
 NEW CONSTRUCTIONLandmark Residential Brokerage, MLS#3157497
 NEW CONSTRUCTIONLandmark Residential Brokerage, MLS#1963973
 NEW CONSTRUCTIONLandmark Residential Brokerage, MLS#8817681
 NEW CONSTRUCTIONLandmark Residential Brokerage, MLS#2902079
 NEW CONSTRUCTIONLandmark Residential Brokerage, MLS#5183860
 NEW CONSTRUCTIONLandmark Residential Brokerage, MLS#3455563
 NEW CONSTRUCTIONLandmark Residential Brokerage, MLS#9323729
 NEW CONSTRUCTIONLandmark Residential Brokerage, MLS#2558967
 NEW CONSTRUCTIONLandmark Residential Brokerage, MLS#5914953
 NEW CONSTRUCTIONLandmark Residential Brokerage, MLS#2264333
 NEW CONSTRUCTIONLandmark Residential Brokerage, MLS#2776785
 NEW CONSTRUCTIONLandmark Residential Brokerage, MLS#3122174
 NEW CONSTRUCTIONLandmark Residential Brokerage, MLS#6788510
 NEW CONSTRUCTIONKentwood Real Estate DTC, LLC, MLS#2442699
 NEW CONSTRUCTIONLandmark Residential Brokerage, MLS#8720319
 NEW CONSTRUCTIONLandmark Residential Brokerage, MLS#6774287
 NEW CONSTRUCTIONLandmark Residential Brokerage, MLS#4437105
 NEW CONSTRUCTIONLandmark Residential Brokerage, MLS#3968614
 NEW CONSTRUCTIONLandmark Residential Brokerage, MLS#2647198
 NEW CONSTRUCTIONLandmark Residential Brokerage, MLS#9469250
 NEW CONSTRUCTIONLandmark Residential Brokerage, MLS#1711682
 NEW CONSTRUCTIONLandmark Residential Brokerage, MLS#6969081
 NEW CONSTRUCTIONLandmark Residential Brokerage, MLS#8814608
 NEW CONSTRUCTIONLandmark Residential Brokerage, MLS#5622891
 NEW CONSTRUCTIONLandmark Residential Brokerage, MLS#5857445
 NEW CONSTRUCTIONLandmark Residential Brokerage, MLS#1702134
 NEW CONSTRUCTION
 NEW CONSTRUCTIONRE/MAX Professionals, MLS#4226077
 NEW CONSTRUCTIONLandmark Residential Brokerage, MLS#1604438
 NEW CONSTRUCTIONLandmark Residential Brokerage, MLS#9140513
 NEW CONSTRUCTIONLandmark Residential Brokerage, MLS#4332023
 NEW CONSTRUCTIONRE/MAX Professionals, MLS#7953454
 See more homes for sale inAurora
New Listings near 22796 E 47th Place
 NEW CONSTRUCTIONOakwood Homes Real Estate LLC, MLS#6345436
 NEW - 18 HRS AGOOpendoor Brokerage LLC, MLS#9075503
 OPEN TUE, 3-6PMThrive Real Estate Group, MLS#5894770
 NEW - 1 DAY AGOKeller Williams DTC, MLS#7251025
 NEW CONSTRUCTIONOakwood Homes Real Estate LLC, MLS#8198681
 NEW CONSTRUCTIONOakwood Homes Real Estate LLC, MLS#9059560
 NEW CONSTRUCTIONRE/MAX Professionals, MLS#4972865
 NEWCOMING SOON 10/22Realty Of America LLC, MLS#4447127
 Coldwell Banker Realty 24, MLS#8110185
 NEW CONSTRUCTIONOakwood Homes Real Estate LLC, MLS#3955761
 Keller Williams Realty Downtown LLC, MLS#6721798
 OPEN SAT, 11-1PMYour Castle Real Estate Inc, MLS#7199925
- See more homes for sale inAurora


Frequently asked questions about 22796 E 47th Place
- What is the estimated monthly payment for 22796 E 47th Place?Based on a $559,990 list price with 20% down at today's rates, the estimated monthly payment for 22796 E 47th Place in Aurora, CO is approximately $3,479 (about $3,110 principal & interest, $294 property taxes, and $75 homeowner's insurance). This is an estimate. Actual payment depends on your loan terms.
- How does the list price for 22796 E 47th Place compare to homes in Aurora?22796 E 47th Place in Aurora, CO is listed at $559,990, about 25% above the $448K median sale price in Aurora.
- What are the closest schools to 22796 E 47th Place?The closest schools to 22796 E 47th Place in Aurora, CO are Aurora Highlands P-8 (Pre-K/Elementary/Middle, rated 3/10), Vista Peak 9-12 Preparatory (High, rated 3/10).
- What is 22796 E 47th Place estimated to be worth?Trulia's estimated value for 22796 E 47th Place in Aurora, CO is $559,500.
- Does 22796 E 47th Place have air conditioning?Yes, 22796 E 47th Place in Aurora, CO has air conditioning.
- Does 22796 E 47th Place have a pool?Yes, 22796 E 47th Place in Aurora, CO has a pool.
22796 E 47th Place, Aurora, CO 80019 is a 4 bedroom, 3 bathroom, 3,158 sqft single-family home built in 2026. 22796 E 47th Place is located in Windler Homestead, Aurora. This property is currently available for sale and was listed by REcolorado as distributed by MLS GRID on Jun 4, 2026. The MLS # for this home is MLS# 5415079.