


$724,900
 3 Beds
 2.5 Baths
 3,394 sqft
24523 E 34th Avenue, Aurora, CO 80019
Est. Mortgage $4,302/mo*
Get Pre-QualifiedWe estimate this home will sell faster than 85% nearby.
Home Highlights

Single-Family Home

Built in 2026

$214/sqft

3 Car Garage

HOA $100/mo
Local Information
- Map ViewExplore the area around 24523 E 34th Avenue.

- Schools1 Preschool School1 Elementary School1 Middle School1 High School

- Shop & Eat

-- mins to
About this House
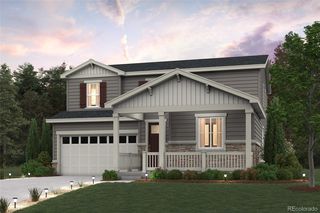
Step inside a home where stylish gathering spaces and peaceful retreats come together in one thoughtfully designed setting. This impressive Plan 3503 offers 2,317 square feet of finished living space with 3 bedrooms, 2.5 bathrooms, a private study, and a versatile upstairs loft.
At the heart of the home, the gourmet kitchen creates an inviting backdrop for everyday meals and memorable celebrations. Whirlpool® appliances, light grey painted cabinetry, contemporary hardware, and an upgraded marble island deliver a polished, designer-inspired look, while vinyl plank flooring adds warmth throughout the main living areas.
Upstairs, the spacious primary suite offers a relaxing escape with a spa-style shower. Two additional bedrooms and the flexible loft provide comfortable space for family, guests, hobbies, or a second entertainment area.
An expansive 1,077-square-foot unfinished basement offers exciting potential for future bedrooms, a recreation room, a home gym, or additional storage. A covered patio extends living outdoors, while the 3-bay garage provides plenty of room for vehicles and gear.
Complete with HomeSmart® features including a smart lock, thermostat, and Ring® doorbell, this home blends modern comfort with lasting flexibility.
At the heart of the home, the gourmet kitchen creates an inviting backdrop for everyday meals and memorable celebrations. Whirlpool® appliances, light grey painted cabinetry, contemporary hardware, and an upgraded marble island deliver a polished, designer-inspired look, while vinyl plank flooring adds warmth throughout the main living areas.
Upstairs, the spacious primary suite offers a relaxing escape with a spa-style shower. Two additional bedrooms and the flexible loft provide comfortable space for family, guests, hobbies, or a second entertainment area.
An expansive 1,077-square-foot unfinished basement offers exciting potential for future bedrooms, a recreation room, a home gym, or additional storage. A covered patio extends living outdoors, while the 3-bay garage provides plenty of room for vehicles and gear.
Complete with HomeSmart® features including a smart lock, thermostat, and Ring® doorbell, this home blends modern comfort with lasting flexibility.
Contact this Building
Last check for updates: 1 day ago
Listing courtesy of Erica Chouinard, (303) 799-9898
RE/MAX Professionals
Courtney Wilson, (303) 483-2301
RE/MAX Professionals
Source: REcolorado as distributed by MLS GRID, MLS#4226077
Also Listed on TRI Pointe Homes, REcolorado as distributed by MLS GRID.
We estimate this home will sell faster than 85% nearby.
Home Details for 24523 E 34th Avenue

|
|---|
Heating & Cooling Heating: Forced AirAir ConditioningCooling System: Central AirHeating Fuel: Forced Air |
Levels, Entrance, & Accessibility Stories: 2Floors: Carpet, Tile, Vinyl |
Interior Details Number of Rooms: 13Types of Rooms: Bedroom, Bathroom, Bonus Room, Dining Room, Great Room, Kitchen, Laundry, Loft, Mud Room |
Appliances & Utilities DishwasherDisposalMicrowave |

|
|---|
Exterior Home Features Roof: Composition |
Parking & Garage GarageParking: Concrete, Garage Attached |

|
|---|
Year Built Year Built: 2026 |
Property Type / Style Property Type: Single Family HomeArchitecture: Contemporary |

|
|---|
Price Price Per Sqft: $214 |

|
|---|
Listing Agent MLS/Source ID: 4226077 |

|
|---|
HOA Fee: $100/Monthly |

|
|---|
Lot Area: 6675 sqft |
All New Homes in Prelude at The Aurora Highlands
Quick Move-in Homes (7)
| 24562 E 34th Avenue | 3bd 2ba 3,592 sqft | $614,900 | |
| 24523 E 34th Avenue | 3bd 2.5ba 3,394 sqft | $724,900 | |
| 24522 E 34th Ave | 3bd 2.5ba 2,247 sqft | $674,900 | |
| 24512 E 34th Ave | 3bd 2.5ba 3,394 sqft | $711,265 | |
| 24543 E 34th Ave | 4bd 3ba 2,867 sqft | $714,900 | |
| 24542 E 34th Ave | 5bd 4.5ba 3,511 sqft | $799,900 | |
| 24563 E 34th Avenue | 3bd 3.5ba 3,713 sqft | $689,900 |
Quick Move-In Homes provided by TRI Pointe Homes,REcolorado as distributed by MLS GRID
Buildable Plans (5)
| Plan 3507 Plan | 3bd 2.5ba 1,970 sqft | $594,900+ | |
| Plan 3508 Plan | 3bd 2ba 1,902 sqft | $604,900+ | |
| Plan 3502 Plan | 3bd 2.5ba 2,247 sqft | $609,900+ | |
| Plan 3503 Plan | 3bd 2.5ba 2,317 sqft | $624,900+ | |
| Plan 3504 Plan | 4bd 3.5ba 2,570 sqft | $649,900+ |
Buildable Plans provided by Tri Pointe Homes
Community Description
Life here feels grounded and harmonized. Sunlight fills your home where thoughtful design meets vibrant living. Every detail enriches how you live, blending style with ease. Outside your door, you're surrounded by trails, parks, and places that nurture balance and a sense of belonging.
Contact this Building
Office Hours
Sales Office
3401 N. Haleyville Court
Aurora, CO 80019
(720) 730-6629
Mon-Thu 10am-6pm; Fri 12pm-6pm; Sat 10am-6pm; Sun 11am-6pm
Around this home
What Locals Say about Aurora
At least 2193 Trulia users voted on each feature.

89 % Say there are sidewalks

87 % Say it's dog friendly

79 % Say car is needed

74 % Say parking is easy

71 % Say yards are well-kept

69 % Say kids play outside

67 % Say there's holiday spirit

62 % Say it's quiet

61 % Say streets are well-lit

56 % Say people would walk alone at night

54 % Say it's walkable to grocery stores

51 % Say there's wildlife

49 % Say it's walkable to restaurants

45 % Say neighbors are friendly

45 % Say they plan to stay for at least 5 years

25 % Say there are community events
Sourced by Trulia users. Learn more about our methodology.
Market trends in Aurora
Last updated July 2026
Avg. sale price
$464K
$2.55KMoM
Sale-to-List Price
100.0%
Price per sq ft
$221
$1MoM
Available listings
2093
64MoM
Home Value
Trulia Estimate
$723KSince last month
Increased$3K (+0.4%)Since last year
Increased$3K (+0.4%)Learn more about this home's value by checking out its Trulia Estimate, the value of nearby homes, and how much similar homes have sold for.
Trulia Estimate
The of this home's value increased by 0% in the last 10 years
| Month | Estimated value |
|---|---|
2026 | |
| August 2026 | $723K |
| August 2026 | $639K |
| July 2026 | $721K |
Comparable sales
These are recently sold homes that have a similar location or other similar features to this home, like bedrooms, bathrooms, and square footage. Get a sense of the expected prices in the area by viewing these homes.Address | Distance | Property Type | Sold Price | Sold Date | Bed | Bath | Sqft |
|---|---|---|---|---|---|---|---|
0.03 | Single-Family Home | $699,900 | 02/17/26 | 3 | 2.5 | 3,394 | |
0.03 | Single-Family Home | $835,000 | 08/25/26 | 3 | 2 | 4,103 | |
0.04 | Single-Family Home | $699,900 | 10/01/25 | 4 | 3 | 3,592 | |
0.13 | Single-Family Home | $755,000 | 01/30/26 | 3 | 2 | 3,737 | |
0.22 | Single-Family Home | $715,000 | 02/13/26 | 3 | 2.5 | 3,843 | |
0.11 | Single-Family Home | $649,900 | 08/27/26 | 4 | 3 | 3,073 | |
0.20 | Single-Family Home | $710,000 | 08/31/26 | 4 | 2.5 | 3,707 | |
0.22 | Single-Family Home | $544,900 | 06/23/26 | 3 | 2.5 | 3,009 | |
0.32 | Single-Family Home | $615,000 | 08/27/26 | 3 | 2 | 3,209 |
Nearby home prices
Get a sense of expected prices in the area by checking the value of nearby homes.Address | Distance | Price | Bed | Bath | Sqft | Status |
|---|---|---|---|---|---|---|
0.01 | $602,100 | 3 | 2.5 | 2,675 | Off Market | |
0.05 | $849,900 | 4 | 3.5 | 4,691 | For Sale | |
0.02 | $724,900 | 4 | - | 3,073 | For Sale | |
0.07 | $680,600 | 4 | 3.5 | 3,394 | Off Market | |
0.04 | $614,900 | 3 | 2 | 3,592 | For Sale | |
0.03 | $835,000 | 3 | 2 | 4,103 | Recently Sold | |
0.03 | $699,900 | 3 | 2.5 | 3,394 | Recently Sold | |
0.05 | $711,265 | 3 | 2.5 | 3,394 | For Sale | |
0.05 | $689,490 | 3 | 2.5 | 2,317 | Recently Sold | |
0.05 | $674,900 | 3 | 2.5 | 2,247 | For Sale | |
0.04 | $824,900 | 4 | 3 | 2,686 | For Sale |
Price and Tax history
| Date | Event | Price |
|---|---|---|
Jul 23, 2026 Source: TRI Pointe Homes | Listed For Sale | $724,900 |
| Year | Property tax | Tax assessment |
|---|---|---|
| 2025 | $2,527 | $43,798 |
Home facts updated by county records
LGBTQ Local Legal Protections
LGBTQ Local Legal Protections



Erica Chouinard, RE/MAX Professionals
Agent Phone: (303) 799-9898
© 2026 REcolorado® All rights reserved. Certain information contained herein is derived from information which is the licensed property of, and copyrighted by, REcolorado®. Some IDX listings have been excluded from this website. Click here for more information
Similar Homes You May Like
 NEW CONSTRUCTIONRE/MAX Professionals, MLS#4454744
 NEW CONSTRUCTIONRE/MAX Professionals, MLS#3536194
 NEW CONSTRUCTIONRE/MAX Professionals, MLS#1844416
 NEW CONSTRUCTIONRE/MAX Professionals, MLS#1959866
 NEW CONSTRUCTION
 NEW CONSTRUCTION
 NEW CONSTRUCTIONSH Realty, Inc., MLS#6873525
 NEW CONSTRUCTION
 NEW CONSTRUCTION
 NEW CONSTRUCTION
 NEW CONSTRUCTION
 NEW CONSTRUCTION
 NEW CONSTRUCTIONSH Realty, Inc., MLS#9196051
 NEW CONSTRUCTIONSH Realty, Inc., MLS#2220546
 NEW CONSTRUCTION
 NEW CONSTRUCTIONSH Realty, Inc., MLS#8352692
 NEW CONSTRUCTIONSH Realty, Inc., MLS#3900452
 NEW CONSTRUCTIONSH Realty, Inc., MLS#3464276
 NEW CONSTRUCTION1.03 ACRESRE/MAX Professionals, MLS#7845784
 NEW CONSTRUCTION
- NEW CONSTRUCTION
 NEW CONSTRUCTION
 NEW CONSTRUCTION$599,990+4 bd3 ba2,410 sqftMarion | Residence 39208 Plan in Summit Collection at Brighton Crossings,
Brighton, CO 80601 NEW CONSTRUCTIONSH Realty, Inc., MLS#6104703
 Kentwood Real Estate DTC, LLC, MLS#3290510
 NEW CONSTRUCTIONSH Realty, Inc., MLS#7541751
 NEW CONSTRUCTION
 NEW CONSTRUCTION
 NEW CONSTRUCTIONSH Realty, Inc., MLS#6514307
 NEW CONSTRUCTIONSH Realty, Inc., MLS#6297895
 NEW CONSTRUCTIONSH Realty, Inc., MLS#7276038
 NEW CONSTRUCTIONLandmark Residential Brokerage, MLS#8051504
 NEW CONSTRUCTION$451,995+3 bd2.5 ba1,755 sqftBluet Plan in Toll Brothers at Painted Prairie - Horizon Collection,
Aurora, CO 80019 NEW CONSTRUCTIONKentwood Real Estate DTC, LLC, MLS#1736556
 NEW CONSTRUCTIONSH Realty, Inc., MLS#7492324
 NEW CONSTRUCTIONSH Realty, Inc., MLS#7710226
 NEW CONSTRUCTIONSH Realty, Inc., MLS#3427671
 NEW CONSTRUCTION$974,990+3 bd3.5 ba2,948 sqftThe Lexington | Residence 2948 Plan in Trails at Smoky Hill | The Preserve,
Parker, CO 80134 NEW CONSTRUCTIONSH Realty, Inc., MLS#5863754
 NEW CONSTRUCTION
 See more homes for sale inAurora
New Listings near 24523 E 34th Avenue
 NEWCOMING SOON 9/9eXp Realty, LLC, MLS#3423092
 NEWOPEN TUE, 5-7PMEXIT Realty DTC, Cherry Creek, Pikes Peak., MLS#4156488
 Real Broker, LLC DBA Real, MLS#9425161
 Jennifer Premac, Individual Proprietor, MLS#1627866
 NEW - 1 DAY AGOMB Alexander Pro-Realty, MLS#4585735
 COMING SOON 9/102 ACRESKeller Williams Avenues Realty, MLS#4921127
 Coldwell Banker Global Luxury Denver, MLS#3284571
 NEW CONSTRUCTION
 COMING SOON 9/10Keller Williams DTC, MLS#5265325
 NEW CONSTRUCTIOND.R. Horton Realty, LLC, MLS#6122343
 NEW CONSTRUCTION
- See more homes for sale inAurora


Frequently asked questions about 24523 E 34th Avenue
- What is the estimated monthly payment for 24523 E 34th Avenue?Based on a $724,900 list price with 20% down at today's rates, the estimated monthly payment for 24523 E 34th Avenue in Aurora, CO is approximately $4,278 (about $3,822 principal & interest, $381 property taxes, and $75 homeowner's insurance). This is an estimate. Actual payment depends on your loan terms.
- How does the list price for 24523 E 34th Avenue compare to homes in Aurora?24523 E 34th Avenue in Aurora, CO is listed at $724,900, about 56% above the $464K median sale price in Aurora.
- What do residents say about Aurora?Residents describe Aurora, CO as pedestrian-friendly, dog-friendly, and easy to park in. See homes for sale in Aurora, CO.
- What are the closest schools to 24523 E 34th Avenue?The closest schools to 24523 E 34th Avenue in Aurora, CO are Aurora Highlands P-8 (Pre-K/Elementary/Middle, rated 3/10), Vista Peak 9-12 Preparatory (High, rated 3/10).
- Does 24523 E 34th Avenue have air conditioning?Yes, 24523 E 34th Avenue in Aurora, CO has air conditioning.
- Does 24523 E 34th Avenue have laundry facilities?Yes, 24523 E 34th Avenue in Aurora, CO has laundry facilities.
24523 E 34th Avenue, Aurora, CO 80019 is a 3 bedroom, 3 bathroom, 3,394 sqft single-family home built in 2026. This property is currently available for sale and was listed by REcolorado as distributed by MLS GRID on Aug 6, 2026. The MLS # for this home is MLS# 4226077.