


$849,900
Original price: $874,900
 4 Beds
 3.5 Baths
 4,691 sqft
24434 E 34th Place, Aurora, CO 80019
Est. Mortgage $5,158/mo*
Get Pre-QualifiedHome Highlights

Single-Family Home

Built in 2025

$181/sqft

3 Car Garage

HOA $100/mo
Local Information
- Map ViewExplore the area around 24434 E 34th Place.

- Schools1 Preschool School1 Elementary School1 Middle School1 High School

- Shop & Eat

-- mins to
About this House
Designed for connection, privacy, and every chapter in between, this spacious home brings multigenerational living to life with style and ease. 24434 E 34th Place offers 3,214 square feet of finished living space with 4 bedrooms, 4.5 bathrooms, and a GenSmart® suite – creating a flexible retreat for long-term guests or loved ones who value greater independence while remaining close.
The gourmet kitchen serves as the heart of the home, featuring Whirlpool® appliances, warm brown maple cabinetry with soft-close, and beige quartz countertops. Plus, the living room sports a cozy fireplace that creates an inviting setting for quiet evenings and memorable gatherings.
The spacious primary suite offers a true escape, complete with a luxurious five-piece bathroom. A beautiful open staircase railing adds architectural interest, while the thoughtful layout provides comfortable spaces for both shared moments and everyday privacy.
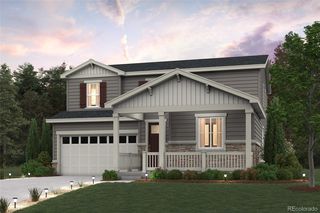
Outside, a charming front porch welcomes you home, and a covered patio extends the living space for relaxing in the fresh Colorado air. The expansive 1,477-square-foot unfinished basement offers endless possibilities for future bedrooms, entertainment space, a home gym, or additional storage.
The gourmet kitchen serves as the heart of the home, featuring Whirlpool® appliances, warm brown maple cabinetry with soft-close, and beige quartz countertops. Plus, the living room sports a cozy fireplace that creates an inviting setting for quiet evenings and memorable gatherings.
The spacious primary suite offers a true escape, complete with a luxurious five-piece bathroom. A beautiful open staircase railing adds architectural interest, while the thoughtful layout provides comfortable spaces for both shared moments and everyday privacy.
Outside, a charming front porch welcomes you home, and a covered patio extends the living space for relaxing in the fresh Colorado air. The expansive 1,477-square-foot unfinished basement offers endless possibilities for future bedrooms, entertainment space, a home gym, or additional storage.
Contact this Building
Last check for updates: about 10 hours ago
Listing courtesy of Erica Chouinard, (720) 233-6481
RE/MAX Professionals
Courtney Wilson, (303) 483-2301
RE/MAX Professionals
Source: REcolorado as distributed by MLS GRID, MLS#1844416
Also Listed on TRI Pointe Homes, REcolorado as distributed by MLS GRID.
Home Details for 24434 E 34th Place

|
|---|
Heating & Cooling Heating: Forced AirAir ConditioningCooling System: Central AirHeating Fuel: Forced Air |
Levels, Entrance, & Accessibility Stories: 2Floors: Carpet, Vinyl |
Interior Details Number of Rooms: 12Types of Rooms: Bedroom, Bathroom, Great Room, Laundry, Loft, Mud Room |
Appliances & Utilities DishwasherDisposalMicrowave |
Fireplace & Spa Fireplace |

|
|---|
Exterior Home Features Roof: Composition |
Parking & Garage GarageParking: Concrete, Garage Attached |

|
|---|
Year Built Year Built: 2025 |
Property Type / Style Property Type: Single Family HomeArchitecture: Contemporary |

|
|---|
Price Price Per Sqft: $181 |

|
|---|

|
|---|
Listing Agent MLS/Source ID: 1844416 |

|
|---|
HOA Fee: $100/Monthly |

|
|---|
Lot Area: 6900 sqft |
All New Homes in Ensemble at The Aurora Highlands
Quick Move-in Homes (4)
| 24464 E 34th Place | 3bd 3,573 sqft | $699,900 | |
| 24534 E 34th Place | 4bd 3,073 sqft | $724,900 | |
| 24504 E 34th Place | 2bd 5,039 sqft | $824,900 | |
| 24434 E 34th Place | 4bd 3.5ba 4,691 sqft | $849,900 |
Quick Move-In Homes provided by REcolorado as distributed by MLS GRID
Buildable Plans (6)
| Plan 4031 Plan | 3bd 2ba 1,906 sqft | $639,900+ | |
| Plan 5012 Plan | 4bd 3.5ba 2,686 sqft | $724,900+ | |
| Plan 4036 Plan | 4bd 4ba 2,864 sqft | $742,900+ | |
| Plan 5014 Plan | 4bd 3.5ba 3,214 sqft | $757,900+ | |
| Plan 5015 Plan | 4bd 3.5ba 3,551 sqft | $787,900+ | |
| Plan 5016 Plan | 5bd 4.5ba 3,862 sqft | $827,900+ |
Buildable Plans provided by Tri Pointe Homes
Community Description
Live where connection and comfort come naturally. The Ensemble Collection at The Aurora Highlands blends GenSmart® suites, effortless indoor-outdoor living, and beautifully designed spaces made for gathering, unwinding, and creating lasting memories. Embrace the spirit of Colorado living in a home that's distinctly yours.
Contact this Building
Office Hours
Sales Office
3401 N. Haleyville Court
Aurora, CO 80019
Mon-Thu 10am-6pm; Fri 12pm-6pm; Sat 10am-6pm; Sun 11am-6pm
Around this home
What Locals Say about Aurora
At least 2193 Trulia users voted on each feature.

89 % Say there are sidewalks

87 % Say it's dog friendly

79 % Say car is needed

74 % Say parking is easy

71 % Say yards are well-kept

69 % Say kids play outside

67 % Say there's holiday spirit

62 % Say it's quiet

61 % Say streets are well-lit

56 % Say people would walk alone at night

54 % Say it's walkable to grocery stores

51 % Say there's wildlife

49 % Say it's walkable to restaurants

45 % Say neighbors are friendly

45 % Say they plan to stay for at least 5 years

25 % Say there are community events
Sourced by Trulia users. Learn more about our methodology.
Market trends in Aurora
Last updated August 2026
Avg. sale price
$461K
$1.97KMoM
Sale-to-List Price
100.0%
Price per sq ft
$223
$2MoM
Available listings
2115
14MoM
Home Value
Trulia Estimate
$848KSince last month
Increased$6K (+0.7%)Since last year
Increased$5K (+0.6%)Learn more about this home's value by checking out its Trulia Estimate, the value of nearby homes, and how much similar homes have sold for.
Trulia Estimate
The of this home's value increased by +1% in the last 10 years
| Month | Estimated value |
|---|---|
2026 | |
| September 2026 | $848K |
| August 2026 | $842K |
| July 2026 | $866K |
| June 2026 | $839K |
| May 2026 | $841K |
| April 2026 | $843K |
Comparable sales
These are recently sold homes that have a similar location or other similar features to this home, like bedrooms, bathrooms, and square footage. Get a sense of the expected prices in the area by viewing these homes.Address | Distance | Property Type | Sold Price | Sold Date | Bed | Bath | Sqft |
|---|---|---|---|---|---|---|---|
0.10 | Single-Family Home | $829,700 | 01/30/26 | 4 | 3.5 | 5,039 | |
0.10 | Single-Family Home | $699,900 | 10/01/25 | 4 | 3 | 3,592 | |
0.08 | Single-Family Home | $689,900 | 09/09/26 | 3 | 3.5 | 3,713 | |
0.18 | Single-Family Home | $710,000 | 08/31/26 | 4 | 2.5 | 3,707 | |
0.14 | Single-Family Home | $810,000 | 11/14/25 | 4 | 4 | 4,228 | |
0.09 | Single-Family Home | $699,900 | 02/17/26 | 3 | 2.5 | 3,394 | |
0.18 | Single-Family Home | $715,000 | 02/13/26 | 3 | 2.5 | 3,843 | |
0.08 | Single-Family Home | $835,000 | 08/25/26 | 3 | 2 | 4,103 | |
0.19 | Single-Family Home | $797,894 | 09/30/25 | 4 | 4.5 | 3,660 |
Nearby home prices
Get a sense of expected prices in the area by checking the value of nearby homes.Address | Distance | Price | Bed | Bath | Sqft | Status |
|---|---|---|---|---|---|---|
0.01 | $670,200 | 4 | 3.5 | 3,394 | Off Market | |
0.03 | $699,900 | 3 | - | 3,573 | For Sale | |
0.04 | $824,900 | 2 | - | 5,039 | For Sale | |
0.05 | $724,900 | 3 | 2.5 | 3,394 | For Sale | |
0.06 | $597,200 | 3 | 2.5 | 2,675 | Off Market | |
0.06 | $714,900 | 4 | - | 3,592 | For Sale | |
0.06 | $724,900 | 4 | - | 3,073 | For Sale | |
0.07 | $799,900 | 3 | - | 3,713 | For Sale | |
0.08 | $689,900 | 3 | 3.5 | 3,713 | Recently Sold | |
0.08 | $835,000 | 3 | 2 | 4,103 | Recently Sold | |
0.08 | $614,900 | 3 | 2 | 3,592 | For Sale |
Price and Tax history
| Date | Event | Price |
|---|---|---|
Aug 27, 2026 Source: REcolorado as distributed by MLS GRID #1844416 | PriceChange | $849,900 Price decreased by 3% |
Jul 23, 2026 Source: TRI Pointe Homes | Listed For Sale | $874,900 |
Jun 25, 2026 Source: TRI Pointe Homes | ListingRemoved | $849,535 |
Apr 17, 2026 Source: TRI Pointe Homes | Listed For Sale | $849,535 |
| Year | Property tax | Tax assessment |
|---|---|---|
| 2025 | $2,527 | $43,798 |
Home facts updated by county records
LGBTQ Local Legal Protections
LGBTQ Local Legal Protections



Erica Chouinard, RE/MAX Professionals
Agent Phone: (720) 233-6481
© 2026 REcolorado® All rights reserved. Certain information contained herein is derived from information which is the licensed property of, and copyrighted by, REcolorado®. Some IDX listings have been excluded from this website. Click here for more information
Similar Homes You May Like
 NEW CONSTRUCTIONRE/MAX Professionals, MLS#8032290
 NEW CONSTRUCTIONRE/MAX Professionals, MLS#4226077
 NEW CONSTRUCTIONRE/MAX Professionals, MLS#4664449
 NEW CONSTRUCTIONRE/MAX Professionals, MLS#7953454
 NEW CONSTRUCTIONRE/MAX Professionals, MLS#4454744
 NEW CONSTRUCTIONRE/MAX Professionals, MLS#1959866
 NEW CONSTRUCTION
 NEW CONSTRUCTIONRE/MAX Professionals, MLS#1807803
- NEW CONSTRUCTION
 NEW CONSTRUCTION
 NEW CONSTRUCTIONSH Realty, Inc., MLS#6873525
 NEW CONSTRUCTION
 NEW CONSTRUCTION
 NEW CONSTRUCTION
 NEW CONSTRUCTIONKentwood Real Estate DTC, LLC, MLS#1736556
 NEW CONSTRUCTIONSH Realty, Inc., MLS#9196051
 NEW CONSTRUCTIONSH Realty, Inc., MLS#3900452
 NEW CONSTRUCTIONSH Realty, Inc., MLS#2220546
 NEW CONSTRUCTION
 NEW CONSTRUCTIONSH Realty, Inc., MLS#7492324
 NEW CONSTRUCTIONSH Realty, Inc., MLS#8352692
 NEW CONSTRUCTIONSH Realty, Inc., MLS#6514307
 NEW CONSTRUCTIONSH Realty, Inc., MLS#6297895
 NEW CONSTRUCTION
 NEW CONSTRUCTIONLandmark Residential Brokerage, MLS#8051504
 NEW CONSTRUCTIONSH Realty, Inc., MLS#3427671
 NEW CONSTRUCTIONSH Realty, Inc., MLS#7541751
 NEW CONSTRUCTION
 NEW CONSTRUCTIONKentwood Real Estate DTC, LLC, MLS#5344975
 NEW CONSTRUCTIONLandmark Residential Brokerage, MLS#8814608
 NEW CONSTRUCTION$974,990+3 bd3.5 ba2,948 sqftThe Lexington | Residence 2948 Plan in Trails at Smoky Hill | The Preserve,
Parker, CO 80134 NEW CONSTRUCTIONSH Realty, Inc., MLS#7710226
 NEW CONSTRUCTION
 NEW CONSTRUCTIONLandmark Residential Brokerage, MLS#3968614
 NEW CONSTRUCTIONSH Realty, Inc., MLS#5863754
 NEW CONSTRUCTIONKentwood Real Estate DTC, LLC, MLS#3905388
 NEW CONSTRUCTIONSH Realty, Inc., MLS#7642985
 NEW CONSTRUCTIONSH Realty, Inc., MLS#6487451
 NEW CONSTRUCTIONSH Realty, Inc., MLS#9202040
 NEW CONSTRUCTIONMB Team Lassen, MLS#7275921
 See more homes for sale inAurora
New Listings near 24434 E 34th Place
 NEWOPEN SUN, 11-1PMBonnie Sherman, NextHome Foundations
 NEWTRULIA PREVIEW
 Real Broker, LLC DBA Real, MLS#6272169
 LIV Sotheby's International Realty, MLS#5333954
 NEWOPEN SAT, 11-1PMZBell, LLC, MLS#7170150
 Weichert Realtors Professionals, MLS#4643475
 NEWCOMING SOON 9/22RE/MAX Professionals, MLS#1670495
 NEW - 2 DAYS AGOKeller Williams Realty Downtown LLC, MLS#4953839
 Massey Real Estate Group LLC, MLS#2123982
 NEW CONSTRUCTIONOakwood Homes Real Estate LLC, MLS#4177285
- See more homes for sale inAurora


Frequently asked questions about 24434 E 34th Place
- What is the estimated monthly payment for 24434 E 34th Place?Based on a $849,900 list price with 20% down at today's rates, the estimated monthly payment for 24434 E 34th Place in Aurora, CO is approximately $5,141 (about $4,620 principal & interest, $446 property taxes, and $75 homeowner's insurance). This is an estimate. Actual payment depends on your loan terms.
- How does the list price for 24434 E 34th Place compare to homes in Aurora?24434 E 34th Place in Aurora, CO is listed at $849,900, about 84% above the $461K median sale price in Aurora.
- What do residents say about Aurora?Residents describe Aurora, CO as pedestrian-friendly, dog-friendly, and easy to park in. See homes for sale in Aurora, CO.
- What are the closest schools to 24434 E 34th Place?The closest schools to 24434 E 34th Place in Aurora, CO are Aurora Highlands P-8 (Pre-K/Elementary/Middle, rated 3/10), Vista Peak 9-12 Preparatory (High, rated 3/10).
- Does 24434 E 34th Place have air conditioning?Yes, 24434 E 34th Place in Aurora, CO has air conditioning.
- Does 24434 E 34th Place have laundry facilities?Yes, 24434 E 34th Place in Aurora, CO has laundry facilities.
24434 E 34th Place, Aurora, CO 80019 is a 4 bedroom, 4 bathroom, 4,691 sqft single-family home built in 2025. This property is currently available for sale and was listed by REcolorado as distributed by MLS GRID on Aug 6, 2026. The MLS # for this home is MLS# 1844416.