


22393 E 46th Avenue
Aurora, CO 80019
Green Valley Ranch East 3 Beds
 2.5 Baths
 1,448 sqft
3 Beds
2.5 Baths
1,448 sqft
Home Highlights

Parking
2 Car Garage

Outdoor
Porch

HOA
$185/Monthly

Price/Sqft
$278

Climate Control
Forced Air & Central Air

Listed
11 days ago
Local Information
- Map ViewExplore the area around 22393 E 46th Avenue.

- Schools1 Preschool School1 Elementary School1 Middle School1 High School

- Shop & Eat

-- mins to
About this House
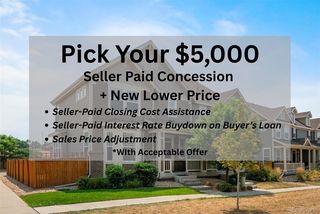
Meet the Plateau, where modern design meets smart living. This 2-story duet home offers 1,448 sq. ft. with 3 bedrooms, 2.5 baths, and a 2-car alley-load insulated garage. Enjoy low-maintenance living in an open-concept design. Built with energy efficiency in mind, this home is thoughtfully designed to help you save on monthly costs while maintaining year-round comfort, all backed by Oakwood’s Energy Smart Guarantee. Enjoy details such as LVP flooring, Shaw carpeting, Delta faucets, and Sherwin-Williams paint throughout. The kitchen includes a spacious dining island, sleek countertops, and large pantry space. Upstairs, the primary suite offers a walk-in closet and spa shower, plus two additional bedrooms and a convenient laundry area. Live with confidence knowing Oakwood Homes builds with advanced practices that reduce maintenance costs while enhancing comfort and value. Renderings, photos, and virtual tours are illustrative only and may include virtual staging or show options, upgrades, finishes, features, or configurations not included in the home. See sales counselor for details.
Last check for updates: about 9 hours ago
Listing courtesy of Cassie Curlee, (230) 348-6864 x9
Oakwood Homes Real Estate LLC
Layson Smyer, (303) 226-9472
Oakwood Homes Real Estate LLC
Source: REcolorado as distributed by MLS GRID, MLS#9059560
Also Listed on REcolorado as distributed by MLS GRID.
Home Details for 22393 E 46th Avenue

|
|---|
Interior Details Basement: Crawl SpaceNumber of Rooms: 9Types of Rooms: Bedroom, Bathroom, Great Room, Kitchen, Laundry |
Beds & Baths Number of Bedrooms: 3Number of Bathrooms: 3Number of Bathrooms (full): 1Number of Bathrooms (three quarters): 1Number of Bathrooms (half): 1Number of Bathrooms (main level): 1 |
Dimensions and Layout Living Area: 1448 Square Feet |
Appliances & Utilities Utilities: Cable Available, Electricity Connected, Natural Gas Available, Natural Gas Connected, Phone AvailableAppliances: Dishwasher, Disposal, Dryer, Microwave, Oven, Refrigerator, WasherDishwasherDisposalDryerLaundry: Laundry ClosetMicrowaveRefrigeratorWasher |
Heating & Cooling Heating: Forced AirHas CoolingAir Conditioning: Central AirHas HeatingHeating Fuel: Forced Air |
Gas & Electric Electric: 110V, 220 VoltsHas Electric on Property |
Windows, Doors, Floors & Walls Window: Double Pane WindowsFlooring: Carpet, VinylCommon Walls: 1 Common Wall |
Levels, Entrance, & Accessibility Stories: 2Levels: TwoFloors: Carpet, Vinyl |
View No View |
Security Security: Carbon Monoxide Detector(s), Smoke Detector(s) |

|
|---|
Exterior Home Features Patio / Porch: Front PorchFencing: PartialExterior: Private Yard, Rain GuttersFoundation: Slab |
Parking & Garage Number of Garage Spaces: 2Number of Covered Spaces: 2Has a GarageHas an Attached GarageParking Spaces: 2Parking: Garage Attached |
Frontage Not on Waterfront |
Water & Sewer Sewer: Public Sewer |
Finished Area Finished Area (above surface): 1448 Square Feet |

|
|---|
Days on Market: 11 |

|
|---|
Year Built Year Built: 2026 |
Property Type / Style Property Type: ResidentialProperty Subtype: Single Family ResidenceStructure Type: HouseArchitecture: Traditional |
Building Construction Materials: Cement Siding, StuccoIs a New ConstructionAttached To Another StructureIncludes Home Warranty |
Property Information Condition: New ConstructionNot Included in Sale: Taxes Are An Annual Estimate. Pictures Will Be Updated As Construction Progresses. Earnest Money Based On Using Preferred Lender.Parcel Number: 0182124220061 |

|
|---|
Price List Price: $401,990Price Per Sqft: $278 |
Status Change & Dates Possession Timing: Close Of Escrow |

|
|---|
MLS Status: Active |

|
|---|

|
|---|
Direction & Address City: AuroraCommunity: Green Valley Ranch |
School Information Elementary School: Harmony Ridge P-8Elementary School District: Adams-Arapahoe 28JJr High / Middle School: Harmony Ridge P-8Jr High / Middle School District: Adams-Arapahoe 28JHigh School: Vista PeakHigh School District: Adams-Arapahoe 28J |

|
|---|
Listing Agent Listing ID: 9059560 |

|
|---|
Building Details Builder Model: PlateauBuilder Name: Oakwood Homes, LLC |
Building Area Building Area: 1448 Square Feet |

|
|---|
Not Senior Community |

|
|---|
HOA Fee Includes: Irrigation, Maintenance Grounds, Snow RemovalHOA Name: Community Resource Services of Colorado (CRS)HOA Phone: 303-369-1800HOA Phone (alt): 303-369-1800HOA Name (second): Metropolitan DistrictHOA Fee Frequency (second): Included in Property TaxHas an HOAHOA Fee: $185/Monthly |

|
|---|
Lot Area: 2206 sqft |

|
|---|
Special Conditions: Standard |

|
|---|
Listing Terms: Cash, Conventional, FHA, VA Loan |

|
|---|
Energy Efficiency Features: Appliances, Construction, HVAC, Insulation, Thermostat, Water Heater, Windows |

|
|---|
Mobile Home Park Mobile Home Units: Feet |

|
|---|
Business Information Ownership: Builder |

|
|---|
Mls Number: 9059560Attribution Contact: CCurlee2@oakwoodhomesco.com, 303-486-8649Above Grade Unfinished Area: 1448Showing Service Name: Other |

|
|---|
HOA Amenities: Clubhouse,Fitness Center,Park,Playground,Pool,Trail(s) |
Around this home
Neighborhood Overview

Neighborhood stats provided by third party data sources.
What Locals Say about Green Valley Ranch East
At least 1 Trulia users voted on each feature.

100 % Say there are sidewalks

100 % Say kids play outside

100 % Say yards are well-kept

100 % Say there's wildlife

100 % Say there's holiday spirit

100 % Say car is needed
Sourced by Trulia users. Learn more about our methodology.
Market trends in Aurora
Last updated July 2026
Avg. sale price
$464K
$2.55KMoM
Sale-to-List Price
100.0%
Price per sq ft
$221
$1MoM
Available listings
2093
64MoM
Home Value
Learn more about this home's value by checking out the value of nearby homes and how much similar homes have sold for.
Comparable sales
These are recently sold homes that have a similar location or other similar features to this home, like bedrooms, bathrooms, and square footage. Get a sense of the expected prices in the area by viewing these homes.Address | Distance | Property Type | Sold Price | Sold Date | Bed | Bath | Sqft |
|---|---|---|---|---|---|---|---|
0.00 | Single-Family Home | $391,125 | 06/12/26 | 3 | 2.5 | 1,448 | |
0.00 | Single-Family Home | $404,990 | 06/23/26 | 3 | 2.5 | 1,448 | |
0.00 | Single-Family Home | $385,849 | 06/25/26 | 3 | 2.5 | 1,448 | |
0.00 | Single-Family Home | $366,000 | 05/19/26 | 3 | 2.5 | 1,264 | |
0.00 | Single-Family Home | $413,215 | 05/15/26 | 4 | 2.5 | 1,587 | |
0.00 | Single-Family Home | $413,000 | 04/16/26 | 4 | 2.5 | 1,587 | |
0.04 | Single-Family Home | $368,890 | 05/05/26 | 3 | 2.5 | 1,264 | |
0.05 | Single-Family Home | $406,190 | 06/18/26 | 3 | 2.5 | 1,264 | |
0.05 | Single-Family Home | $413,990 | 05/27/26 | 4 | 2.5 | 1,587 | |
0.11 | Single-Family Home | $364,990 | 08/14/26 | 3 | 2.5 | 1,264 |
Nearby home prices
Get a sense of expected prices in the area by checking the value of nearby homes.Address | Distance | Price | Bed | Bath | Sqft | Status |
|---|---|---|---|---|---|---|
0.00 | $413,000 | 4 | 2.5 | 1,587 | Recently Sold | |
0.00 | $391,125 | 3 | 2.5 | 1,448 | Recently Sold | |
0.00 | $404,990 | 3 | 2.5 | 1,448 | Recently Sold | |
0.00 | $385,849 | 3 | 2.5 | 1,448 | Recently Sold | |
0.00 | $400,990 | 3 | 2.5 | 1,448 | For Sale | |
0.00 | $413,215 | 4 | 2.5 | 1,587 | Recently Sold | |
0.00 | $366,000 | 3 | 2.5 | 1,264 | Recently Sold | |
0.04 | $368,890 | 3 | 2.5 | 1,264 | Recently Sold | |
0.03 | $411,935 | 4 | 2.5 | 1,587 | Recently Sold | |
0.03 | $414,070 | 4 | 2.5 | 1,587 | Recently Sold | |
0.05 | $413,990 | 4 | 2.5 | 1,587 | Recently Sold |
Price and Tax history
| Date | Event | Price |
|---|---|---|
Aug 10, 2026 Source: REcolorado as distributed by MLS GRID #9059560 | Listed For Sale | $401,990 |
LGBTQ Local Legal Protections
LGBTQ Local Legal Protections



Cassie Curlee, Oakwood Homes Real Estate LLC
Agent Phone: (230) 348-6864 x9
© 2026 REcolorado® All rights reserved. Certain information contained herein is derived from information which is the licensed property of, and copyrighted by, REcolorado®. Some IDX listings have been excluded from this website. Click here for more information
Similar Homes You May Like
 NEW CONSTRUCTIONOakwood Homes Real Estate LLC, MLS#5263031
 NEW CONSTRUCTIOND.R. Horton Realty, LLC, MLS#8875706
 NEW CONSTRUCTIONOakwood Homes Real Estate LLC, MLS#8153322
 West Peak Properties, MLS#7941672
 Angel Oak Realty Group LLC, MLS#4368680
 NEW CONSTRUCTIONRE/MAX Professionals, MLS#2166285
 Jennifer Kurpinsky, LIV Sotheby's Intl Realty D
 0.31 ACRESColdwell Banker Realty 24, MLS#5410297
 OPEN SUN, 12-3PMLoKation Real Estate, MLS#8345476
 Lisa Lovely, Coldwell Banker Realty-N Metro
 NEW CONSTRUCTIONRob Kittle, Kittle Real Estate
 OPEN SUN, 12-2PMColdwell Banker Realty 24, MLS#9470794
 Keller Williams Real Estate LLC, MLS#1696094
 NEW CONSTRUCTIONFirst Summit Realty, MLS#9974703
 Holly Payne, Madison & Company Properties
 LIV Sotheby's International Realty, MLS#4423388
 True Realty, LLC, MLS#3794992
 Coldwell Banker Realty 24, MLS#1527551
 Invalesco Real Estate, MLS#9300203
 Coldwell Banker Realty 56, MLS#3898220
 NEW CONSTRUCTIONKeller Williams DTC, MLS#3629514
 Distinct Real Estate LLC, MLS#6137429
 NEW - 2 DAYS AGOChosen Realty LLC, MLS#3662939
 NEW CONSTRUCTION
 LIV Sotheby's International Realty, MLS#1990500
 OPEN SAT, 12-3PMEquity Colorado Real Estate, MLS#4963865
 Freedle and Associates LLC, MLS#3481197
 NEW CONSTRUCTION
 Better Homes & Gardens Real Estate - Kenney & Co., MLS#3375413
 Full Circle Realty CO, MLS#3468477
 See more homes for sale inAurora


New Listings near 22393 E 46th Avenue
 NEWOPEN SAT, 2-4PMEquity Colorado Real Estate, MLS#7990981
 NEWCOMING SOON 8/27Wisdom Real Estate, MLS#9521721
 NEW - 1 DAY AGOThrive Real Estate Group, MLS#7322933
 NEW - 2 DAYS AGOColdwell Banker Realty 24, MLS#2937631
 NEWCOMING SOON 8/28Sustain Mortgage & Realty LLC, MLS#5440553
 NEW - 1 DAY AGOColdwell Banker Realty 56, MLS#4230689
 NEW - 1 DAY AGOMB Stovall & Assoc, MLS#7788814
 NEW - 1 DAY AGOThe Resource Group LLC, MLS#7768395
 Coldwell Banker Global Luxury Denver, MLS#3284571
 OPEN SAT, 10-12PMBerkshire Hathaway HomeServices Colorado Real Estate, LLC, MLS#6829635
 NEWCOMING SOON 8/27Your Castle Real Estate Inc, MLS#5618402
 NEW - 2 DAYS AGOLandmark Residential Brokerage, MLS#7637007
- See more homes for sale inAurora


Frequently asked questions about 22393 E 46th Avenue
- What is the estimated monthly payment for 22393 E 46th Avenue?Based on a $401,990 list price with 20% down at today's rates, the estimated monthly payment for 22393 E 46th Avenue in Aurora, CO is approximately $2,392 (about $2,106 principal & interest, $211 property taxes, and $75 homeowner's insurance). This is an estimate. Actual payment depends on your loan terms.
- How does the list price for 22393 E 46th Avenue compare to homes in Aurora?22393 E 46th Avenue in Aurora, CO is listed at $401,990, about 13% below the $464K median sale price in Aurora.
- What are the closest schools to 22393 E 46th Avenue?The closest schools to 22393 E 46th Avenue in Aurora, CO are Aurora Highlands P-8 (Pre-K/Elementary/Middle, rated 3/10), Vista Peak 9-12 Preparatory (High, rated 3/10).
- What is 22393 E 46th Avenue estimated to be worth?Trulia's estimated value for 22393 E 46th Avenue in Aurora, CO is $401,900.
- Does 22393 E 46th Avenue have air conditioning?Yes, 22393 E 46th Avenue in Aurora, CO has air conditioning.
- Does 22393 E 46th Avenue have a pool?Yes, 22393 E 46th Avenue in Aurora, CO has a pool.
22393 E 46th Avenue, Aurora, CO 80019 is a 3 bedroom, 3 bathroom, 1,448 sqft single-family home built in 2026. 22393 E 46th Avenue is located in Green Valley Ranch East, Aurora. This property is currently available for sale and was listed by REcolorado as distributed by MLS GRID on Aug 10, 2026. The MLS # for this home is MLS# 9059560.